
Price Reduction - Views - Primary on Main
Address
741 Zelda Court, Hendersonville, NC
Price
$ 600,000
Property Attributes
- ID#4346462
- TypeSingle Family
- Listing Status Active
- CountyHENDERSON
- CityHendersonville
- AreaHenderson County
- NeighborhoodEstates Of Salisbury
- Zip28792
- Style
- Year Built1992
- Price$ 600,000
- Bedrooms5
- Full Bathrooms3
- Half Bathrooms0
- Sqr Footage3052
- Lot Size0.51 Acres
Data Source:
Canopy MLS
Property Description
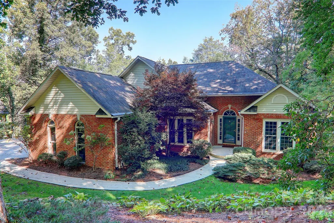
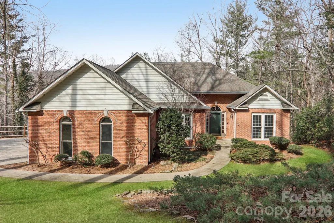
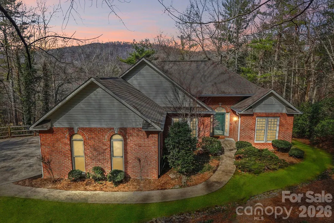
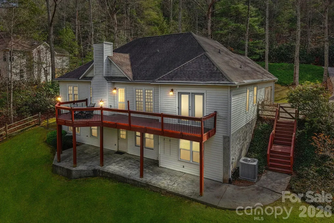
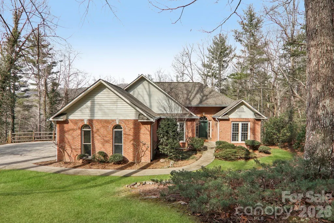
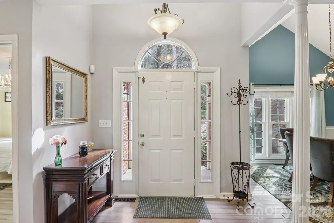
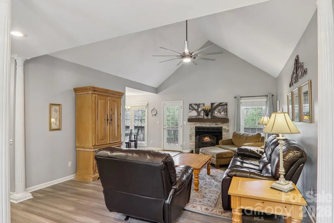
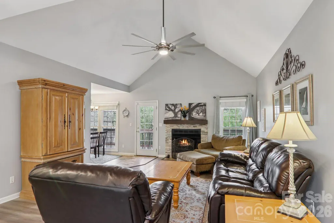
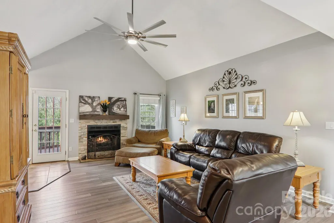
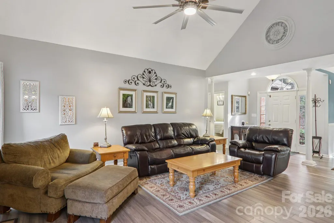
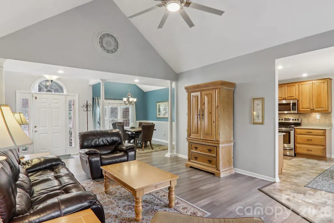
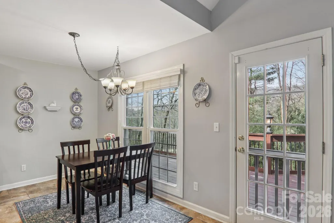
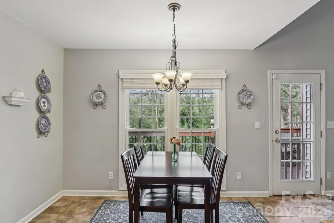
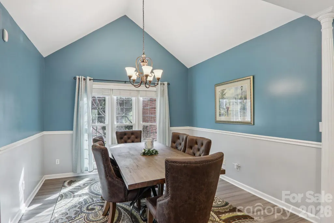
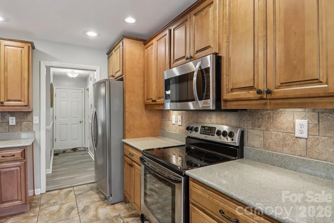
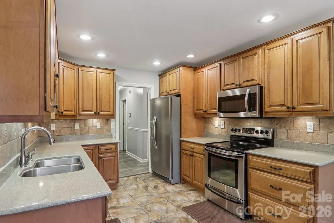
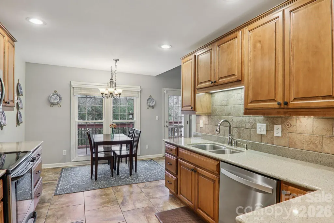
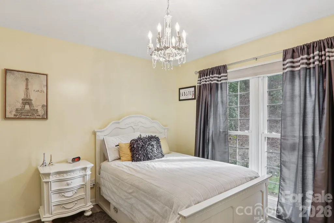
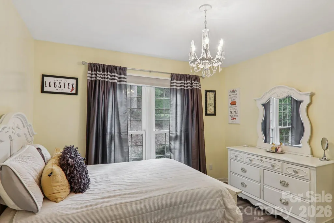
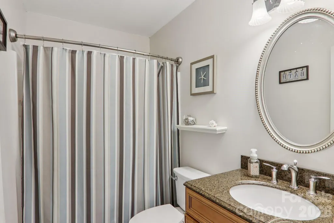
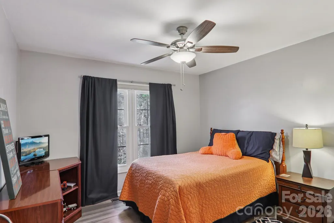
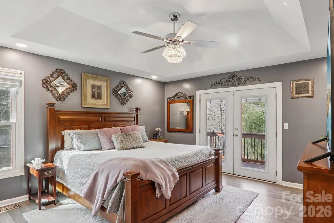
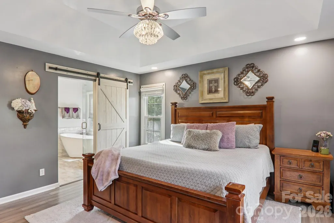
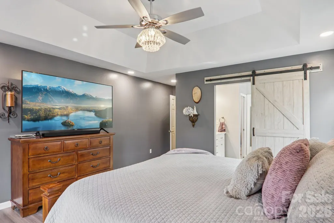
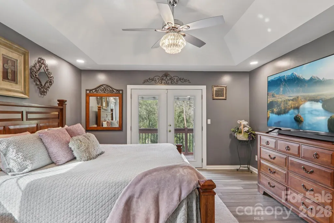
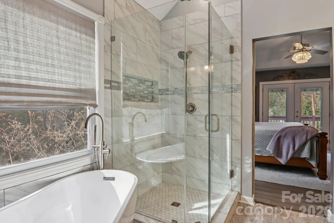
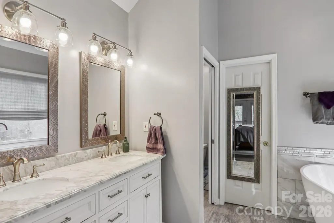
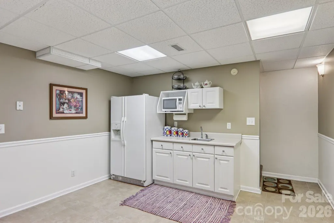
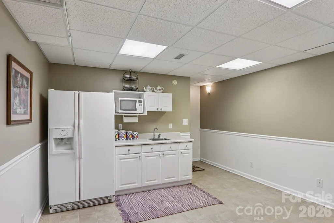
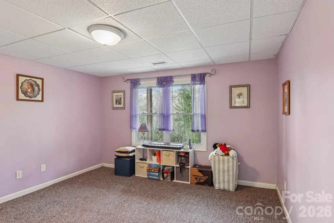
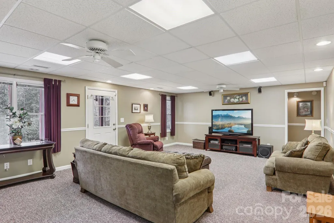
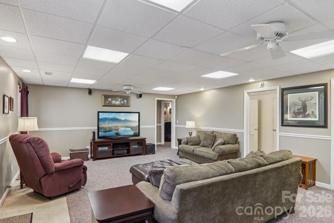
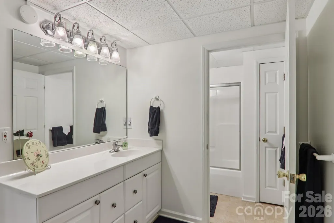
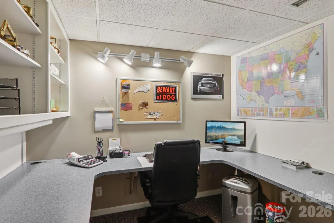
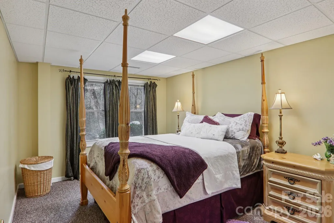
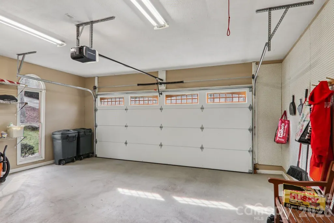
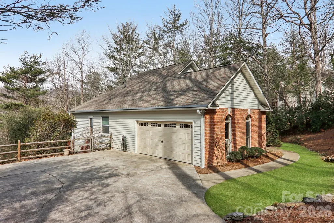
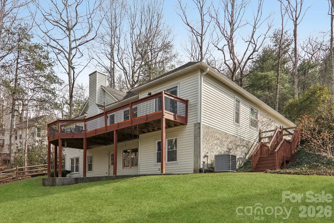
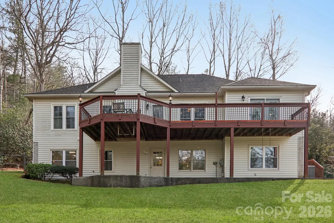
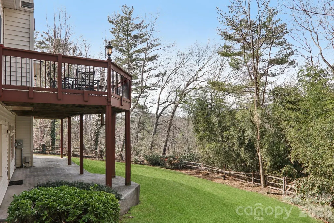
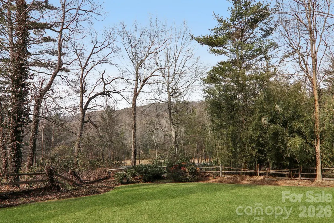
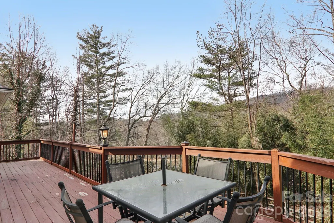
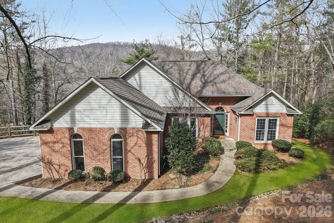
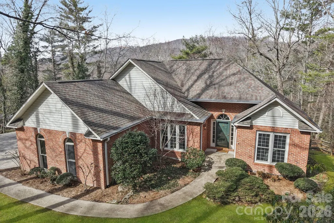
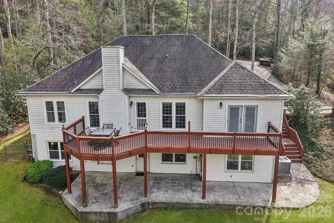
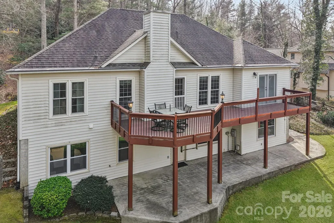
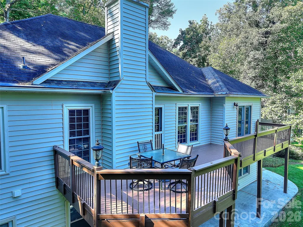
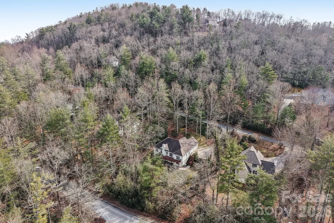
This lovely 5-bedroom home is thoughtfully priced below a 2025 appraisal, offering strong value for buyers. The main level features a split-bedroom plan with a primary suite showcasing tray ceilings and an en-suite bath with soaking tub, separate shower & walk-in closet. Low-maintenance bamboo floors run throughout the main living areas. The updated kitchen offers newer stainless appliances and a pantry with washer/dryer hookup that can easily be converted back to a dedicated laundry space. Gas fireplace in living room provides cozy ambience and extra heat. Two guest bedrooms and a full bath complete the main level. The large deck with some mountain views is ideal for outdoor entertaining or relaxation. The attached garage includes a 50-amp EV charger. The mostly finished walk-out basement offers flexibility as a second living area, guest quarters, or recreation space, and offers natural light throughout much of the space. It includes two additional bedrooms, a full bath, flex room & laundry room with storage. The spacious kitchenette simply needs a cooktop to function as a full kitchen, offering excellent potential for extended living arrangements or multi-generational use. The downstairs family room features surround sound that conveys, along with a large safe located in the storage area that also conveys. The basement patio opens to a fenced backyard suitable for pets, play, or gardening. The property is conveniently located to shopping, schools & healthcare. Offering space, flexibility, and everyday convenience, this home is ready to welcome its next owners.
| Elementary School | Middle School | High School |
|---|---|---|
| Clear Creek Elementary School | Apple Valley Middle School | North High School |
| Price History | |
|---|---|
| 2/26/2026 | Listed $640,000 |
| 5/3/2026 | 4$619,000 |
| 8/29/2026 | 4$600,000 |
General Features
| Living Area | 3052 |
|---|---|
| Sewer | Septic Installed |
| Heating | Heat Pump |
| Cooling | Central Air,Heat Pump |
| Utilities | Propane,Underground Power Lines |
| Appliances | Dishwasher,Electric Range,Microwave,Oven,Refrigerator,Refrigerator with Ice Maker |
| Zoning | R-2 |
| HOA Fee | 75 |
| Garage Spaces | 2 |
| Security Features | Security System |
| Construction Materials | Brick Partial,Vinyl |
| Exclusions | Living and Dining Room Curtains |
| Year Built | 1992 |
| Levels | One |
| Property Subtype | Single Family Residence |
| Parcel Number | 9941826 |
| Assoc Fee Paid Per | Monthly |
| County | Henderson |
| New Construction | No |
| Property Type | Residential |
| HOA | Yes |
| Subdivision Name | Estates Of Salisbury |
| Garage Y/N | Yes |
| Full Baths | 3 |
| Directions | GPS will take you directly to 741 Zelda Court. The house is on the left,see sign. |
| High School | North |
| City | Hendersonville |
| Association Name | J.R. Rhodes |
| Senior Community Y/N | No |
| Lot Size Units | Acres |
| Carport Y/N | No |
| Elementary School | Clear Creek |
| Middle/Junior High School | Apple Valley |
| Additional Parcels Y/N | No |
| Virtual Tour | https://media.zillowmediaexperts.com/sites/rmogxyyg/unbranded |
| Standard Status | Active |
| CAR_HOASubjectTo | Required |
| Construction Type | Site Built |
| Tax Assessed Value | 390600 |
| Virtual Tour | https://media.zillowmediaexperts.com/sites/rmogxyyg/unbranded |
| Listing Terms | Cash,Conventional,FHA,USDA Loan,VA Loan |
Interior Features
| Interior Amenities | Attic Stairs Pulldown,Split Bedroom,Walk-In Closet(s) |
|---|---|
| Basement | Daylight,Finished,Storage Space,Walk-Out Access |
| Fireplace Features | Living Room |
| Basement (Y/N) | Yes |
| Fireplace Y/N | Yes |
| Above Grade Finished Area | 1637 |
| Laundry Features | In Basement,Main Level |
| Total Bedrooms | 5 |
| Below Grade Finished Area | 1415 |
| Total Baths | 3 |
| SqFt Main | 1637 |
| Bedroom | 3 |
Exterior Features
| Fencing | Back Yard,Fenced |
|---|---|
| Parking Features | Driveway,Attached Garage |
| Lot Features | Views |
| Water Source | City,Community Well |
| Lot Size Area | 0.51 |
| Foundation Details | Basement |
| Road Surface Type | Concrete,Paved |
| Other Equipment | Fuel Tank - Owned,Surround Sound |
| Road Responsibility | Private Maintained Road |
| Main Level Garage YN | Yes |
Amenities
- Foreclosure
- Views
- Short Sale
- New Construction
- Adult 55+
- Lease To Own
- No HOA Fees
- Furnished
- Primary On Main
- Air Conditioning
- Seller Finance
- Green
- Fixer Upper
- Horse
- Golf
- Fireplace
- Deck
- Garage
- Basement
- Pool
Property vs Single Family Average in 28792
Price
Year Built
Visits
 Canopy MLS® Copyright ©2026 All rights reserved.
 High Country Association of REALTORS (HCAOR) © Information is provided exclusively for consumers personal, non-commercial use, and may not be used for any purpose other than to identify prospective properties consumers may be interested in purchasing. The data is deemed reliable but is not guaranteed accurate by the MLS. Last Update: September 19, 2026 2:49 AM UTC
