
Views - Primary on Main
Address
3 Gale Kelly Court, Weaverville, NC
Price
$ 1,284,000
Property Attributes
- ID#4361031
- TypeSingle Family
- Listing Status Active
- CountyBUNCOMBE
- CityWeaverville
- AreaBuncombe County
- NeighborhoodReems Creek Village
- Zip28787
- Style
- Year Built2004
- Price$ 1,284,000
- Bedrooms5
- Full Bathrooms4
- Half Bathrooms1
- Sqr Footage4123
- Lot Size0.33 Acres
Data Source:
Canopy MLS
Property Description
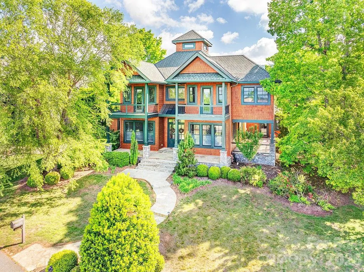
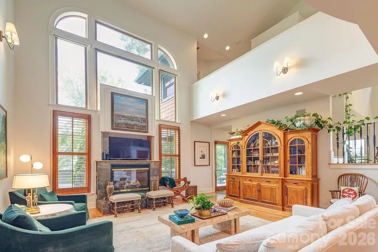
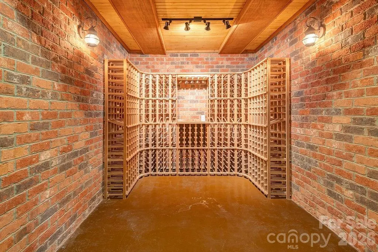
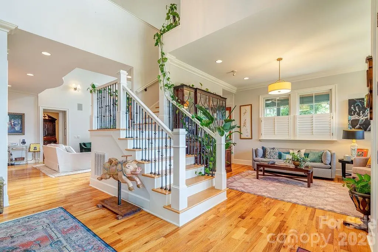
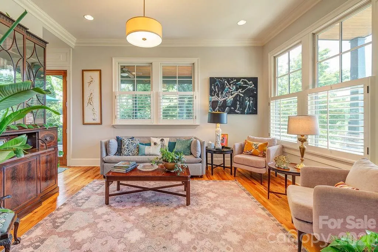
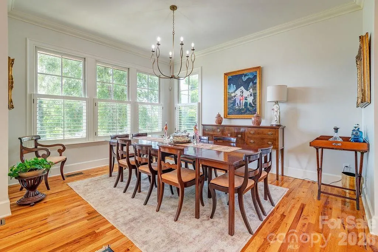
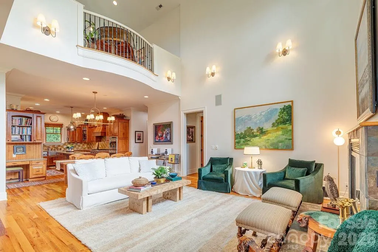
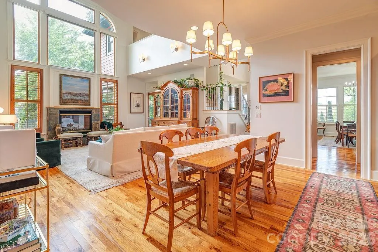
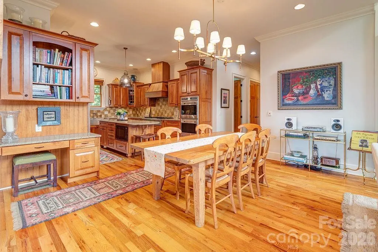
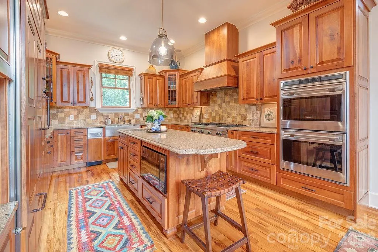
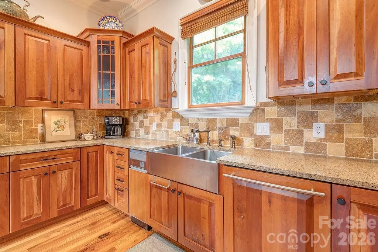
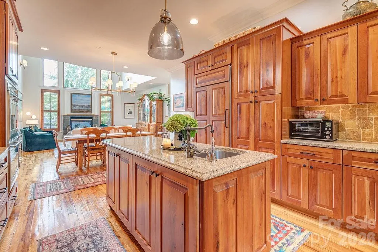
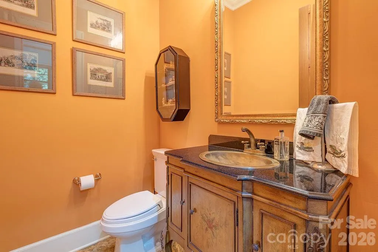
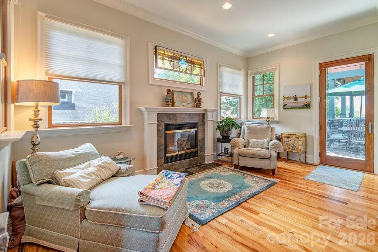
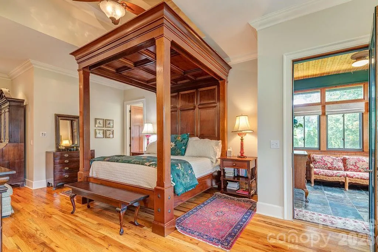
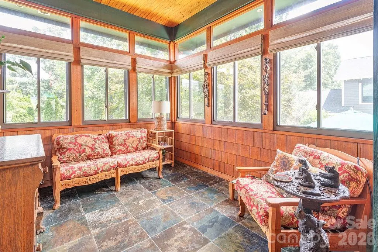
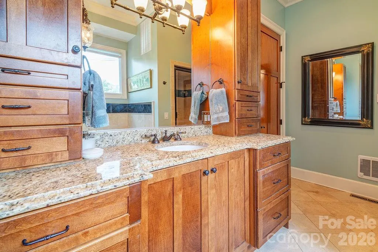
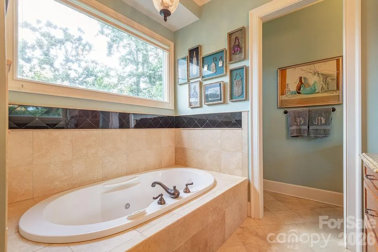
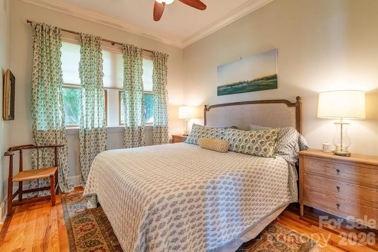
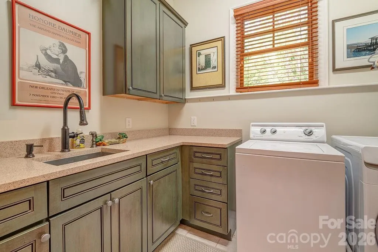
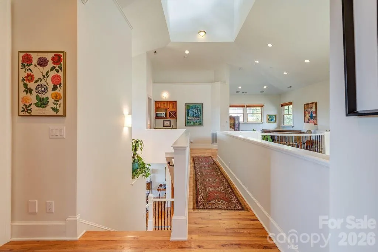
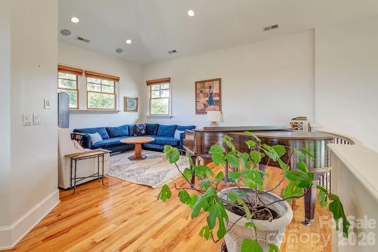
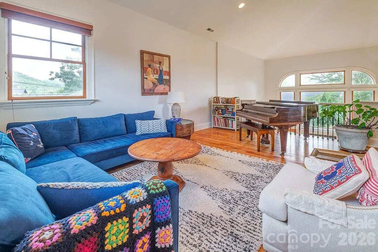
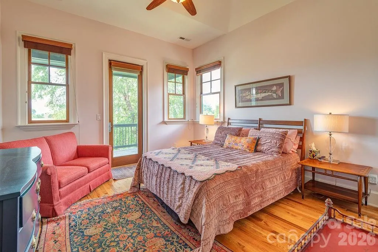
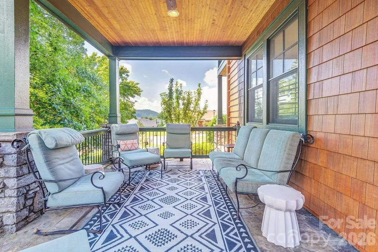
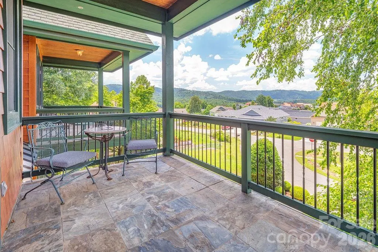
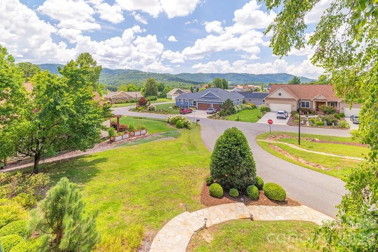
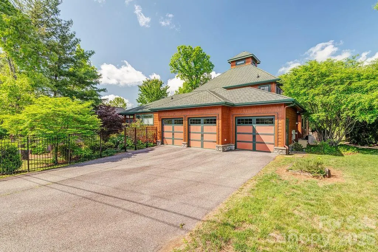
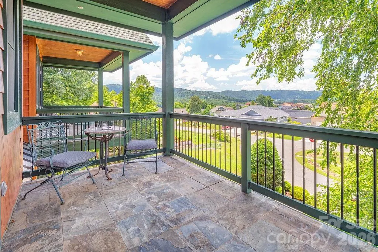
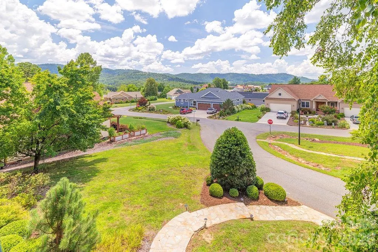
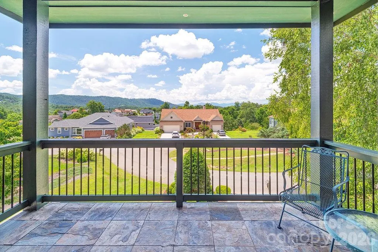
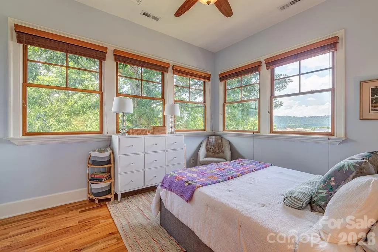
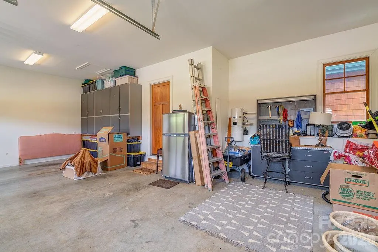
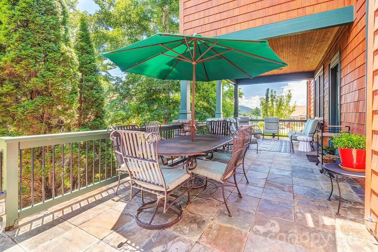
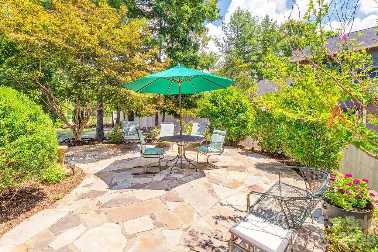
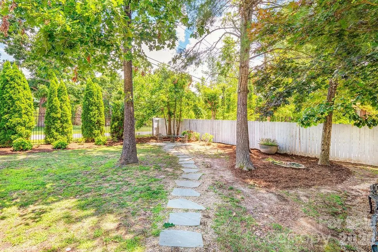
Introducing a residence of exceptional quality, where elegance meets superior craftsmanship. This custom-built home offers 5 bedrooms and 4.5 baths, thoughtfully designed around a highly functional floor plan. The main level features a grand living room and a formal dining room, ideal for both everyday living and entertaining. The gourmet kitchen is a chef’s delight, appointed with premium appliances, dual ovens, a warming drawer, and beautifully crafted custom cabinetry. The primary suite serves as a serene private retreat, complete with a gas fireplace, sitting area, spa-inspired bath with steam shower and whirlpool tub, an expansive walk-in closet, a sunroom, and direct access to the patio. Additional luxury touches include heated floors, remote-controlled blinds, a custom wine cellar, wet bars on both levels, and discreet built-ins—such as a hidden television cabinet in the living room. Enjoy breathtaking mountain views, professionally designed landscaping, a fenced yard, and a spacious 3 car garage with built in storage. Nestled in the picturesque Reems Creek Valley, this home offers the perfect blend of tranquility and convenience—just 5 minutes to downtown Weaverville and 15 minutes to Asheville.
| Elementary School | Middle School | High School |
|---|---|---|
| Unspecified Elementary School | Unspecified Middle School | Unspecified High School |
| Price History | |
|---|---|
| 3/26/2026 | Listed $1,299,000 |
| 7/21/2026 | 2$1,284,000 |
General Features
| Living Area | 4123 |
|---|---|
| Sewer | Public Sewer |
| Heating | Forced Air |
| Cooling | Central Air |
| Utilities | Natural Gas,Underground Power Lines |
| Appliances | Bar Fridge,Dishwasher,Disposal,Electric Oven,Exhaust Hood,Filtration System,Freezer,Gas Cooktop,Gas Water Heater,Ice Maker,Microwave,Refrigerator with Ice Maker,Tankless Water Heater,Trash Compactor, |
| Zoning | R-2 |
| HOA Fee | 250 |
| Garage Spaces | 3 |
| Patio/Porch Features | Balcony,Covered,Front Porch,Patio,Porch |
| Security Features | Radon Mitigation System,Security System |
| Construction Materials | Fiber Cement,Stone,Wood |
| Year Built | 2004 |
| Levels | Two |
| Property Subtype | Single Family Residence |
| Parcel Number | 975206973200000 |
| Assoc Fee Paid Per | Annually |
| County | Buncombe |
| New Construction | No |
| Property Type | Residential |
| HOA | Yes |
| Subdivision Name | Reems Creek Village |
| Garage Y/N | Yes |
| Full Baths | 4 |
| Directions | GPS to 3 Gale Kelly Court. Do not confuse with 3 Al Dorf Drive. |
| High School | Unspecified |
| City | Weaverville |
| Association Name | RCV POA |
| Senior Community Y/N | No |
| Lot Size Units | Acres |
| Carport Y/N | No |
| Elementary School | Unspecified |
| Middle/Junior High School | Unspecified |
| Additional Parcels Y/N | No |
| Standard Status | Active |
| CAR_HOASubjectTo | Required |
| Construction Type | Site Built |
| Tax Assessed Value | 1421400 |
Interior Features
| Interior Amenities | Entrance Foyer,Kitchen Island,Open Floorplan,Storage,Walk-In Closet(s),Wet Bar |
|---|---|
| Basement | Interior Entry |
| Flooring | Tile,Wood |
| Fireplace Features | Gas,Living Room,Primary Bedroom |
| Basement (Y/N) | Yes |
| Fireplace Y/N | Yes |
| Above Grade Finished Area | 4123 |
| Half Baths | 1 |
| Laundry Features | Laundry Room,Main Level |
| Total Bedrooms | 5 |
| Total Baths | 5 |
| SqFt Main | 2848 |
| SqFt Garage | 733 |
| SqFt Upper | 1275 |
| Bedroom | 2 |
Exterior Features
| Fencing | Back Yard,Fenced |
|---|---|
| Parking Features | Driveway,Attached Garage |
| Lot Features | Wooded,Views |
| Water Source | City |
| Lot Size Area | 0.33 |
| Foundation Details | Crawl Space |
| Road Surface Type | Asphalt,Paved |
| Other Parking | 3 garage spaces with additional parking in the driveway by the garage and at the front of the house on Gale Kelly Court. |
| Other Equipment | Generator |
| Road Responsibility | Private Maintained Road |
| Main Level Garage YN | Yes |
Amenities
- Foreclosure
- Views
- Short Sale
- New Construction
- Adult 55+
- Lease To Own
- No HOA Fees
- Furnished
- Primary On Main
- Air Conditioning
- Seller Finance
- Green
- Fixer Upper
- Horse
- Golf
- Fireplace
- Deck
- Garage
- Basement
- Pool
Property vs Single Family Average in 28787
Price
Year Built
Visits
 Canopy MLS® Copyright ©2026 All rights reserved.
 High Country Association of REALTORS (HCAOR) © Information is provided exclusively for consumers personal, non-commercial use, and may not be used for any purpose other than to identify prospective properties consumers may be interested in purchasing. The data is deemed reliable but is not guaranteed accurate by the MLS. Last Update: September 16, 2026 3:36 AM UTC
