
Price Reduction - Waterfront - Golf Course - Primary on Main




Address
1629 Healing Springs Drive, Denton, NC
Price
$ 945,000
Property Attributes
- ID#4362810
- TypeSingle Family
- Listing Status Active
- CountyDAVIDSON
- CityDenton
- AreaDavidson County
- NeighborhoodThe Springs At High Rock
- Zip27239
- StyleRanch
- Year Built2019
- Price$ 945,000
- Bedrooms3
- Full Bathrooms2
- Half Bathrooms1
- Sqr Footage2614
- Lot Size1.14 Acres
Data Source:
Canopy MLS
Property Description
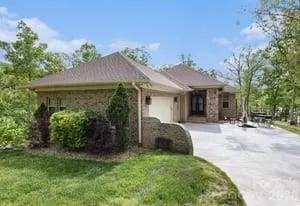
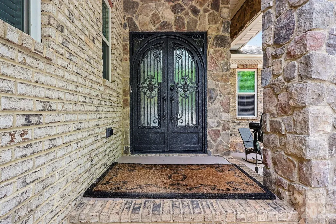
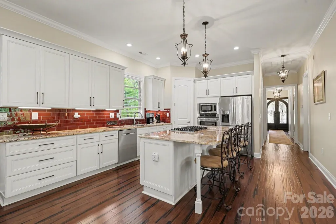
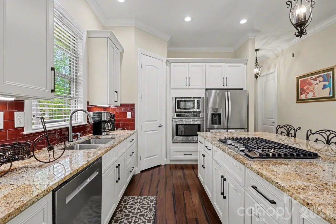
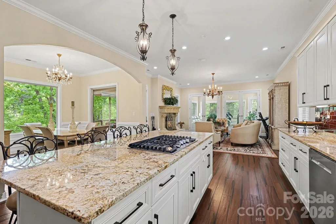
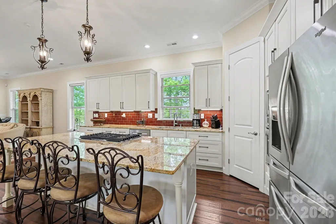
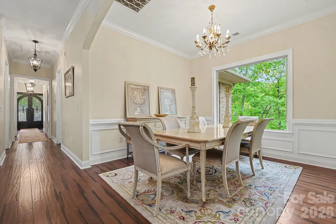
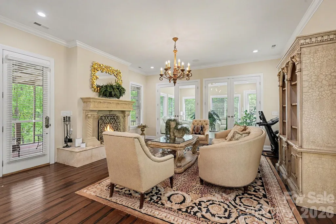
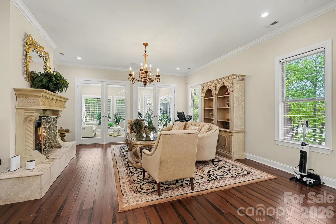
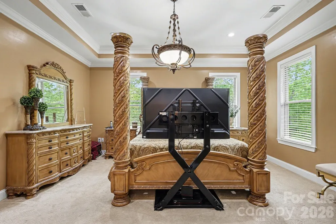
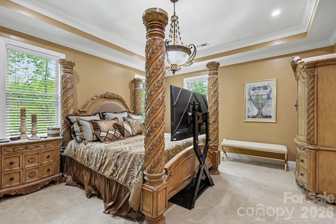
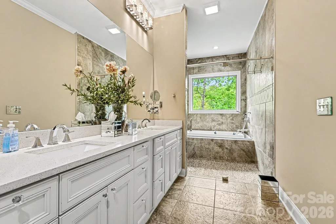
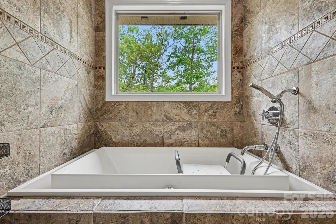
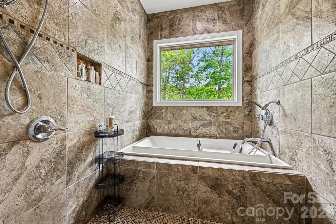
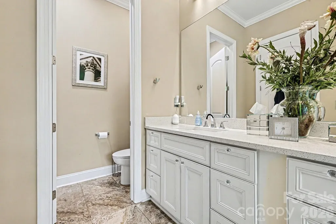
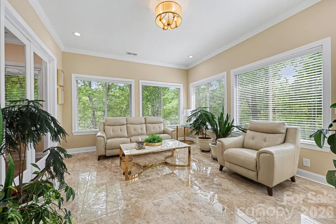
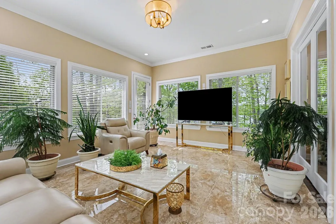
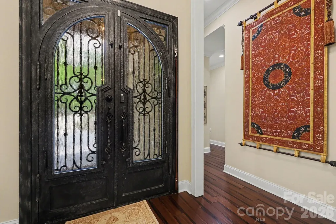
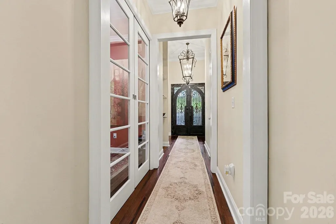
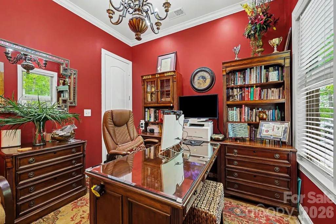
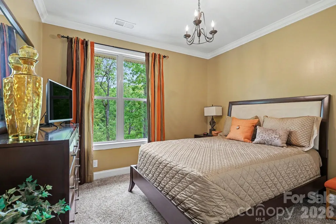
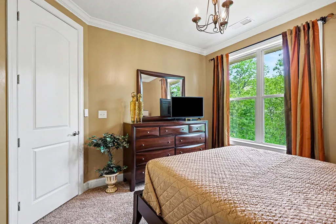
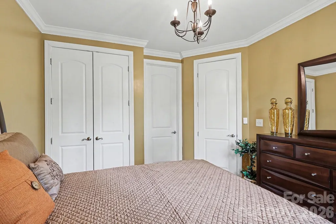
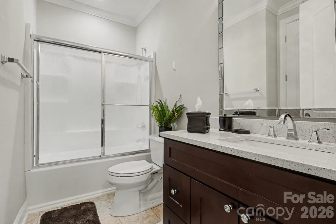
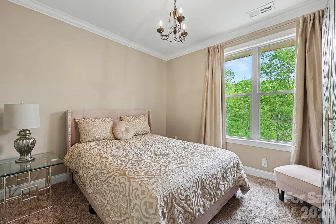
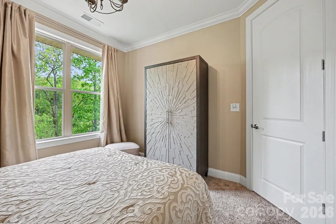
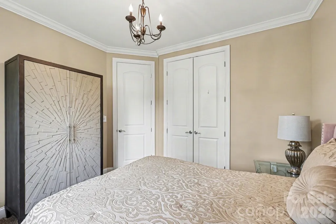
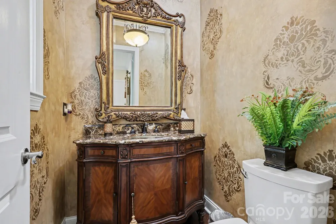
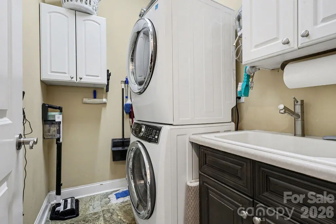
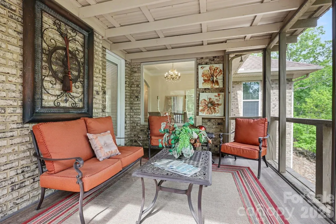
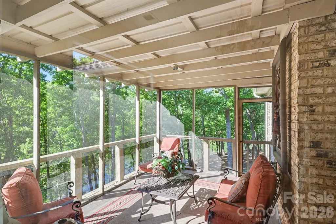
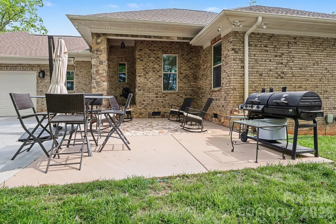
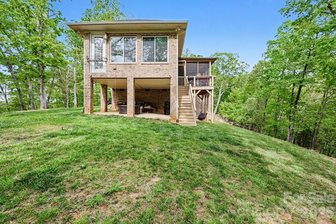
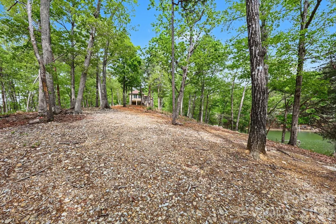
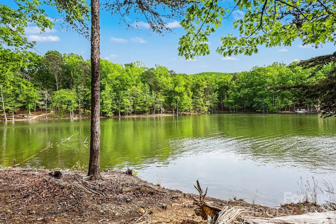
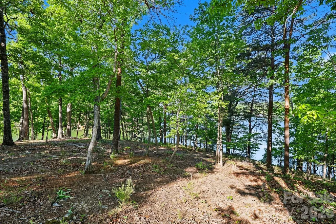
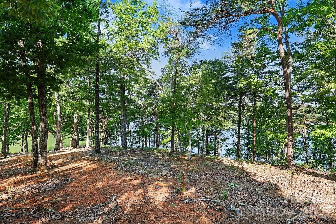
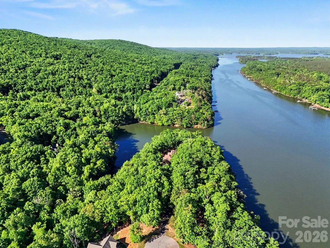
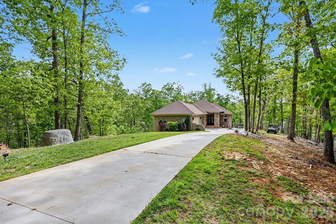
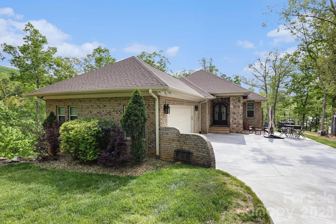
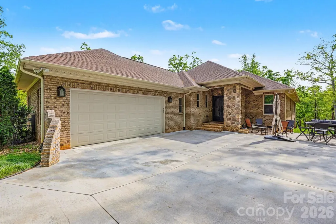
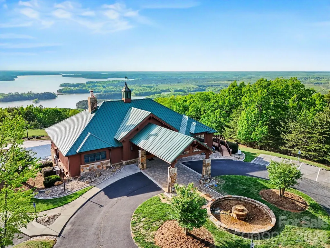
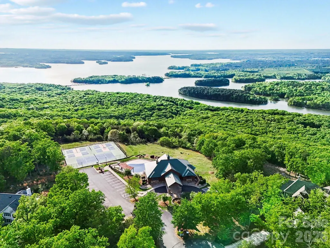
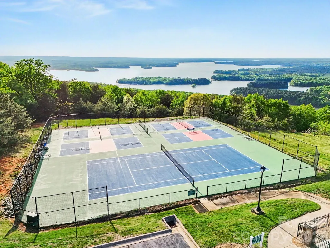
Priced Below Appraised Value.Welcome to luxury waterfront living at its finest—nestled on a private peninsula within an exclusive gated community, this stunning ranch-style home offers breathtaking lake views from most areas of the home. In addition, this home offers breathtaking mountain views. Designed with elegance and comfort in mind, the home features soaring 10-foot ceilings throughout most of the interior, 8 Foot Doors, enhanced by heavy crown molding, and rich bamboo flooring, tile and plush carpet. Natural light pours into the spacious layout, creating a warm yet refined atmosphere. The gourmet kitchen is a true centerpiece—complete with granite countertops, a large island with a gas cooktop, 42-inch soft-close cabinetry and a walk-in pantry—perfect for both everyday living and entertaining. Adjacent, a separate dining room provides the ideal setting for formal gatherings. Relax and unwind in the expansive sunroom or step out onto the screened-in porch or patio where serene lake and mountain views create a peaceful retreat. The spacious primary suite offers a luxurious escape with dual closets and a spa-inspired en-suite with wet room and dual vanities. Two Secondary bedrooms are generously sized, with sharing a large adjoining bath, thoughtfully positioned for convenience. A dedicated office with French Pocket doors. Additional highlights include a stylish half bath with elegant chandelier lighting, a well-appointed laundry room, and a wood-burning and gas fireplace with a blower for cozy evenings. This exceptional home blends luxury, functionality, and unmatched waterfront views—offering a lifestyle of comfort, privacy, and sophistication. Design and build your custom pier- already approved and ready to be tailored to your vision. Residents of The Springs enjoy premier lake access to High Rock Lake, along with a wealth of private community amenities including a clubhouse, outdoor pool, hot tub, tennis and pickleball courts, scenic walking trails, boat launch, community piers, boat and RV storage, picnic areas, and a peaceful pond. Discover more about this exceptional community at www.thespringsathighrock.org
| Elementary School | Middle School | High School |
|---|---|---|
| Denton Elementary School | South Davidson Middle School | South Davidson High School |
| Price History | |
|---|---|
| 4/18/2026 | Listed $965,000 |
| 8/20/2026 | 3$945,000 |
General Features
| Living Area | 2614 |
|---|---|
| Sewer | Septic Installed |
| Heating | Central |
| Cooling | Central Air |
| Utilities | Natural Gas |
| Roof | Architectural Shingle |
| Appliances | Dishwasher,Disposal,Gas Range |
| Development Status | Completed |
| HOA Fee | 355 |
| Garage Spaces | 2 |
| Patio/Porch Features | Patio,Screened |
| Architectural Style | Ranch |
| Security Features | Carbon Monoxide Detector(s),Smoke Detector(s) |
| Construction Materials | Brick Full |
| Year Built | 2019 |
| View | Mountain(s),Water |
| Levels | One |
| Property Subtype | Single Family Residence |
| Parcel Number | 09-020-A-000-0015-0-0-0 |
| Waterfront Features | Boat Ramp – Community,Boat Slip – Community |
| Community Features | Boat Storage,Clubhouse,Game Court,Gated,Golf,Outdoor Pool,Pickleball,Pond,RV Storage,Tennis Court(s),Walking Trails |
| Assoc Fee Paid Per | Quarterly |
| County | Davidson |
| New Construction | No |
| Property Type | Residential |
| HOA | Yes |
| Subdivision Name | The Springs At High Rock |
| Garage Y/N | Yes |
| Full Baths | 2 |
| High School | South Davidson |
| City | Denton |
| Body of Water | High Rock Lake |
| Association Name | Cedar Management |
| Senior Community Y/N | No |
| Lot Size Units | Acres |
| Carport Y/N | No |
| Elementary School | Denton |
| Middle/Junior High School | South Davidson |
| Additional Parcels Y/N | No |
| Virtual Tour | https://listings.nextdoorphotos.com/vd/240810766 |
| Standard Status | Active |
| CAR_HOASubjectTo | Required |
| Construction Type | Site Built |
| Restrictions | Architectural Review,Livestock Restriction,Manufactured Home Not Allowed,Modular Not Allowed,Subdivision |
| Tax Assessed Value | 438120 |
| Virtual Tour | https://listings.nextdoorphotos.com/vd/240810766 |
| Listing Terms | Cash,Conventional |
Interior Features
| Interior Amenities | Kitchen Island,Open Floorplan,Pantry,Walk-In Closet(s),Walk-In Pantry |
|---|---|
| Flooring | Bamboo,Carpet,Tile |
| Fireplace Features | Family Room,Gas Log |
| Basement (Y/N) | No |
| Fireplace Y/N | Yes |
| Above Grade Finished Area | 2614 |
| Half Baths | 1 |
| Laundry Features | Electric Dryer Hookup,Inside,Laundry Room,Main Level |
| Total Bedrooms | 3 |
| Total Baths | 3 |
| SqFt Main | 2614 |
| Bedroom | 3 |
Exterior Features
| Parking Features | Attached Garage |
|---|---|
| Lot Features | Cul-De-Sac,Waterfront |
| Water Source | Well |
| Lot Size Area | 1.14 |
| Foundation Details | Crawl Space |
| Road Surface Type | Concrete |
| Door Features | Pocket Doors |
| Road Responsibility | Private Maintained Road |
| Main Level Garage YN | Yes |
Amenities
- Foreclosure
- Views
- Short Sale
- New Construction
- Adult 55+
- Lease To Own
- No HOA Fees
- Furnished
- Primary On Main
- Air Conditioning
- Seller Finance
- Green
- Fixer Upper
- Horse
- Golf
- Fireplace
- Deck
- Garage
- Basement
- Pool
Property vs Single Family Average in 27239
Price
Year Built
Visits

 High Country Association of REALTORS (HCAOR) © Information is provided exclusively for consumers personal, non-commercial use, and may not be used for any purpose other than to identify prospective properties consumers may be interested in purchasing. The data is deemed reliable but is not guaranteed accurate by the MLS. Last Update: September 12, 2026 10:06 AM UTC
