
Primary on Main

Address
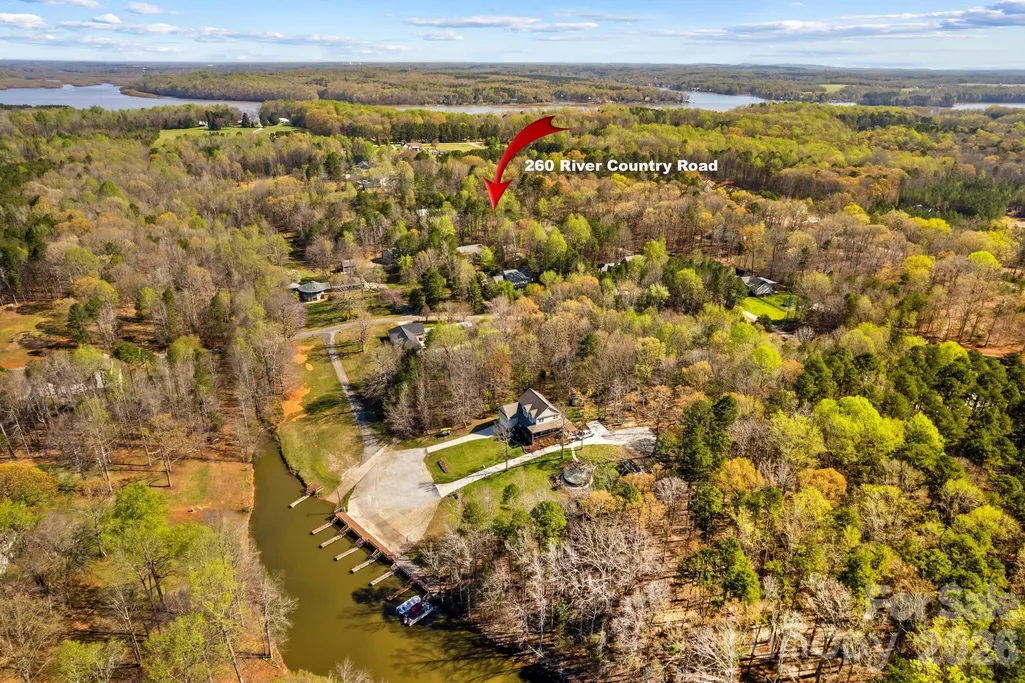
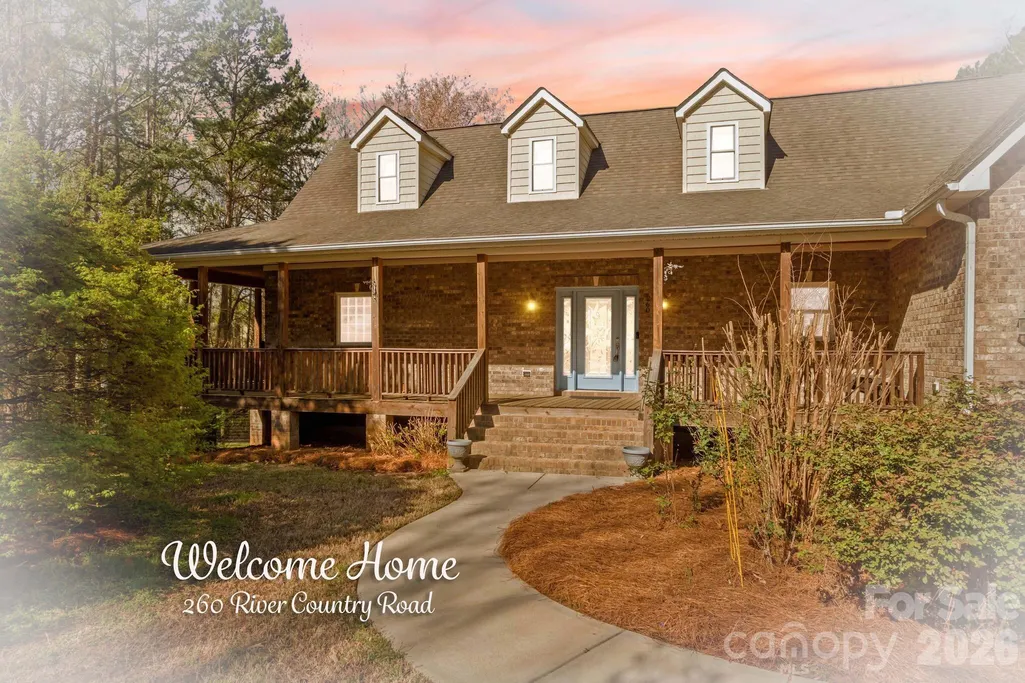
260 River Country Road, Salisbury, NC
Price
$ 649,900
Property Attributes
- ID#4363294
- TypeSingle Family
- Listing Status Active
- CountyROWAN
- CitySalisbury
- AreaRowan County
- NeighborhoodWood Duck Cove
- Zip28146
- Style
- Year Built2008
- Price$ 649,900
- Bedrooms4
- Full Bathrooms4
- Half Bathrooms0
- Sqr Footage4037
- Lot Size1.49 Acres
Data Source:
Canopy MLS
Property Description
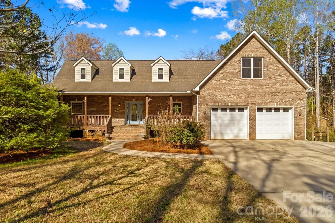
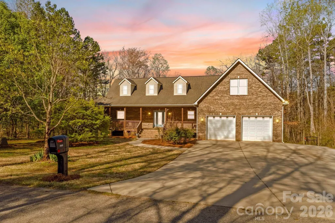
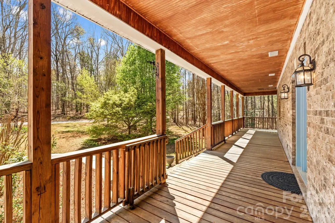
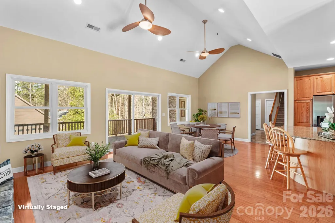
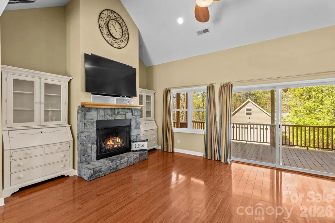
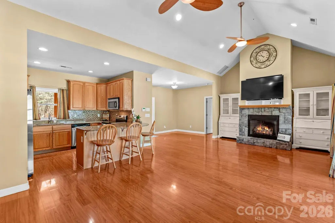
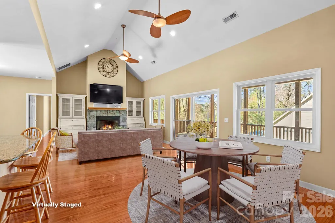
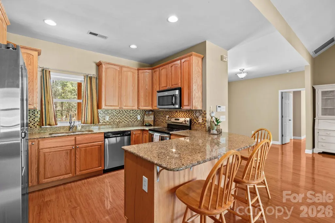
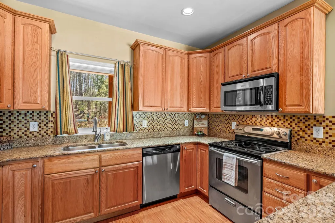
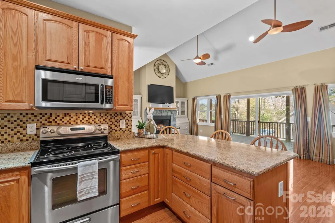
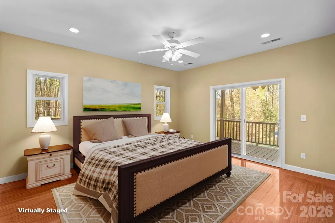
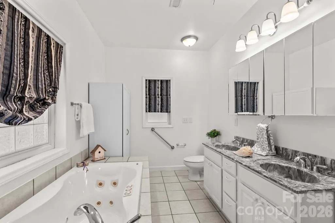
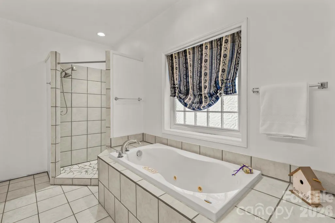
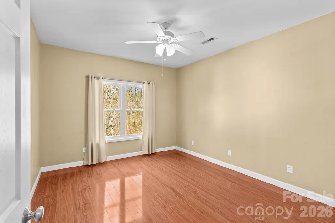
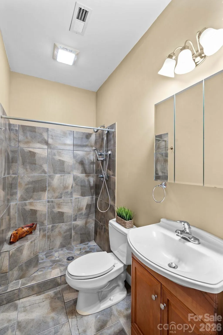
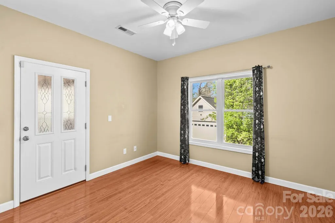
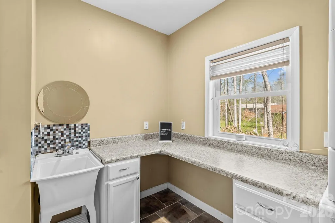
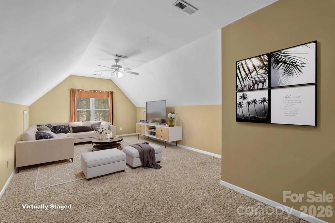
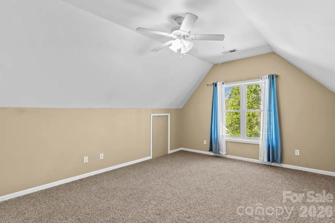
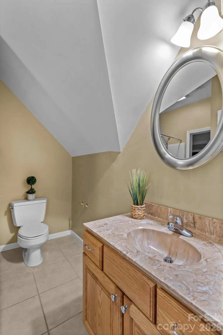
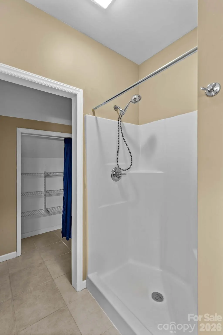
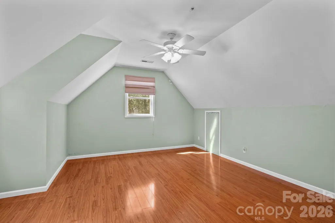
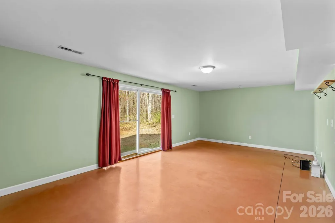
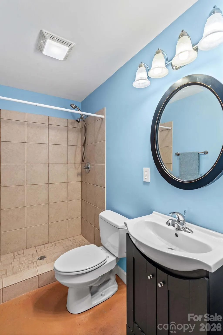
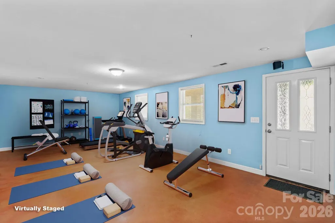
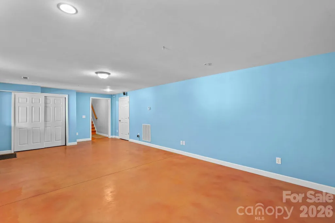
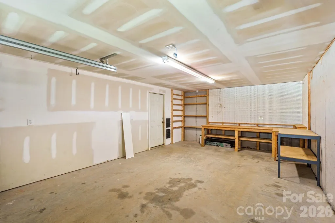
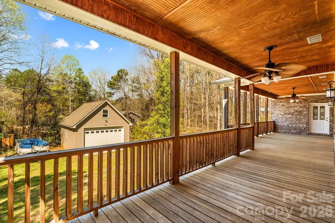
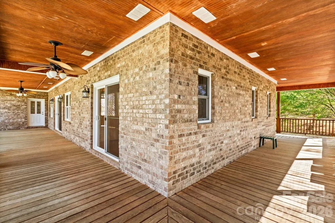
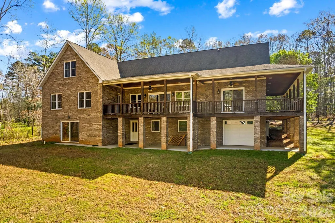
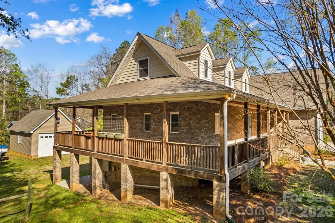
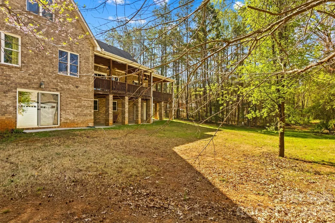
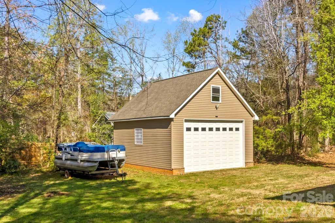
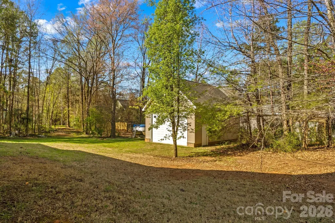
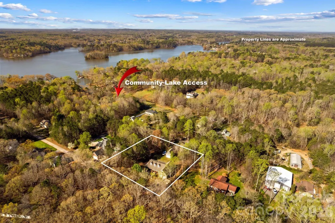
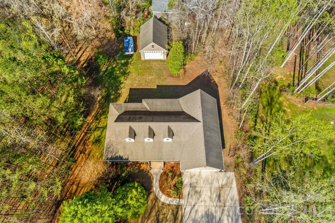
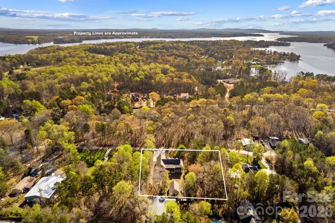
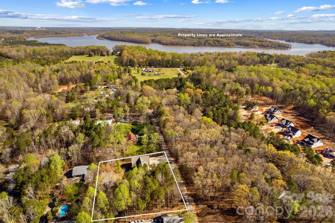
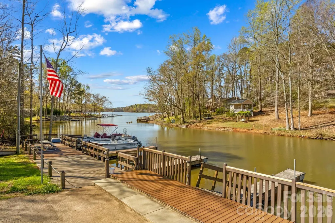
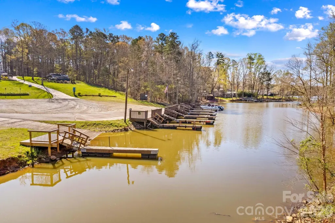
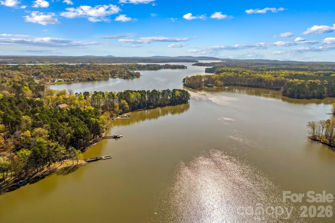
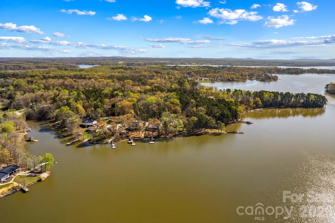
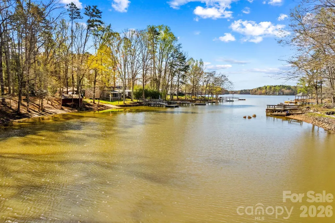
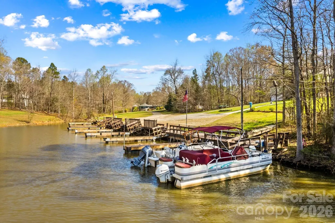
Beautiful custom-built brick home located in Wood Duck Cove at High Rock Lake, offering over 4,000 square feet of thoughtfully designed living space with room for everyone. The main level features a desirable split floor plan with a spacious primary suite complete with a tile shower and jetted tub, along with a stunning living room showcasing vaulted ceilings and a stone fireplace overlooking the private, peaceful backyard. The kitchen is equipped with stainless steel appliances and opens seamlessly to the dining area, perfect for everyday living and entertaining. Two additional bedrooms, a full bath, and a laundry room complete the main level. Upstairs, you’ll find another full bathroom, two flexible spaces, and a bonus room over the garage. The basement provides incredible versatility with a bedroom, full bath, additional flex space, plus unfinished storage and workshop areas. Two lots with 1.49 acres, the property offers exceptional storage and parking options including a 2-car attached garage, detached garage, and basement garage—ideal for boats and recreational equipment. Enjoy peaceful outdoor living from the charming wraparound porch, with convenient access to lake amenities including a community boat ramp and dock just moments away. Ideally located with easy access to I-85, this exceptional home offers the perfect balance of luxury, privacy, and convenience. (2) New AC Units installed 8/24/26.
| Elementary School | Middle School | High School |
|---|---|---|
| Unspecified Elementary School | Unspecified Middle School | Unspecified High School |
| Price History | |
|---|---|
| 3/30/2026 | Listed $679,900 |
| 5/26/2026 | 5$649,900 |
General Features
| Living Area | 4037 |
|---|---|
| Sewer | Septic Installed |
| Heating | Heat Pump |
| Cooling | Central Air |
| Roof | Composition |
| Appliances | Dishwasher,Dryer,Electric Oven,Electric Range,Refrigerator,Washer |
| Zoning | RA |
| HOA Fee | 700 |
| Garage Spaces | 5 |
| Patio/Porch Features | Wrap Around |
| Construction Materials | Brick Full |
| Year Built | 2008 |
| Levels | One and One Half |
| Property Subtype | Single Family Residence |
| Parcel Number | 611113 |
| Waterfront Features | Boat Ramp – Community,Boat Slip – Community |
| Community Features | Lake Access |
| Accessibility | Bath Grab Bars |
| Additional Parcels Description | 611114 |
| Assoc Fee Paid Per | Annually |
| County | Rowan |
| New Construction | No |
| Property Type | Residential |
| HOA | Yes |
| Subdivision Name | Wood Duck Cove |
| Garage Y/N | Yes |
| Full Baths | 4 |
| High School | Unspecified |
| City | Salisbury |
| Association Name | Wood Duck Cove HOA |
| Senior Community Y/N | No |
| Lot Size Units | Acres |
| Carport Y/N | No |
| Elementary School | Unspecified |
| Middle/Junior High School | Unspecified |
| Additional Parcels Y/N | Yes |
| Virtual Tour | https://tours.wideanglevisualtours.com/2378463 |
| Standard Status | Active |
| CAR_HOASubjectTo | Required |
| Construction Type | Site Built |
| Restrictions | Subdivision |
| Tax Assessed Value | 622820 |
| Virtual Tour | https://tours.wideanglevisualtours.com/2378463 |
| Listing Terms | Cash,Conventional,FHA,VA Loan |
Interior Features
| Interior Amenities | Open Floorplan,Split Bedroom,Walk-In Closet(s) |
|---|---|
| Basement | Basement Garage Door,Partially Finished,Storage Space,Walk-Out Access,Walk-Up Access |
| Flooring | Carpet,Concrete,Laminate,Tile |
| Fireplace Features | Gas Log,Living Room,Propane |
| Basement (Y/N) | Yes |
| Fireplace Y/N | Yes |
| Above Grade Finished Area | 2992 |
| Laundry Features | Laundry Room |
| Total Bedrooms | 4 |
| Below Grade Finished Area | 1045 |
| Total Baths | 4 |
| SqFt Main | 1798 |
| SqFt Garage | 616 |
| SqFt Upper | 1194 |
| Bedroom | 3 |
Exterior Features
| Parking Features | Basement,Driveway,Attached Garage,Detached Garage |
|---|---|
| Water Source | Well |
| Lot Size Area | 1.49 |
| Foundation Details | Basement |
| Road Surface Type | Concrete,Paved |
| Road Responsibility | Private Maintained Road |
| Main Level Garage YN | Yes |
Amenities
- Foreclosure
- Views
- Short Sale
- New Construction
- Adult 55+
- Lease To Own
- No HOA Fees
- Furnished
- Primary On Main
- Air Conditioning
- Seller Finance
- Green
- Fixer Upper
- Horse
- Golf
- Fireplace
- Deck
- Garage
- Basement
- Pool
Property vs Single Family Average in 28146
Price
Year Built
Visits
 Canopy MLS® Copyright ©2026 All rights reserved.
 High Country Association of REALTORS (HCAOR) © Information is provided exclusively for consumers personal, non-commercial use, and may not be used for any purpose other than to identify prospective properties consumers may be interested in purchasing. The data is deemed reliable but is not guaranteed accurate by the MLS. Last Update: September 17, 2026 4:23 AM UTC
