
Price Reduction - Primary on Main














Address
80 Hemlock Circle, Black Mountain, NC
Price
$ 1,499,000
Property Attributes
- ID#4367338
- TypeSingle Family
- Listing Status Active
- CountyBUNCOMBE
- CityBlack Mountain
- AreaBuncombe County
- NeighborhoodLaurel Ridge
- Zip28711
- StyleArts and Crafts,Modern
- Year Built2024
- Price$ 1,499,000
- Bedrooms3
- Full Bathrooms3
- Half Bathrooms1
- Sqr Footage2431
- Lot Size1.03 Acres
Data Source:
Canopy MLS
Property Description
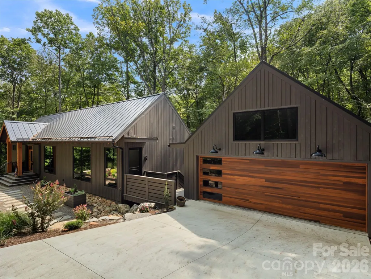
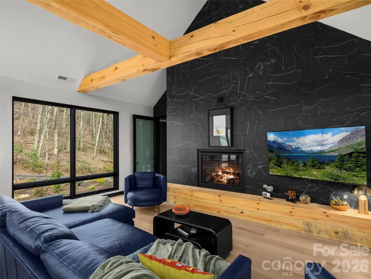
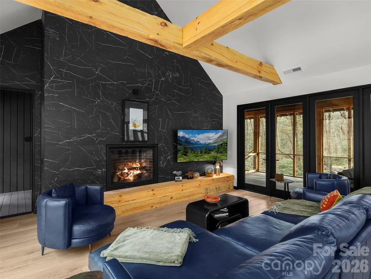
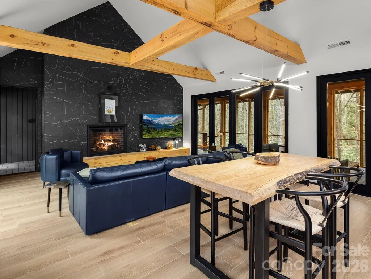
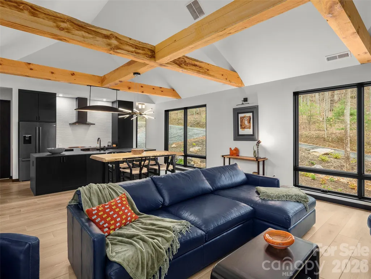
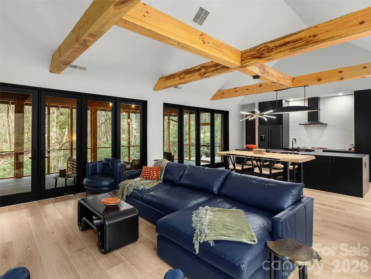
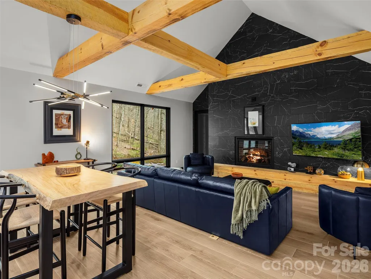
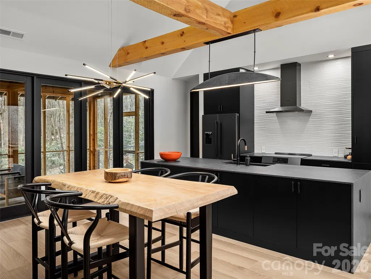
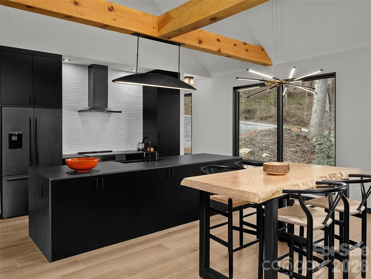
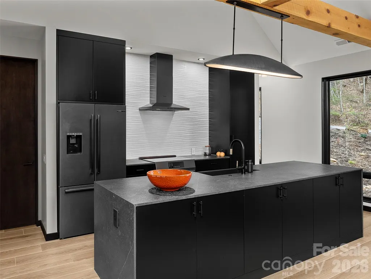
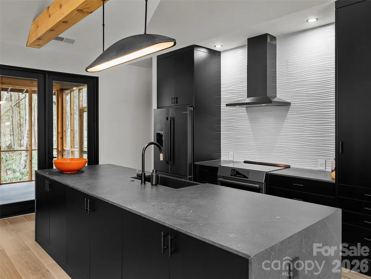
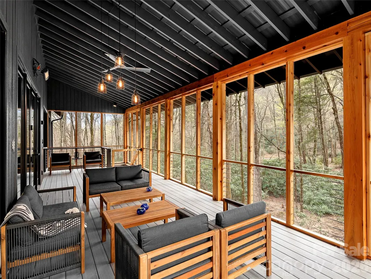
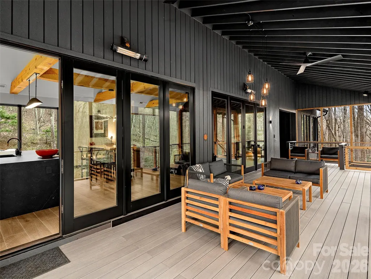
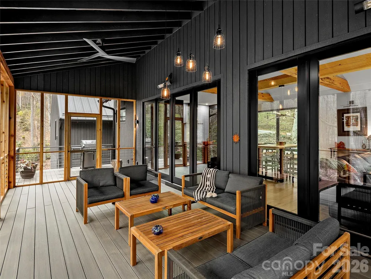
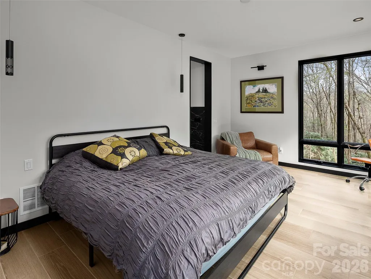
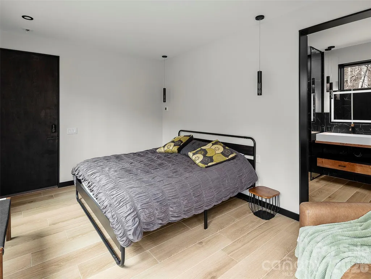
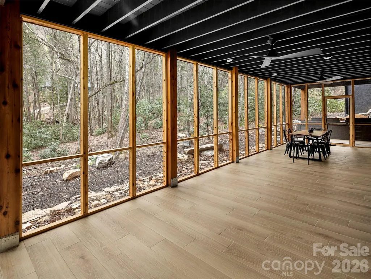
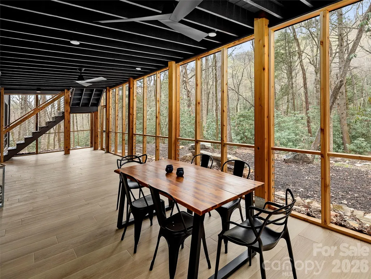
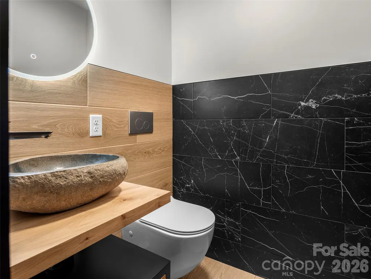
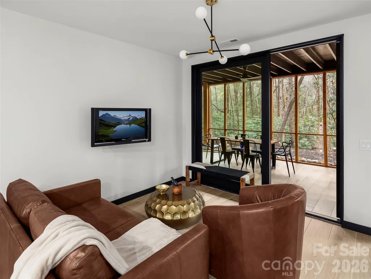
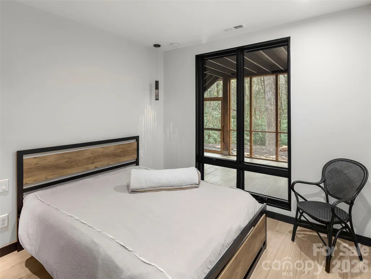
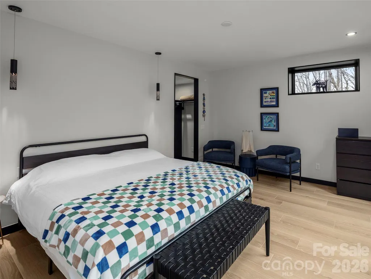
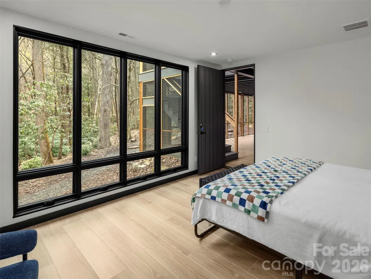
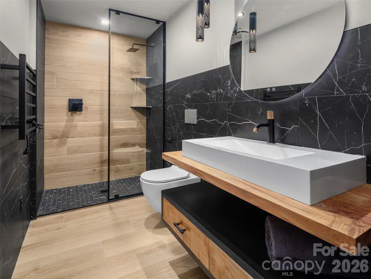
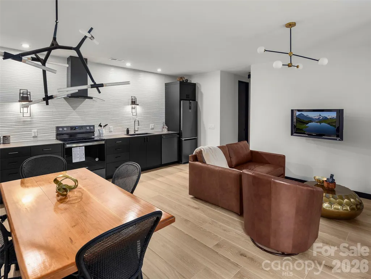
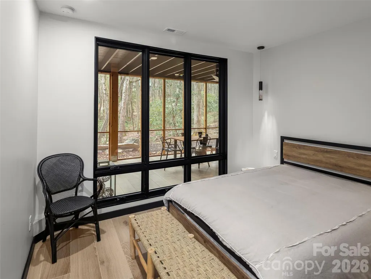
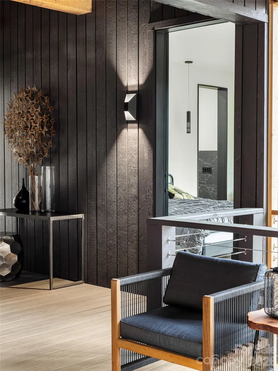
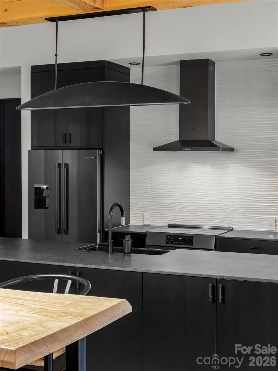
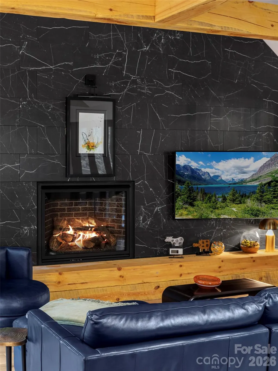
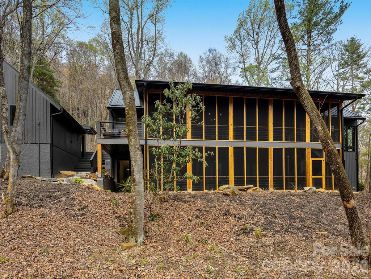
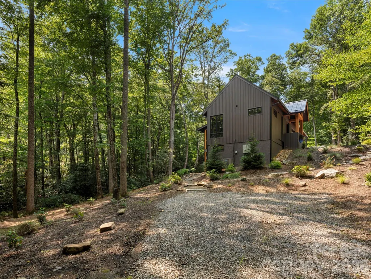
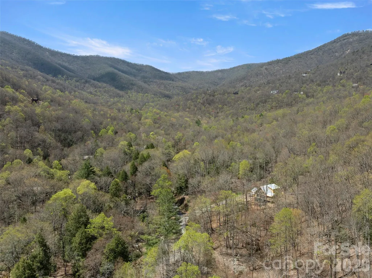
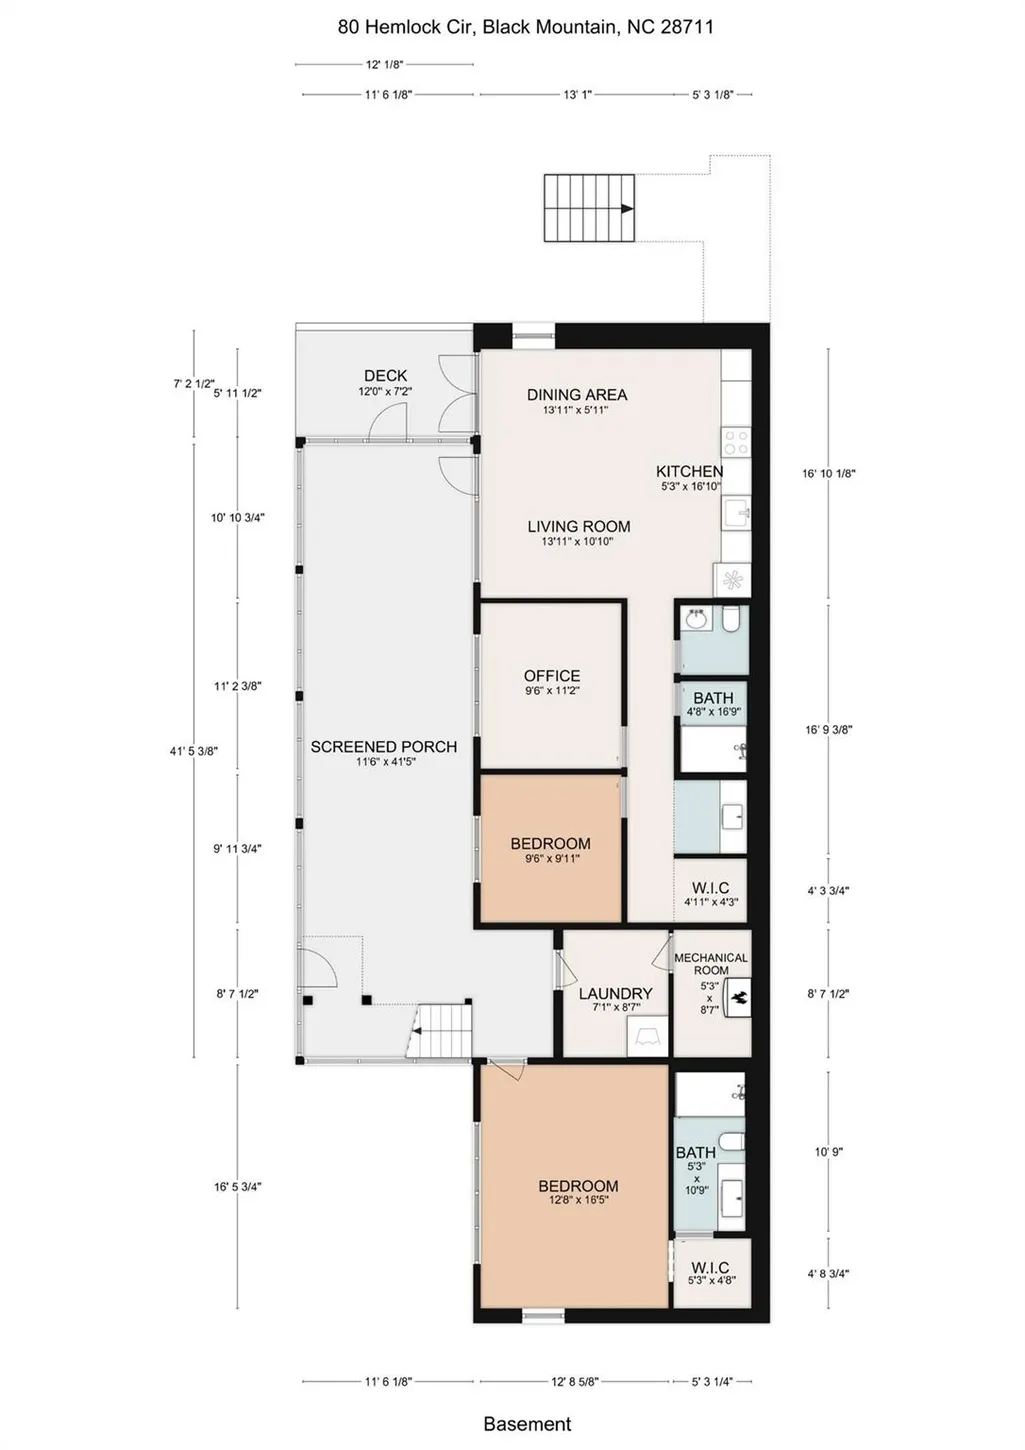
Nestled in the exclusive gated Laurel Ridge community, this striking contemporary custom home delivers the perfect fusion of refined luxury and serene privacy—just a scenic 12-minute drive from downtown Black Mountain. Professionally landscaped grounds flow effortlessly into the surrounding mountain woodland, creating a private sanctuary where nature feels like an extension of the home.Step inside to a dramatic great room crowned by a soaring vaulted ceiling with solid wood beams, elegant floor-to-ceiling ceramic tile accents, and walls of expansive windows that flood the space with light and frame the forest beyond. The chef’s kitchen is a study in modern sophistication, featuring sleek Dekton countertops, custom cabinetry, and sophisticated black appliances ready for both everyday living and elevated entertaining. Outside, two fully screened patios invite alfresco dining, quiet mornings, or sunset gatherings, all accompanied by the soft, continuous soundtrack of a nearby creek. The main-level primary suite is a true retreat, complete with a spa-inspired bath and a generous walk-in closet. Descend to the terrace level and discover a flexible separate guest suite plus a full private apartment that includes a guest room and dedicated office space—ideal for multi-generational living, visitors, or rental potential. A two-car garage pre-wired for an EV charger adds modern convenience. This is mountain living elevated to its most polished and private expression—welcome to 80 Hemlock Circle.
| Elementary School | Middle School | High School |
|---|---|---|
| Black Mountain Elementary School | Charles D Owen Middle School | Charles D Owen High School |
| Price History | |
|---|---|
| 4/8/2026 | Listed $1,599,000 |
| 5/16/2026 | 4$1,549,000 |
| 8/17/2026 | 4$1,499,000 |
General Features
| Living Area | 2431 |
|---|---|
| Sewer | Septic Installed |
| Heating | Electric,Heat Pump,Propane |
| Cooling | Central Air |
| Utilities | Electricity Connected,Propane |
| Roof | Metal |
| Appliances | Dishwasher,Disposal,Dryer,Electric Range,Exhaust Hood,Microwave,Refrigerator,Tankless Water Heater,Warming Drawer,Washer |
| HOA Fee | 2450 |
| Garage Spaces | 2 |
| Architectural Style | Arts and Crafts,Modern |
| Security Features | Smoke Detector(s) |
| Construction Materials | Wood |
| Year Built | 2024 |
| Levels | One |
| Property Subtype | Single Family Residence |
| Parcel Number | 070121496300000 |
| Elevation | 2000 |
| Community Features | Clubhouse,Gated |
| Accessibility | Two or More Access Exits |
| HOA Fee 2 | 285 |
| Assoc Fee Paid Per | Annually |
| County | Buncombe |
| New Construction | No |
| Property Type | Residential |
| HOA | Yes |
| Subdivision Name | Laurel Ridge |
| Garage Y/N | Yes |
| Full Baths | 3 |
| Directions | From Asheville take I-40 East to Exit 64. Make a left on NC-9 toward Black Mountain. Go straight through town and make a slight left onto N Fork Rd. Make a right onto N Fork Left Fork. Make a left on |
| High School | Charles D Owen |
| City | Black Mountain |
| Association Name | Laurel Ridge POA |
| Senior Community Y/N | No |
| Lot Size Units | Acres |
| Carport Y/N | No |
| HOA Fee 2 Frequency | Quarterly |
| Elementary School | Black Mountain |
| Middle/Junior High School | Charles D Owen |
| Additional Parcels Y/N | No |
| Virtual Tour | https://www.youtube.com/watch?v=3I8VBiNhGB4 |
| AssociationName2 | Laurel Ridge POA |
| Standard Status | Active |
| CAR_HOASubjectTo | Required |
| Construction Type | Site Built |
| Restrictions | Architectural Review,Short Term Rental Allowed |
| Tax Assessed Value | 390700 |
| Virtual Tour | https://www.youtube.com/watch?v=3I8VBiNhGB4 |
| Listing Terms | Cash,Conventional |
Interior Features
| Interior Amenities | Kitchen Island,Split Bedroom,Walk-In Closet(s) |
|---|---|
| Basement | Finished,Walk-Out Access |
| Flooring | Tile |
| Fireplace Features | Gas Log,Great Room,Propane |
| Basement (Y/N) | Yes |
| Window Features | Insulated Window(s) |
| Fireplace Y/N | Yes |
| Above Grade Finished Area | 1173 |
| Half Baths | 1 |
| Laundry Features | Electric Dryer Hookup,In Basement,Laundry Room,Main Level,Multiple Locations,Washer Hookup |
| Total Bedrooms | 3 |
| Below Grade Finished Area | 1258 |
| Total Baths | 4 |
| SqFt Main | 1173 |
| SqFt Garage | 567 |
| Bedroom | 1 |
Exterior Features
| Parking Features | Driveway,Detached Garage,Garage Door Opener,Garage Faces Front,Parking Space(s) |
|---|---|
| Lot Features | Private,Sloped,Wooded |
| Water Source | Community Well |
| Lot Size Area | 1.03 |
| Foundation Details | Basement |
| Road Surface Type | Gravel,Paved |
| Door Features | Insulated Door(s),Screen Door(s) |
| Road Responsibility | Private Maintained Road |
| Main Level Garage YN | Yes |
Amenities
- Foreclosure
- Views
- Short Sale
- New Construction
- Adult 55+
- Lease To Own
- No HOA Fees
- Furnished
- Primary On Main
- Air Conditioning
- Seller Finance
- Green
- Fixer Upper
- Horse
- Golf
- Fireplace
- Deck
- Garage
- Basement
- Pool
Property vs Single Family Average in 28711
Price
Year Built
Visits

 High Country Association of REALTORS (HCAOR) © Information is provided exclusively for consumers personal, non-commercial use, and may not be used for any purpose other than to identify prospective properties consumers may be interested in purchasing. The data is deemed reliable but is not guaranteed accurate by the MLS. Last Update: September 12, 2026 10:06 AM UTC
