
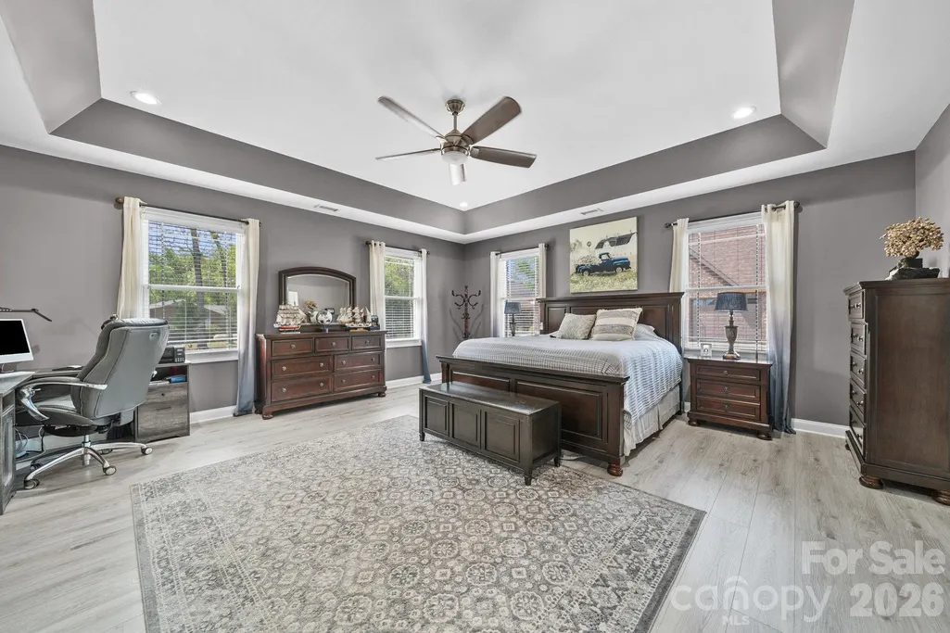
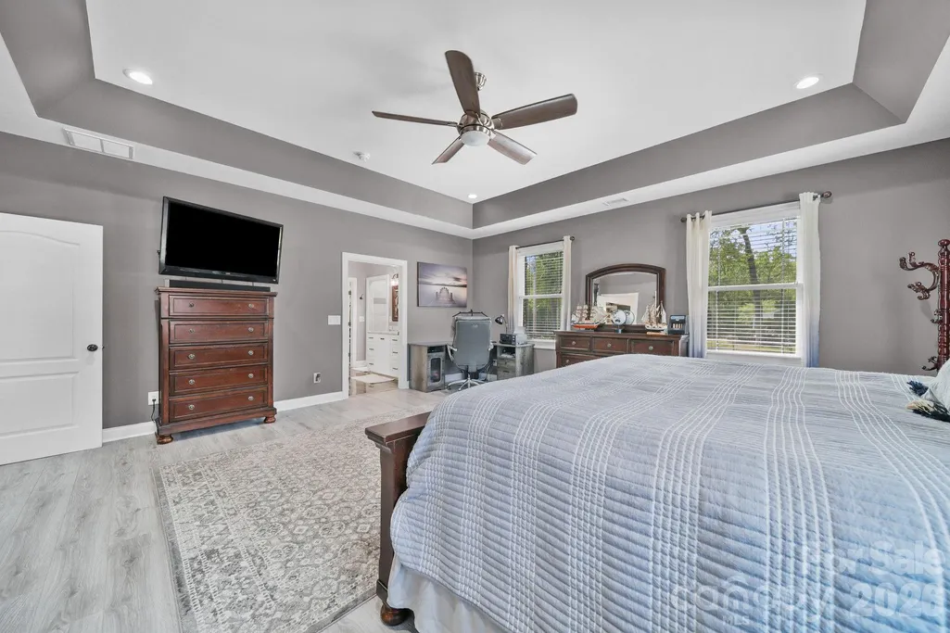
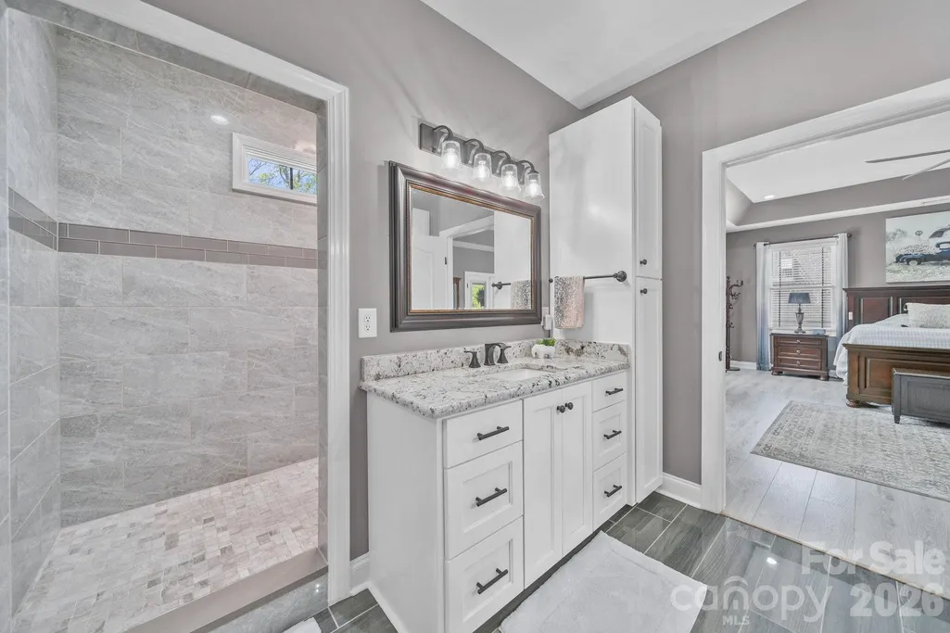
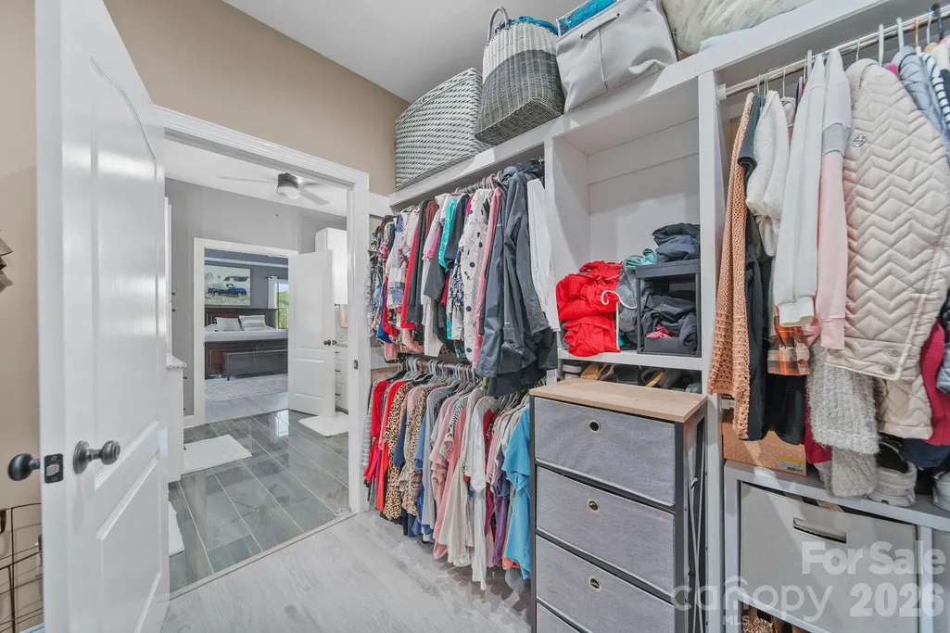
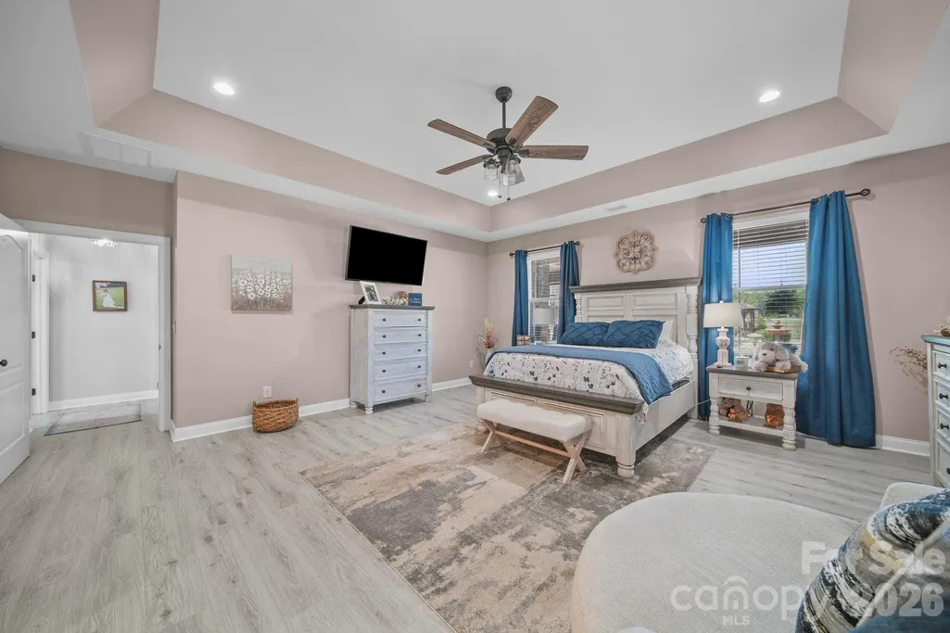
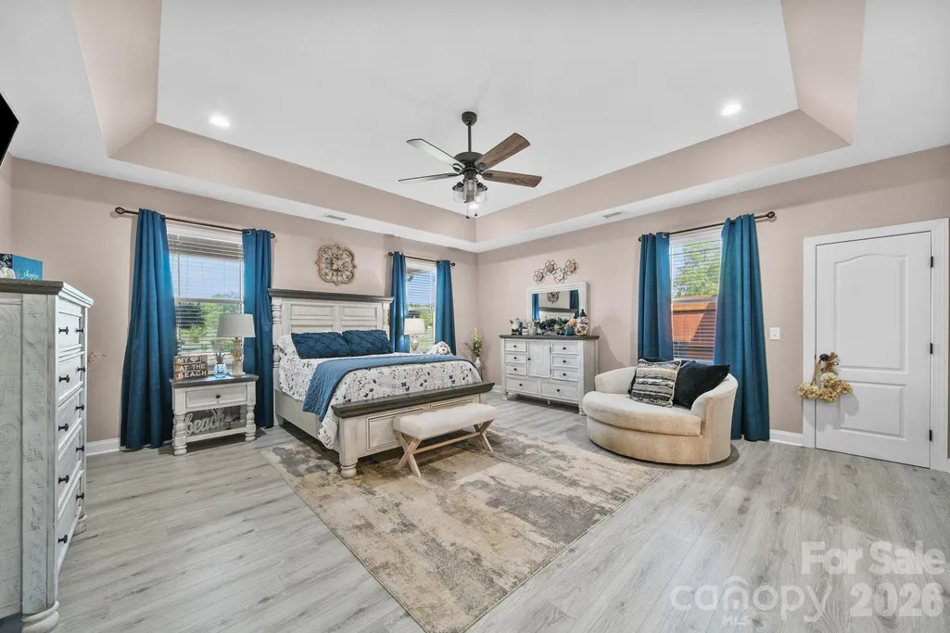
Price Reduction - Primary on Main
Address
617 Caudle Road, Peachland, NC
Price
$ 1,200,000
Property Attributes
- ID#4369747
- TypeSingle Family
- Listing Status Active
- CountyANSON
- CityPeachland
- AreaAnson County
- Zip28133
- StyleTraditional
- Year Built2020
- Price$ 1,200,000
- Bedrooms4
- Full Bathrooms3
- Half Bathrooms2
- Sqr Footage5421
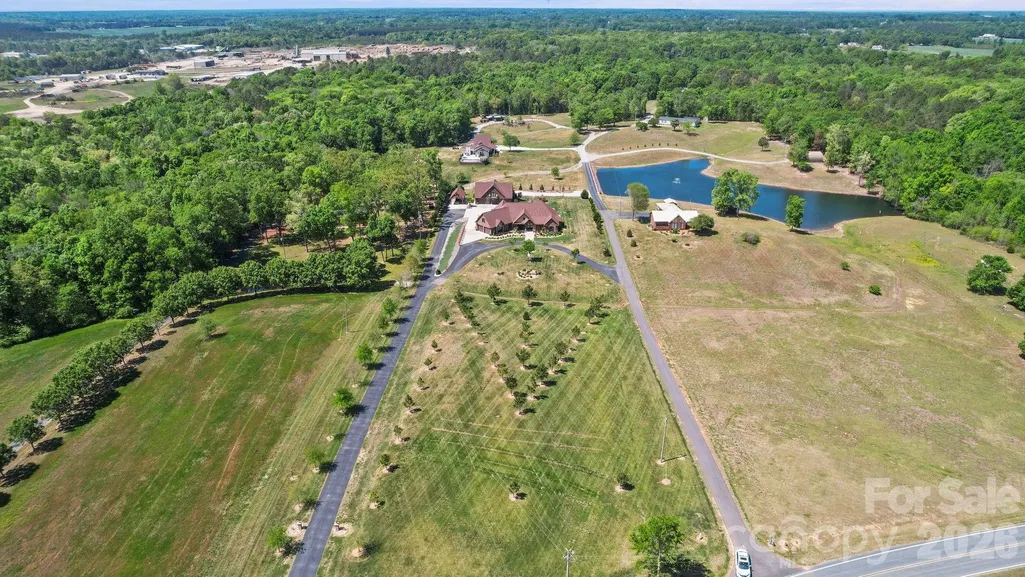
- Lot Size4.293 Acres
Data Source:
Canopy MLS
Property Description
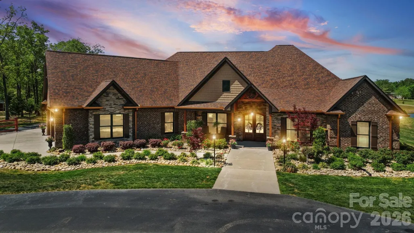
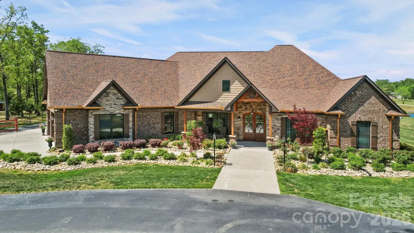
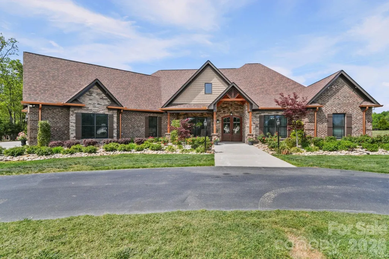
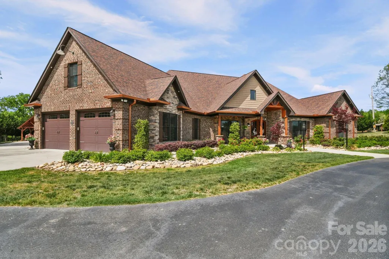
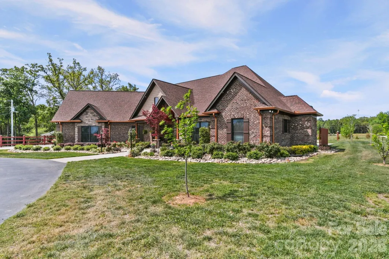
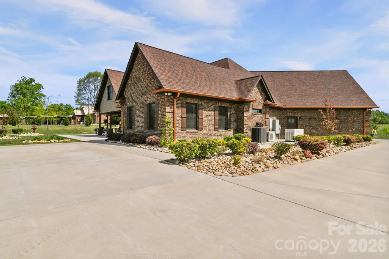
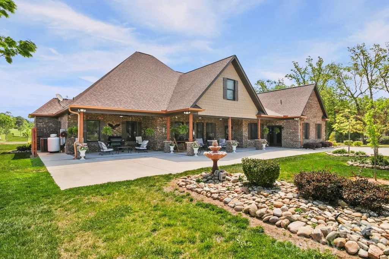
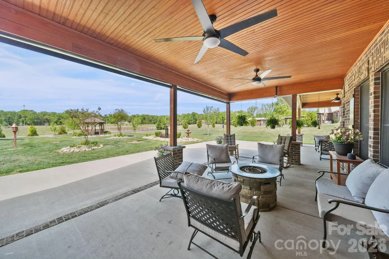
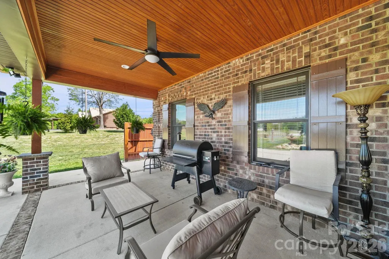
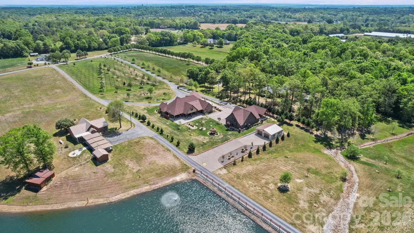
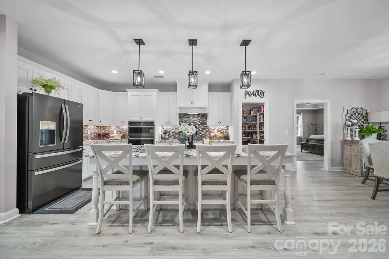
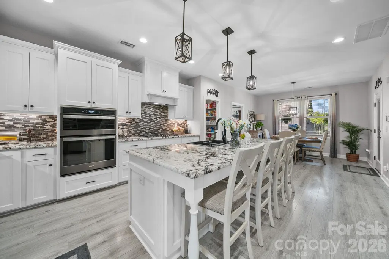
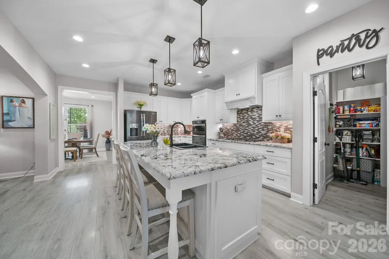
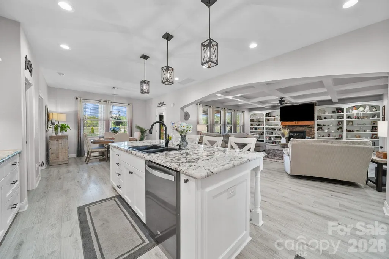
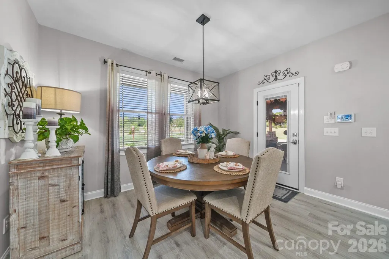
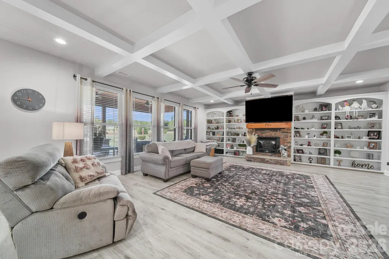
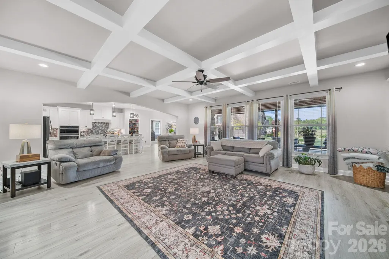
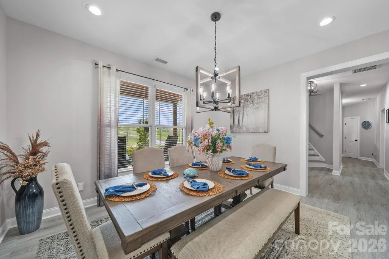
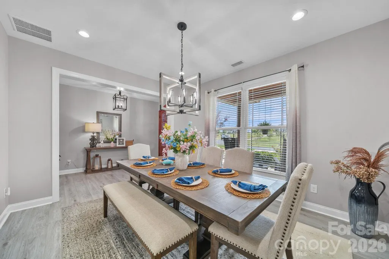
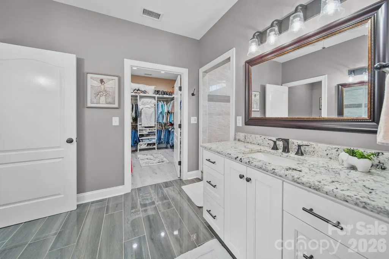
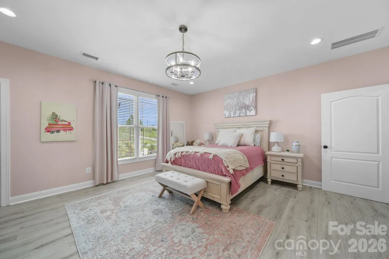
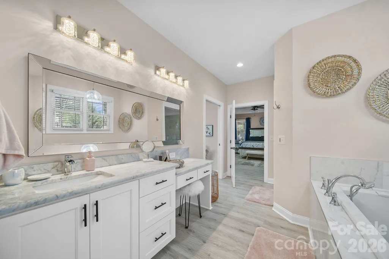
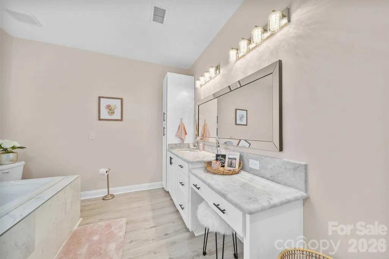
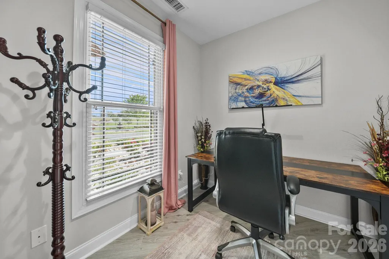
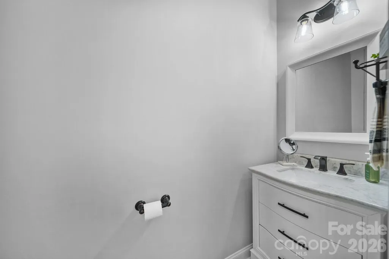
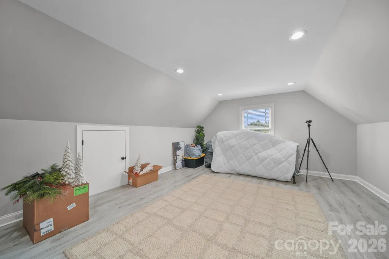
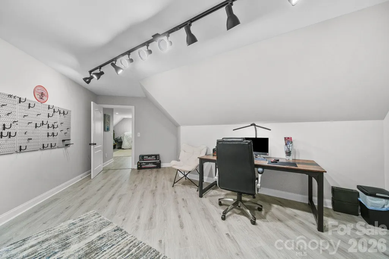
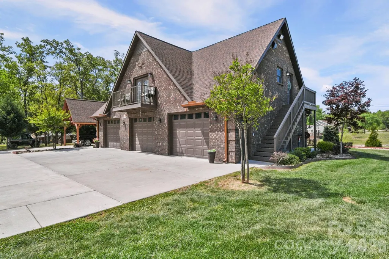
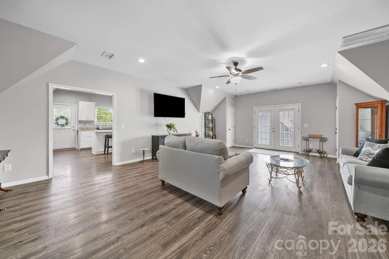
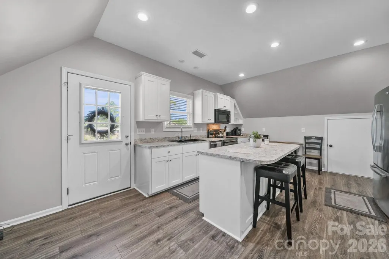
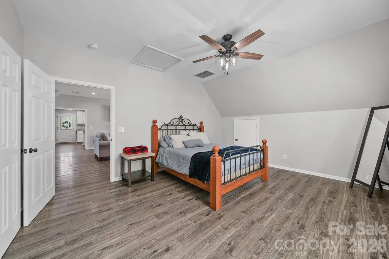
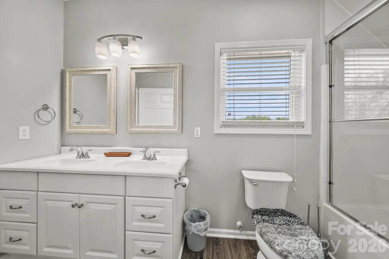
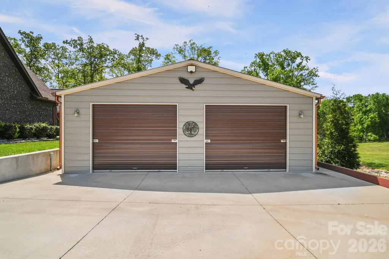
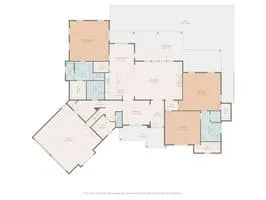
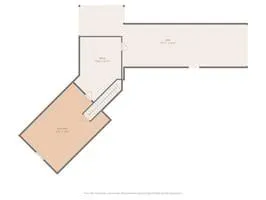
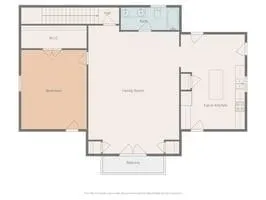
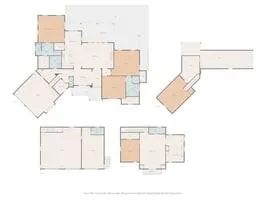
Welcome to this beautifully maintained and incredibly versatile property situated on over 4 private acres! The main home offers an impressive 4,112 heated square feet with 3 spacious bedrooms, 2.5 baths, a private office on the main level, plus an upper-level bonus room and additional flex space—ideal for a playroom, gym, or second living area. The detached full brick 3-bay garage (48x32) features approximately 1,300 heated square feet of living space above, complete with 1 bedroom, 1.5 baths, a den, and full kitchen—perfect for guests, in-laws, or even potential rental income. You’ll also find an additional 30x30 detached garage, offering endless possibilities for storage, a workshop, or all your outdoor equipment. The outdoor setting is just as impressive, with beautiful landscaping that creates a peaceful, private retreat. Whether you’re hosting gatherings, enjoying quiet evenings, or simply taking in the surroundings, this property is truly made for entertaining and everyday enjoyment alike. Home is priced below current appraisal!! Appraisal just completed and available upon requests!
| Elementary School | Middle School | High School |
|---|---|---|
| Unspecified Elementary School | Unspecified Middle School | Unspecified High School |
| Price History | |
|---|---|
| 4/17/2026 | Listed $1,325,000 |
| 7/1/2026 | 2$1,299,000 |
| 7/30/2026 | 4$1,249,000 |
| 8/25/2026 | 4$1,200,000 |
General Features
| Living Area | 4112 |
|---|---|
| Sewer | Septic Installed |
| Heating | Heat Pump |
| Cooling | Heat Pump |
| Utilities | Electricity Connected,Propane |
| Roof | Architectural Shingle |
| Appliances | Dishwasher,Electric Oven,Electric Water Heater,Gas Cooktop,Microwave,Plumbed For Ice Maker,Propane Water Heater,Tankless Water Heater |
| Development Status | Completed |
| Zoning | R-40 |
| Garage Spaces | 7 |
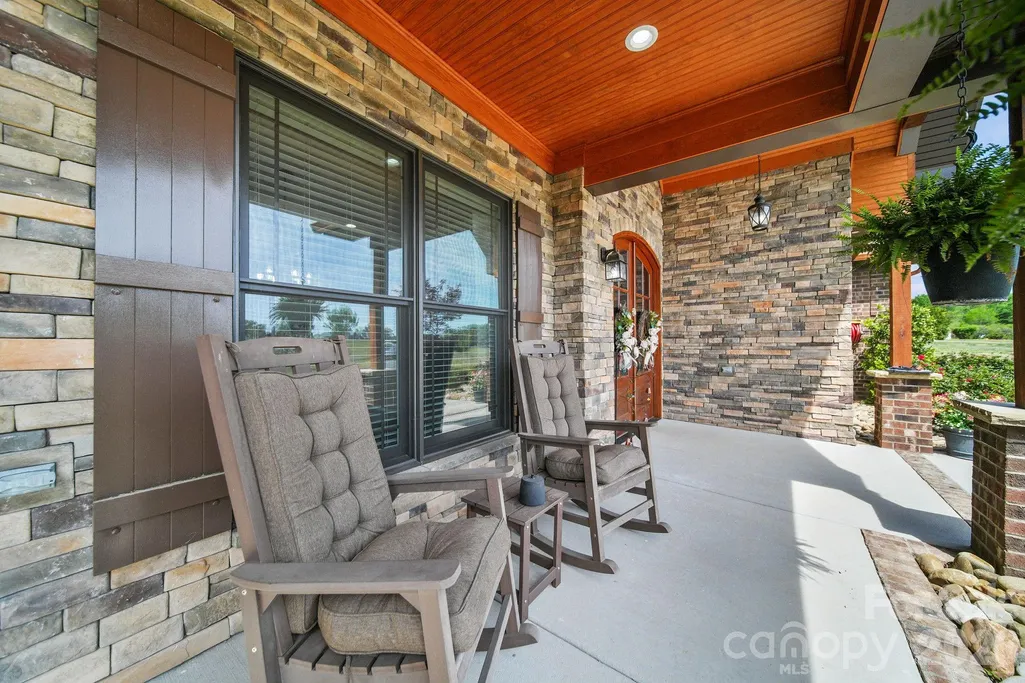
| Patio/Porch Features | Covered,Front Porch,Patio,Rear Porch |
| Architectural Style | Traditional |
| Security Features | Carbon Monoxide Detector(s),Security System,Smoke Detector(s) |
| Construction Materials | Brick Partial,Stone Veneer,Vinyl |
| Exclusions | Racks & pegboards in the upstairs office. The birdhouses on property lines & beside rear gazebo. |
| Year Built | 2020 |
| Levels | 1 Story/F.R.O.G. |
| Property Subtype | Single Family Residence |
| Parcel Number | 6415-00-36-9566-00 |
| Waterfront Features | None |
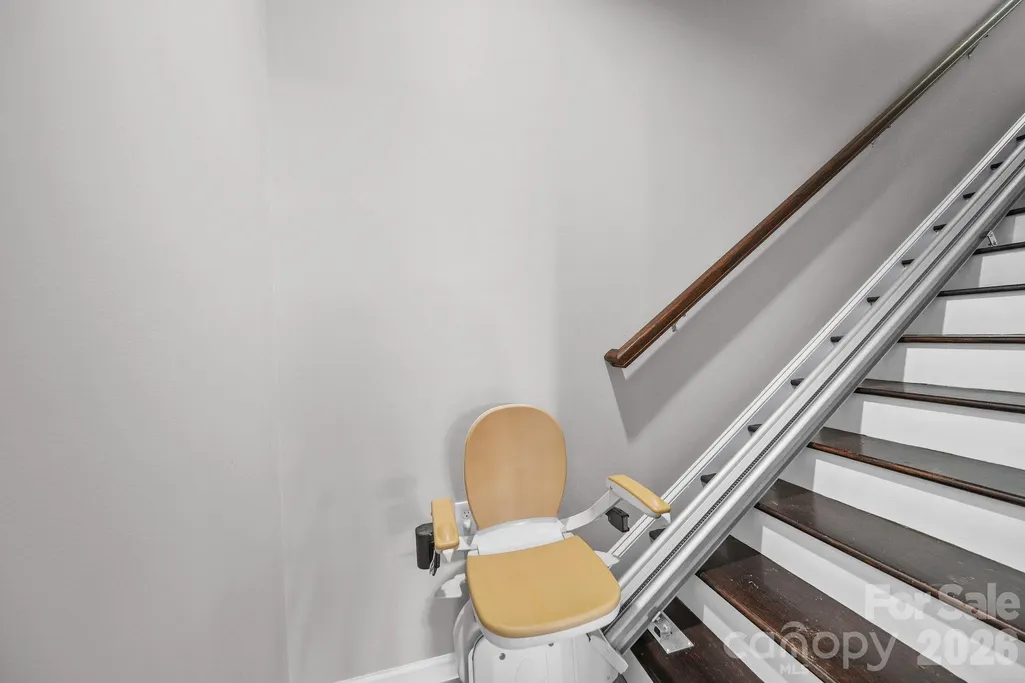
| Accessibility | Two or More Access Exits |
| County | Anson |
| New Construction | No |
| Property Type | Residential |
| HOA | No |
| Subdivision Name | None |
| Garage Y/N | Yes |
| Other Structures | Gazebo,Outbuilding,Workshop |
| Full Baths | 3 |
| High School | Unspecified |
| City | Peachland |
| Senior Community Y/N | No |
| Lot Size Units | Acres |
| Carport Spaces | 1 |
| Carport Y/N | Yes |
| Elementary School | Unspecified |
| Middle/Junior High School | Unspecified |
| Additional Parcels Y/N | No |
| Virtual Tour | https://listings.carolinahomephotos.com/sites/617-caudle-peachland-nc-28133-23398487/branded |
| Standard Status | Active |
| CAR_HOASubjectTo | None |
| Construction Type | Site Built |
| Restrictions | No Representation |
| Tax Assessed Value | 616400 |
| Virtual Tour | https://listings.carolinahomephotos.com/sites/617-caudle-peachland-nc-28133-23398487/branded |
| Listing Terms | Cash,Conventional,VA Loan |
Interior Features
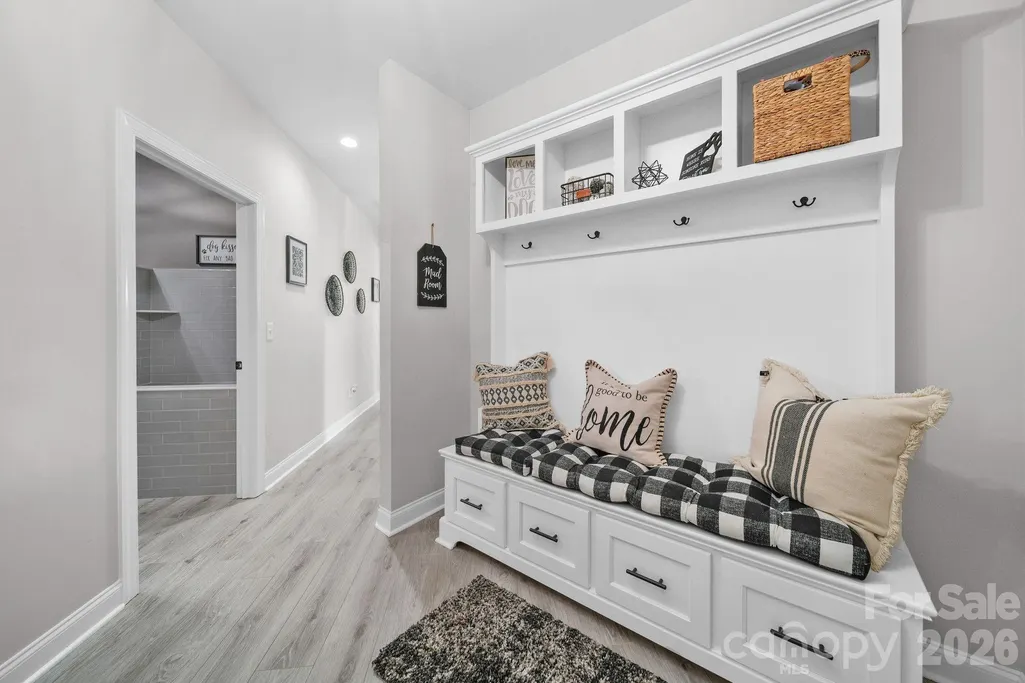
| Interior Amenities | Attic Walk In,Breakfast Bar,Built-in Features,Entrance Foyer,Kitchen Island,Open Floorplan,Pantry,Split Bedroom,Storage,Walk-In Closet(s),Walk-In Pantry |
|---|---|
| Flooring | Tile,Vinyl |
| Fireplace Features | Gas Log,Gas Unvented,Great Room,Propane |
| Basement (Y/N) | No |
| Fireplace Y/N | Yes |
| Above Grade Finished Area | 4112 |
| Half Baths | 2 |
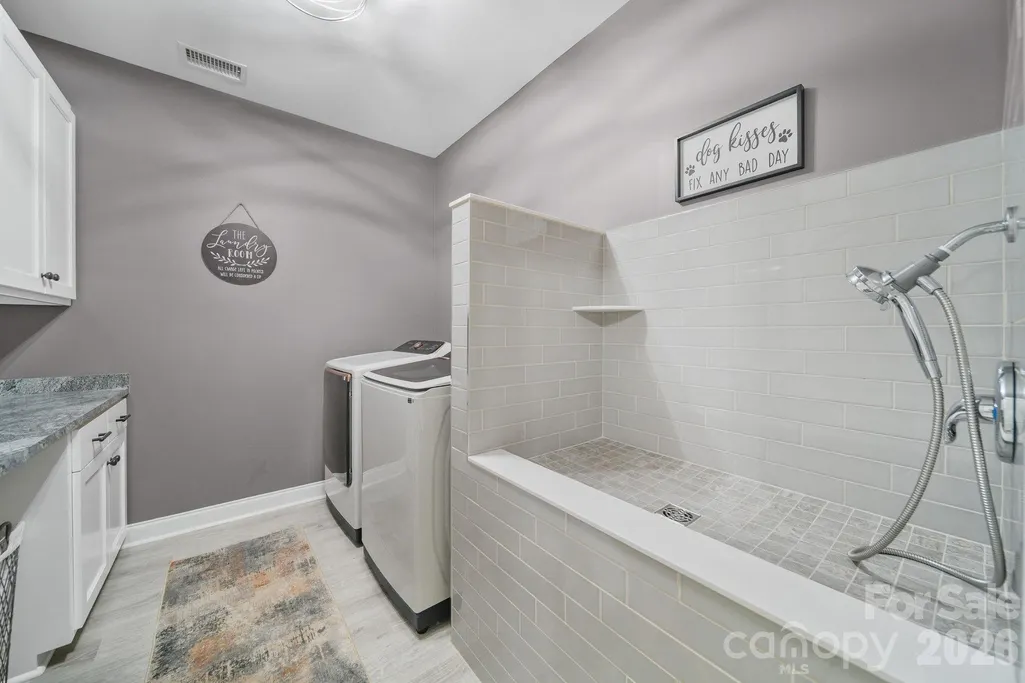
| Laundry Features | Electric Dryer Hookup,Utility Room,Laundry Room,Main Level,Sink,Washer Hookup |
| Total Bedrooms | 4 |
| Total Baths | 5 |
| SqFt Main | 3431 |
| SqFt Garage | 3124 |
| SqFt Upper | 681 |
| Bedroom | 3 |
Exterior Features
| Parking Features | Detached Carport,Attached Garage,Detached Garage,Garage Door Opener,Garage Shop |
|---|---|
| Lot Features | Cleared,Level,Open Lot |
| Water Source | County Water |
| Lot Size Area | 4.293 |
| Foundation Details | Slab |
| Road Surface Type | Asphalt,Paved |
| Door Features | French Doors |
| Other Equipment | Fuel Tank - Leased,Fuel Tank - Owned,Generator |
| Road Responsibility | Publicly Maintained Road |
| Horse Amenities | None |
| Main Level Garage YN | Yes |
Amenities
- Foreclosure
- Views
- Short Sale
- New Construction
- Adult 55+
- Lease To Own
- No HOA Fees
- Furnished
- Primary On Main
- Air Conditioning
- Seller Finance
- Green
- Fixer Upper
- Horse
- Golf
- Fireplace
- Deck
- Garage
- Basement
- Pool
Property vs Single Family Average in 28133
Price
Year Built
Visits
 Canopy MLS® Copyright ©2026 All rights reserved.
 High Country Association of REALTORS (HCAOR) © Information is provided exclusively for consumers personal, non-commercial use, and may not be used for any purpose other than to identify prospective properties consumers may be interested in purchasing. The data is deemed reliable but is not guaranteed accurate by the MLS. Last Update: September 14, 2026 12:00 PM UTC
