
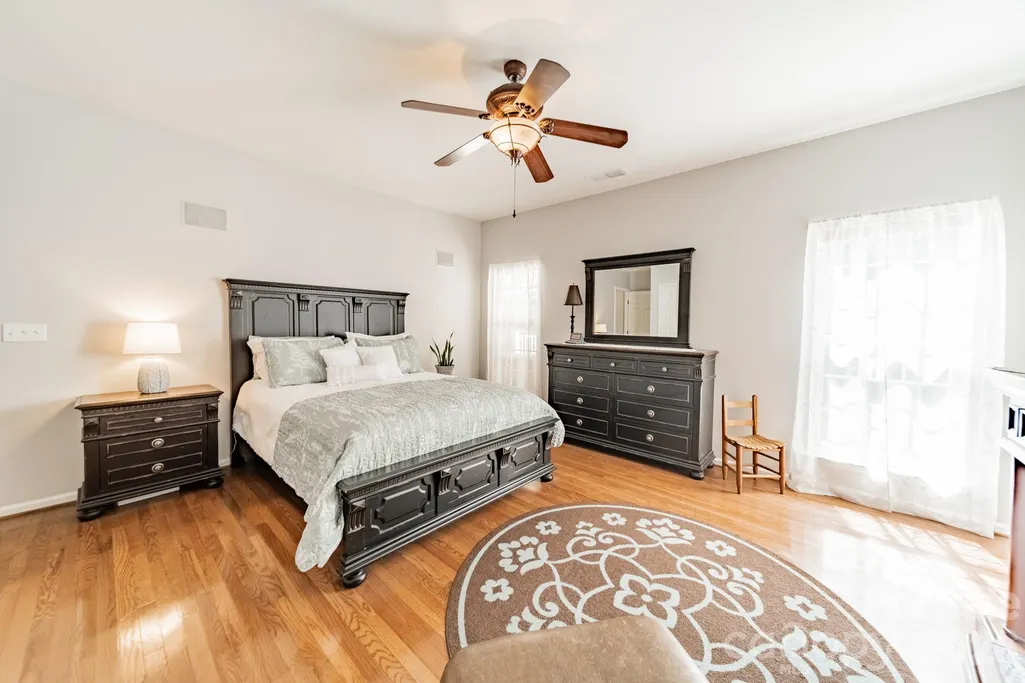
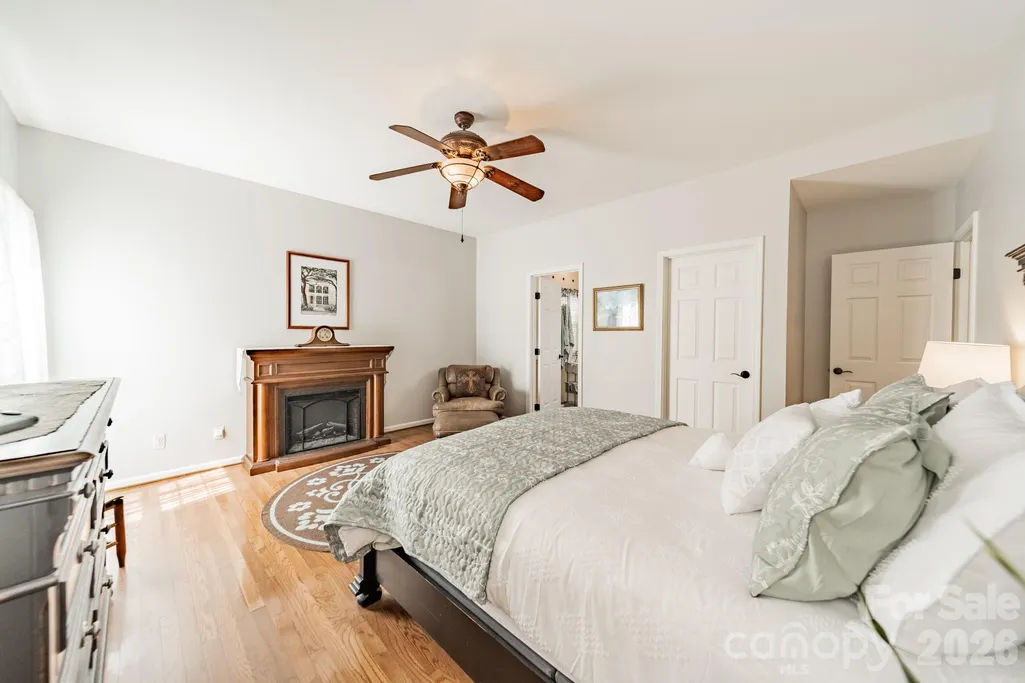
Primary on Main
Address
6216 Creek Breeze Road, Charlotte, NC
Price
$ 510,000
Property Attributes
- ID#4369995
- TypeSingle Family
- Listing Status Active
- CountyMECKLENBURG
- CityCharlotte
- AreaMecklenburg County
- NeighborhoodStoney Creek
- Zip28269
- StyleTraditional
- Year Built1999
- Price$ 510,000
- Bedrooms3
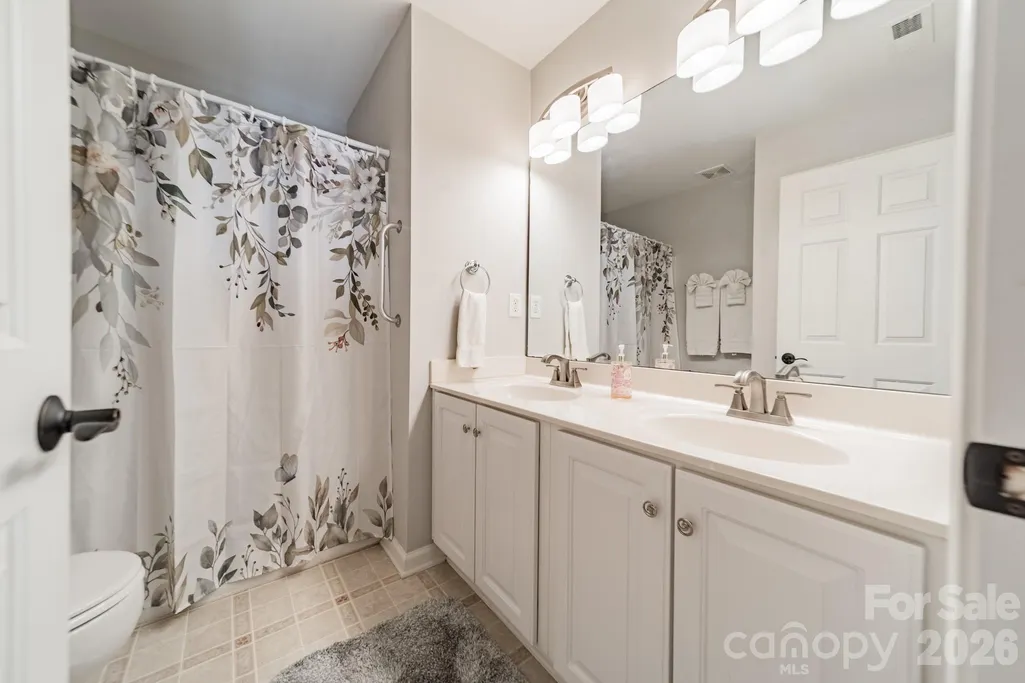
- Full Bathrooms2
- Half Bathrooms1
- Sqr Footage2758
- Lot Size0.26 Acres
Data Source:
Canopy MLS
Property Description
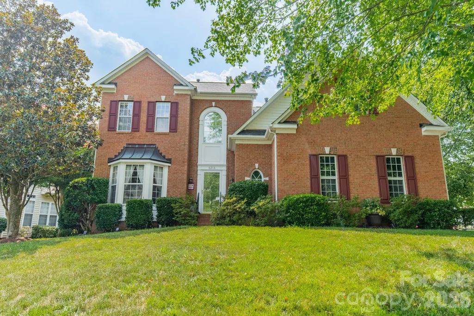
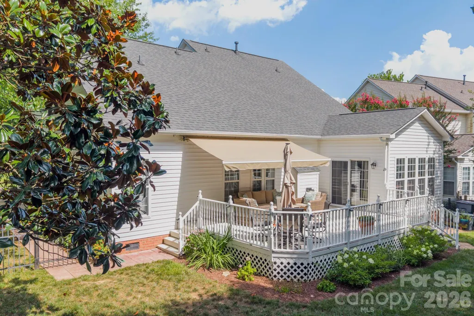
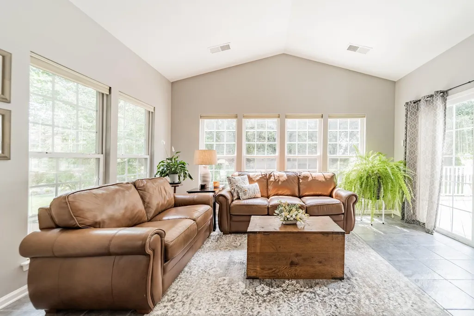
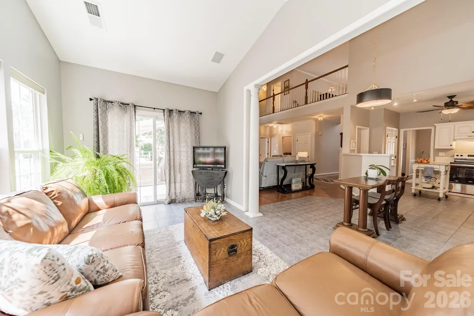
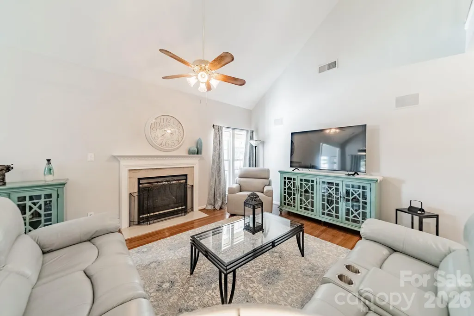
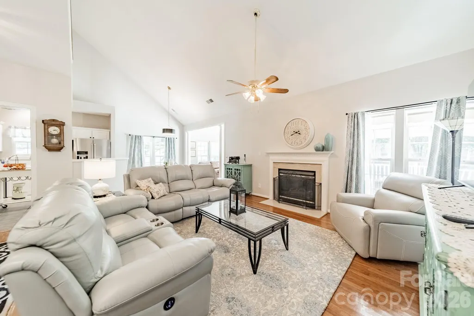
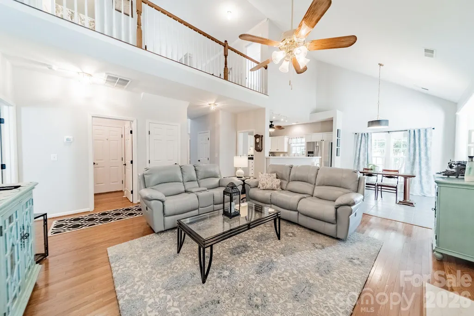
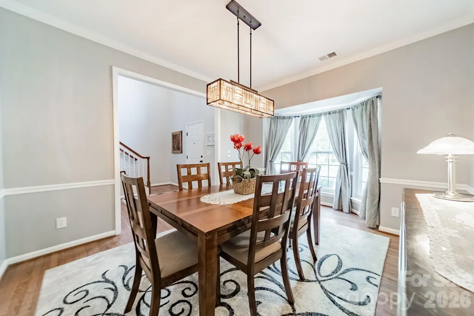
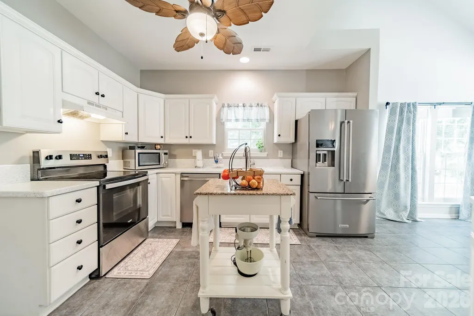
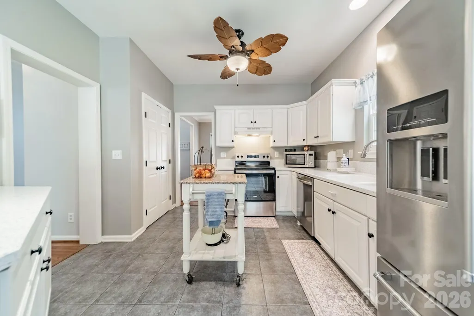
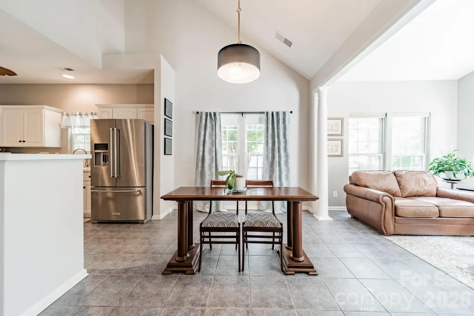
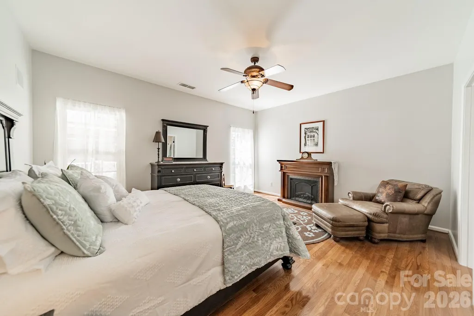
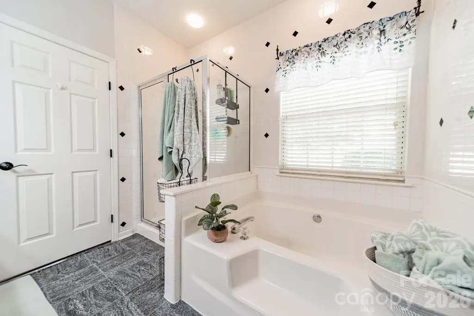
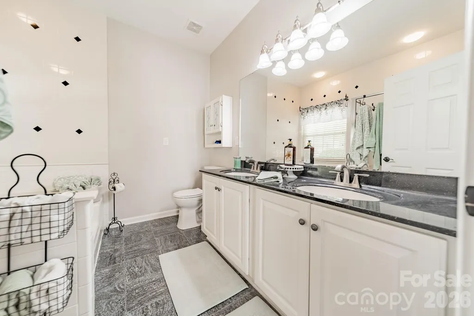
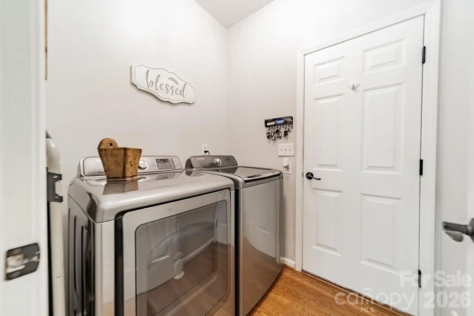
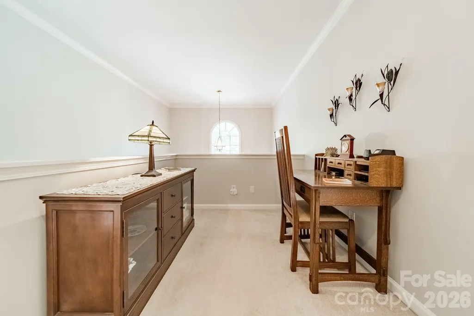
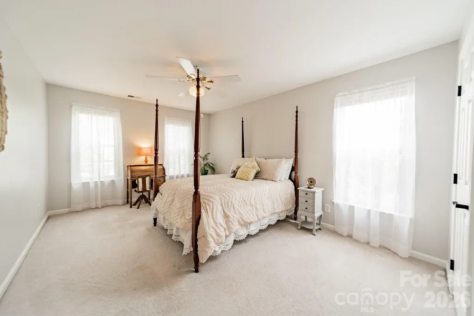
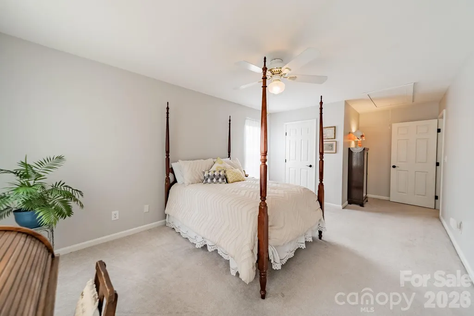
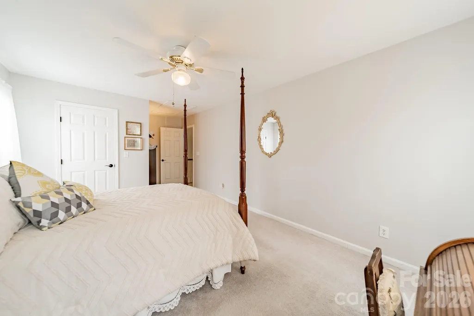
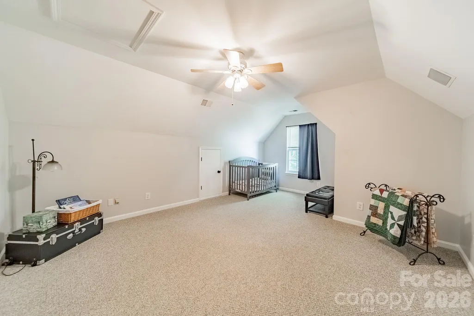
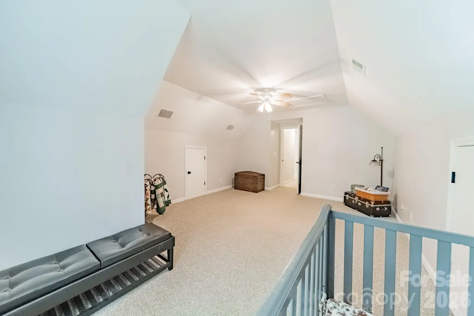
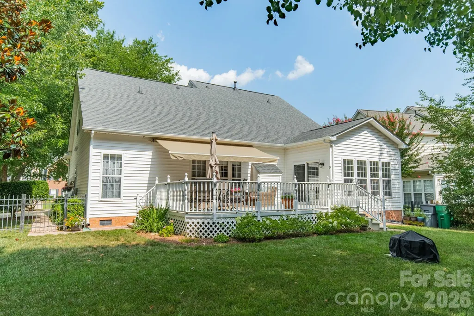
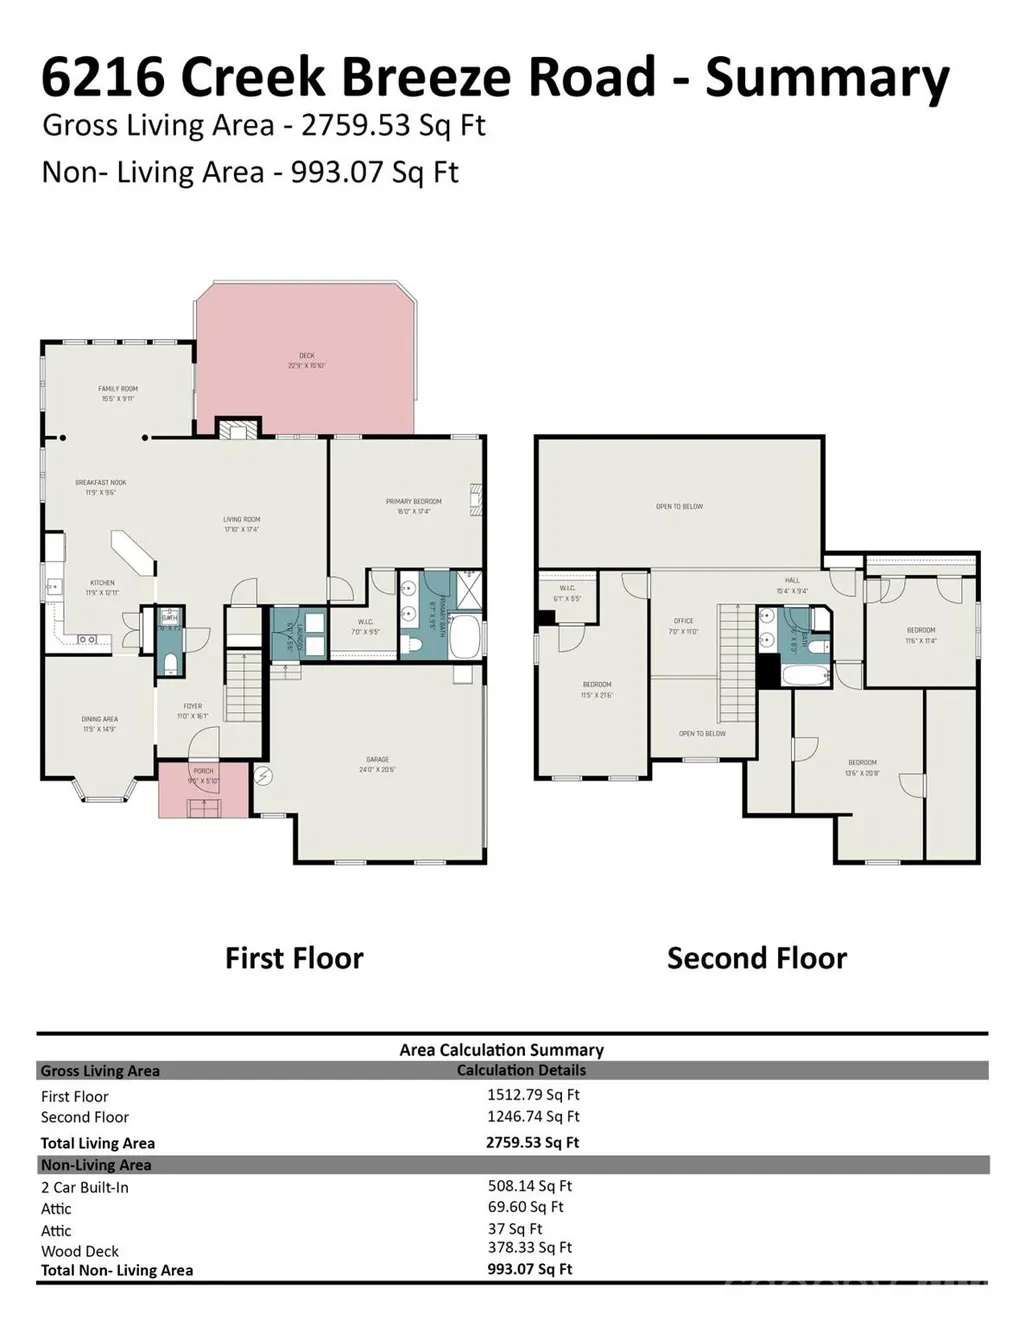
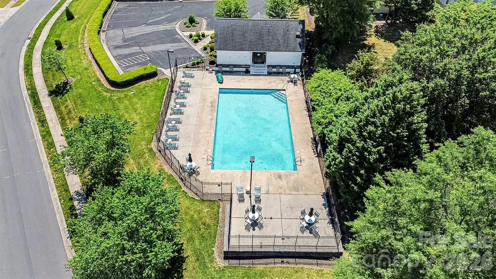
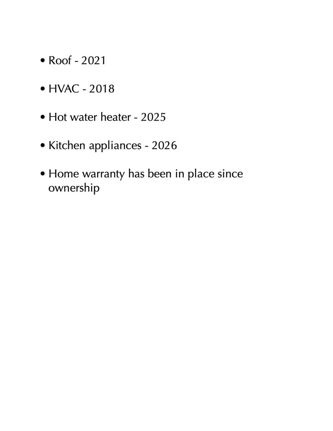
Meticulously maintained, move-in ready home in the highly desirable Stoney Creek community in North Charlotte. This beautifully updated East-facing home offers abundant natural light and a functional floor plan designed for today’s lifestyle. The spacious primary suite is conveniently located on the main level, providing comfort and privacy. Upstairs, you’ll find two additional bedrooms plus a large bonus room ideal for a home office, media room, playroom, or guest space, with access to generous storage. Recent upgrades provide exceptional value and peace of mind, including, Roof replaced less than 5 years ago,HVAC system installed in 2018, Brand-new stainless steel kitchen appliances and new hot water heater The attached two-car garage features built-in cabinetry for excellent organization and extra storage. Outside, enjoy the landscaped, fully fenced backyard designed for entertaining and relaxation. The covered back porch includes a retractable umbrella and fire pit, creating the perfect outdoor living space for year-round enjoyment. Residents of Stoney Creek enjoy access to a neighborhood pool and clubhouse in one of North Charlotte’s most convenient locations. Situated in the sought-after Prosperity Village area, this home offers quick access to I-485, I-77, and the University of North Carolina at Charlotte, with an easy commute to Uptown Charlotte. Popular destinations including Birkdale Village, Concord Mills, PNC Music Pavilion, and Charlotte Motor Speedway are all within easy reach, offering premier shopping, dining, and entertainment. Grocery stores, parks, and everyday conveniences are just minutes away. This turnkey home combines sought-after main-level living, updated systems, abundant storage, exceptional outdoor space, and an unbeatable North Charlotte location close to major employers, entertainment, shopping, and dining.
| Elementary School | Middle School | High School |
|---|---|---|
| Vaughan Academy of Technology at Parkside Elementary School | Ridge Road Middle School | Mallard Creek High School |
| Price History | |
|---|---|
| 4/22/2026 | Listed $515,000 |
| 7/8/2026 | 1$510,000 |
General Features
| Living Area | 2758 |
|---|---|
| Sewer | Public Sewer |
| Heating | Forced Air |
| Cooling | Central Air |
| Roof | Architectural Shingle |
| Appliances | Electric Oven,Electric Range |
| HOA Fee | 531.06 |
| Garage Spaces | 2 |
| Patio/Porch Features | Awning(s),Covered,Deck |
| Architectural Style | Traditional |
| Construction Materials | Brick Partial,Vinyl |
| Year Built | 1999 |
| Levels | Two |
| Property Subtype | Single Family Residence |
| Parcel Number | 029-301-64 |
| Community Features | Clubhouse,Outdoor Pool |
| Assoc Fee Paid Per | Annually |
| County | Mecklenburg |
| New Construction | No |
| Property Type | Residential |
| HOA | Yes |
| Subdivision Name | Stoney Creek |
| Garage Y/N | Yes |
| Full Baths | 2 |
| High School | Mallard Creek |
| City | Charlotte |
| Association Name | Stoney Creek c/o Red Rock Management |
| Senior Community Y/N | No |
| Lot Size Units | Acres |
| Carport Y/N | No |
| Elementary School | Vaughan Academy of Technology at Parkside |
| Middle/Junior High School | Ridge Road |
| Additional Parcels Y/N | No |
| Standard Status | Active |
| CAR_HOASubjectTo | Required |
| Construction Type | Site Built |
| Tax Assessed Value | 401900 |
| Listing Terms | Cash,Conventional,FHA,VA Loan |
Interior Features
| Interior Amenities | Attic Stairs Pulldown,Attic Walk In,Pantry,Walk-In Closet(s) |
|---|---|
| Flooring | Carpet,Wood |
| Fireplace Features | Gas Log |
| Basement (Y/N) | No |
| Fireplace Y/N | Yes |
| Above Grade Finished Area | 2758 |
| Half Baths | 1 |
| Laundry Features | Laundry Room,Main Level |
| Total Bedrooms | 3 |
| Total Baths | 3 |
| SqFt Main | 1512 |
| SqFt Garage | 508 |
| SqFt Upper | 1246 |
| Bedroom | 1 |
Exterior Features
| Fencing | Back Yard,Fenced |
|---|---|
| Parking Features | Driveway,Attached Garage |
| Water Source | City |
| Lot Size Area | 0.26 |
| Foundation Details | Crawl Space |
| Road Surface Type | Concrete,Paved |
| Road Responsibility | Publicly Maintained Road |
| Main Level Garage YN | Yes |
Amenities
- Foreclosure
- Views
- Short Sale
- New Construction
- Adult 55+
- Lease To Own
- No HOA Fees
- Furnished
- Primary On Main
- Air Conditioning
- Seller Finance
- Green
- Fixer Upper
- Horse
- Golf
- Fireplace
- Deck
- Garage
- Basement
- Pool
Property vs Single Family Average in 28269
Price
Year Built
Visits

 High Country Association of REALTORS (HCAOR) © Information is provided exclusively for consumers personal, non-commercial use, and may not be used for any purpose other than to identify prospective properties consumers may be interested in purchasing. The data is deemed reliable but is not guaranteed accurate by the MLS. Last Update: September 18, 2026 3:41 AM UTC
