
Water Views



Address
100 Split Rail Drive, Maggie Valley, NC
Price
$ 649,900
Property Attributes
- ID#4372364
- TypeSingle Family
- Listing Status Active
- CountyHAYWOOD
- CityMaggie Valley
- AreaHaywood County
- NeighborhoodBear Ridge
- Zip28751
- StyleCabin
- Year Built2018
- Price$ 649,900
- Bedrooms3
- Full Bathrooms3
- Half Bathrooms1
- Sqr Footage2042
- Lot Size0.523 Acres
Data Source:
Canopy MLS
Property Description
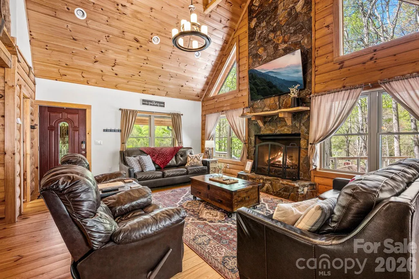
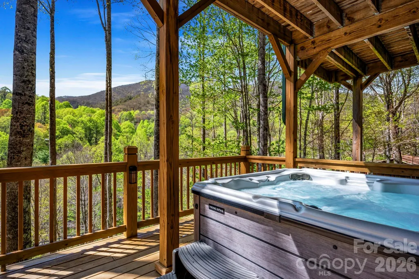
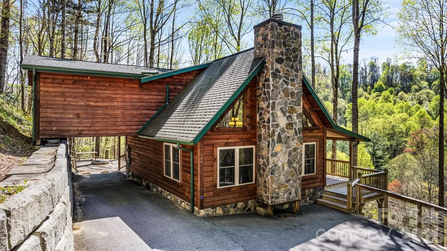
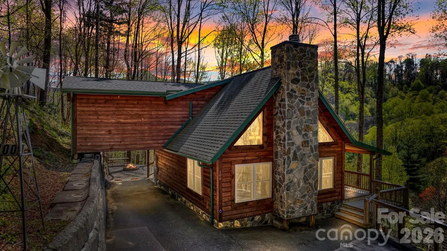
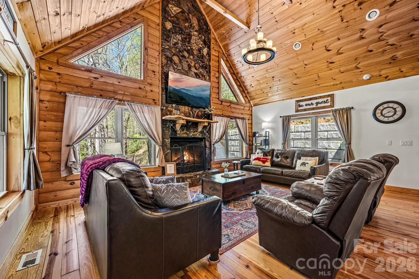
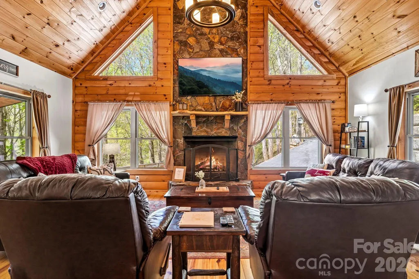
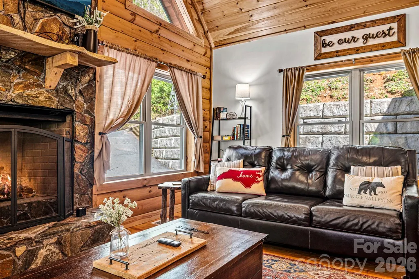
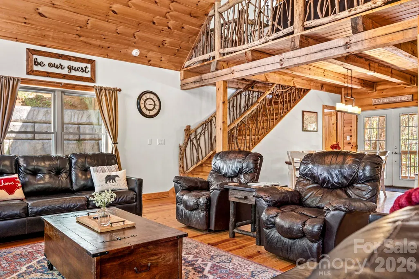
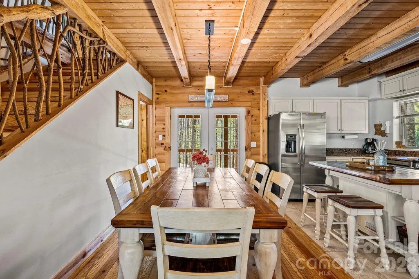
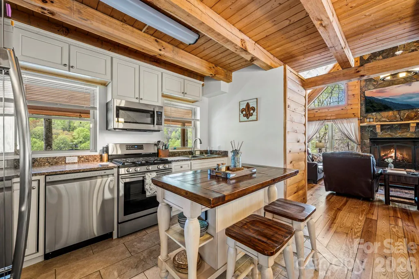
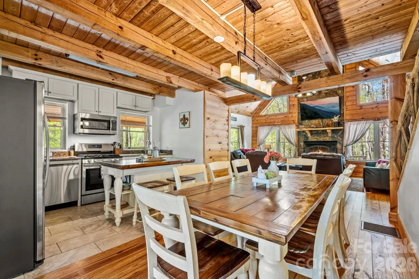
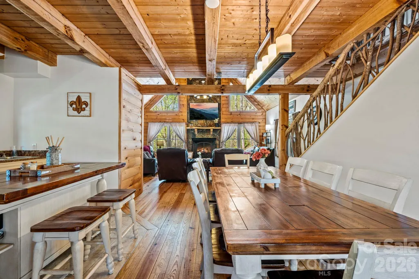
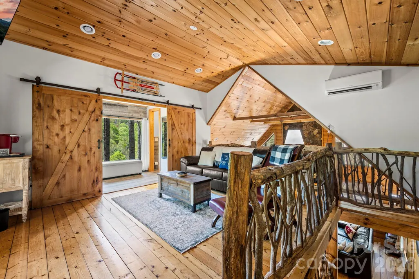
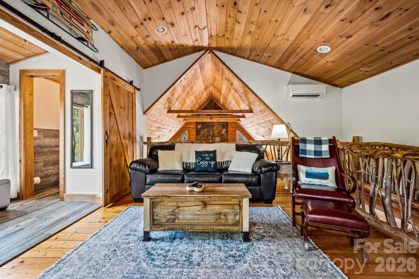
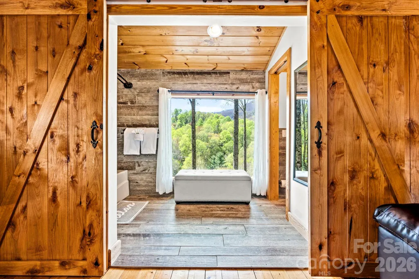
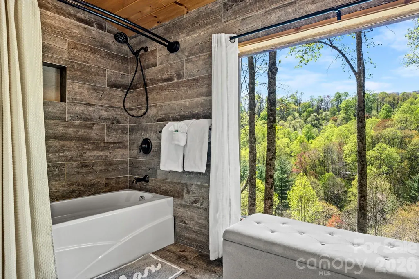
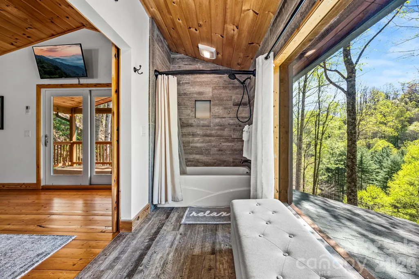
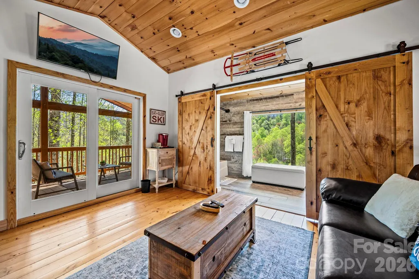
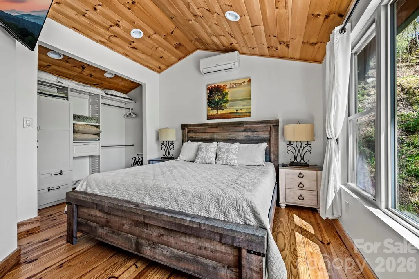
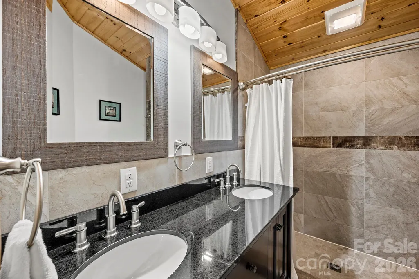
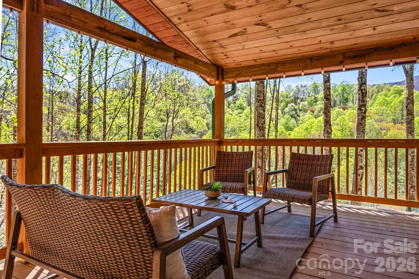
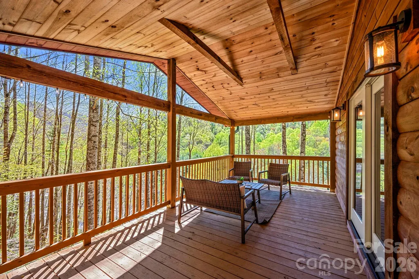
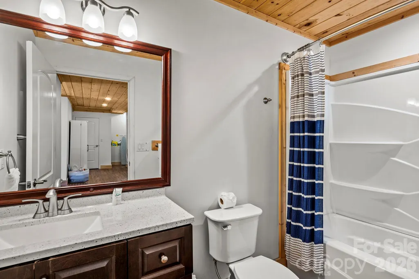
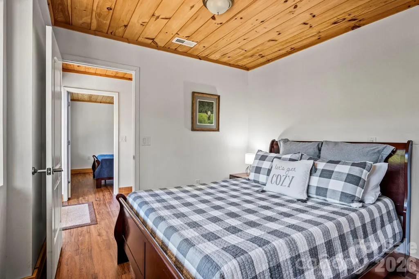
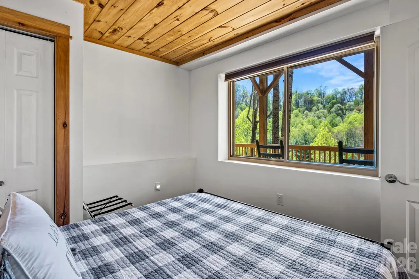
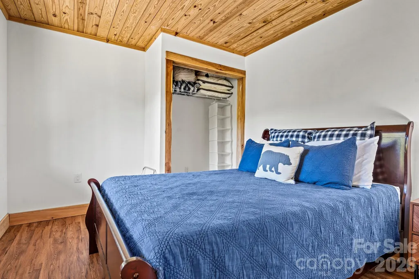
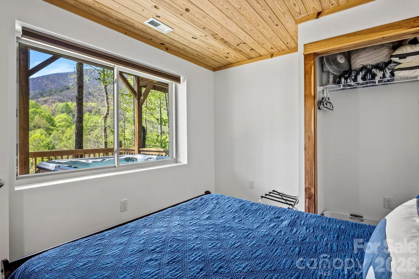
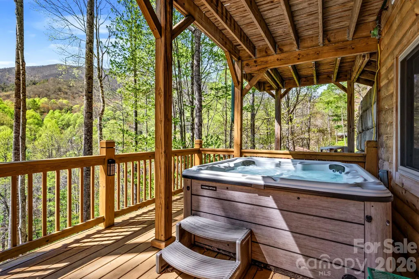
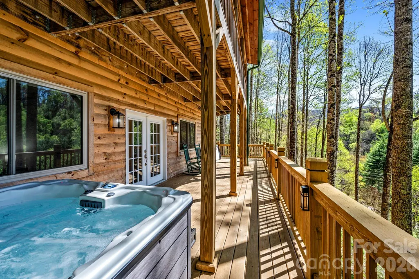
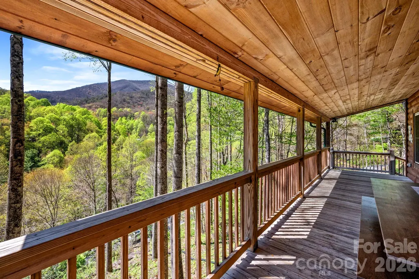
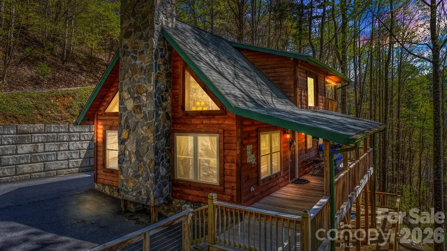
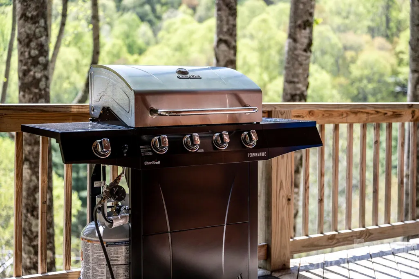
MOUNTAIN RETREAT – TURN-KEY CABIN / STR-OPTIMIZED / HOT TUB / OUTDOOR FIRE PIT / NO HOA/POA Tucked just seconds off Fie Top Road in the heart of Maggie Valley, this fully-furnished mountain retreat offers the perfect blend of privacy, accessibility, and income potential. Located just below Cataloochee Ranch/Ski Resort & the Blue Ridge Mountains, this 3-bedroom, 3.5-bath cabin is designed for both lifestyle & short-term rental use. Step inside to an inviting open-concept layout with soaring ceilings, abundant natural light, and a warm, rustic design anchored by a floor-to-ceiling propane fireplace, ideal for cozy mountain evenings. The spacious kitchen features granite countertops, stainless-steel appliances, propane stove/oven, and a functional breakfast bar, creating a seamless flow for entertaining guests or hosting family gatherings. The home offers a thoughtfully-designed layout with a private upper-level primary suite, complete with its own private deck, while the lower level provides additional living space, perfect for guests, extended stays, or maximizing rental flexibility. Outdoor living is where this property truly shines. Multiple decks, a private hot tub, & a custom fire pit area create a memorable guest experience surrounded by the natural beauty of the Smoky Mountains. Whether enjoying peaceful mornings or evenings under the stars, every space is designed for relaxation & connection. PROPERTY FEATURES – COMFORT / ACCESSIBILITY / PERFORMANCE • 3 Bedrooms | 3.5 Bathrooms • Approx. 2,000+ SF w/finished lower level • Built 2008 and Finalized in 2018 | ~0.52-acre private wooded lot • Multiple decks + hot tub + fire pit area • Strong Wi-Fi + cell service for remote work • Paved access – no 4WD required • Fully furnished and turnkey Located just minutes from downtown Maggie Valley, with easy access to Waynesville, the Blue Ridge Parkway, and year-round outdoor recreation, this property is ideally positioned for both lifestyle buyers and investors seeking a proven mountain rental. Whether you’re looking for a personal escape, a second home, or a investment/revenue-generating property, this cabin delivers on all fronts.
| Elementary School | Middle School | High School |
|---|---|---|
| Jonathan Valley Elementary School | Waynesville Middle School | Tuscola High School |
| Price History | |
|---|---|
| 4/22/2026 | Listed $699,000 |
| 5/14/2026 | 8$649,900 |
General Features
| Living Area | 2042 |
|---|---|
| Sewer | Septic Installed |
| Heating | Ductless,Propane |
| Cooling | Ductless,Heat Pump |
| Utilities | Cable Connected,Electricity Connected,Propane |
| Roof | Architectural Shingle |
| Appliances | Dishwasher,Gas Range,Microwave,Propane Water Heater,Refrigerator with Ice Maker,Tankless Water Heater,Washer/Dryer |
| Patio/Porch Features | Balcony,Deck,Side Porch,Wrap Around |
| Architectural Style | Cabin |
| Security Features | Carbon Monoxide Detector(s),Smoke Detector(s) |
| Construction Materials | Wood |
| Year Built | 2018 |
| View | Mountain(s),Water,Winter,Year Round |
| Levels | One and One Half |
| Property Subtype | Single Family Residence |
| Parcel Number | 7677-73-7030 |
| Elevation | 3000 |
| Waterfront Features | None |
| Community Features | None |
| County | Haywood |
| New Construction | No |
| Property Type | Residential |
| HOA | No |
| Subdivision Name | Bear Ridge |
| Garage Y/N | No |
| Other Structures | None |
| Full Baths | 3 |
| Directions | Take Soco Rd/US19 - Turn right onto Fie Top Rd (0.7 mi) - Turn right onto Split Rail Dr |
| High School | Tuscola |
| City | Maggie Valley |
| Senior Community Y/N | No |
| Lot Size Units | Acres |
| Carport Spaces | 1 |
| Carport Y/N | Yes |
| Elementary School | Jonathan Valley |
| Middle/Junior High School | Waynesville |
| Additional Parcels Y/N | No |
| Virtual Tour | https://youtu.be/ce422c7S-As?si=ucJHNofno3jScDG3 |
| Standard Status | Active |
| CAR_HOASubjectTo | None |
| Construction Type | Site Built |
| Restrictions | No Representation |
| Tax Assessed Value | 305100 |
| Virtual Tour | https://youtu.be/ce422c7S-As?si=ucJHNofno3jScDG3 |
| Listing Terms | Cash,Conventional,Exchange,FHA,Private,VA Loan |
Interior Features
| Interior Amenities | Kitchen Island |
|---|---|
| Basement | Finished,Walk-Out Access |
| Flooring | Wood |
| Fireplace Features | Gas Log,Living Room,Propane |
| Basement (Y/N) | Yes |
| Fireplace Y/N | Yes |
| Above Grade Finished Area | 1324 |
| Half Baths | 1 |
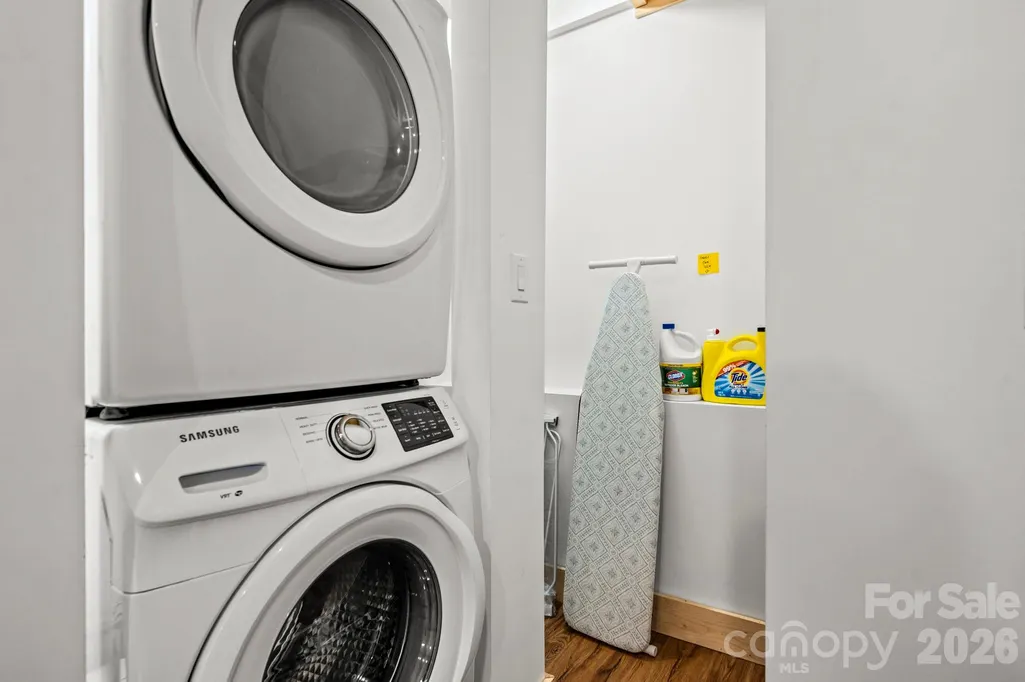
| Laundry Features | In Basement,Laundry Closet |
| Total Bedrooms | 3 |
| Below Grade Finished Area | 718 |
| Total Baths | 4 |
| SqFt Main | 716 |
| SqFt Upper | 608 |
Exterior Features
| Exterior Amenities | Fire Pit,Hot Tub |
|---|---|
| Parking Features | Attached Carport |
| Lot Features | Sloped,Wooded |
| Water Source | Well |
| Lot Size Area | 0.523 |
| Foundation Details | Basement |
| Road Surface Type | Asphalt,Paved |
| Door Features | French Doors,Pocket Doors |
| Other Equipment | Fuel Tank - Owned,Other - See Remarks |
| Road Responsibility | Private Maintained Road |
| Horse Amenities | None |
| Main Level Garage YN | No |
Amenities
- Foreclosure
- Views
- Short Sale
- New Construction
- Adult 55+
- Lease To Own
- No HOA Fees
- Furnished
- Primary On Main
- Air Conditioning
- Seller Finance
- Green
- Fixer Upper
- Horse
- Golf
- Fireplace
- Deck
- Garage
- Basement
- Pool
Property vs Single Family Average in 28751
Price
Year Built
Visits
 Canopy MLS® Copyright ©2026 All rights reserved.
 High Country Association of REALTORS (HCAOR) © Information is provided exclusively for consumers personal, non-commercial use, and may not be used for any purpose other than to identify prospective properties consumers may be interested in purchasing. The data is deemed reliable but is not guaranteed accurate by the MLS. Last Update: September 17, 2026 4:23 AM UTC
