
Views - Primary on Main
Address
142 Davids Trace, Pisgah Forest, NC
Price
$ 1,100,000
Property Attributes
- ID#4376531
- TypeSingle Family
- Listing Status Active
- CountyTRANSYLVANIA
- CityPisgah Forest
- AreaTransylvania County
- NeighborhoodLobdell Woods
- Zip28768
- StyleTransitional
- Year Built2018
- Price$ 1,100,000
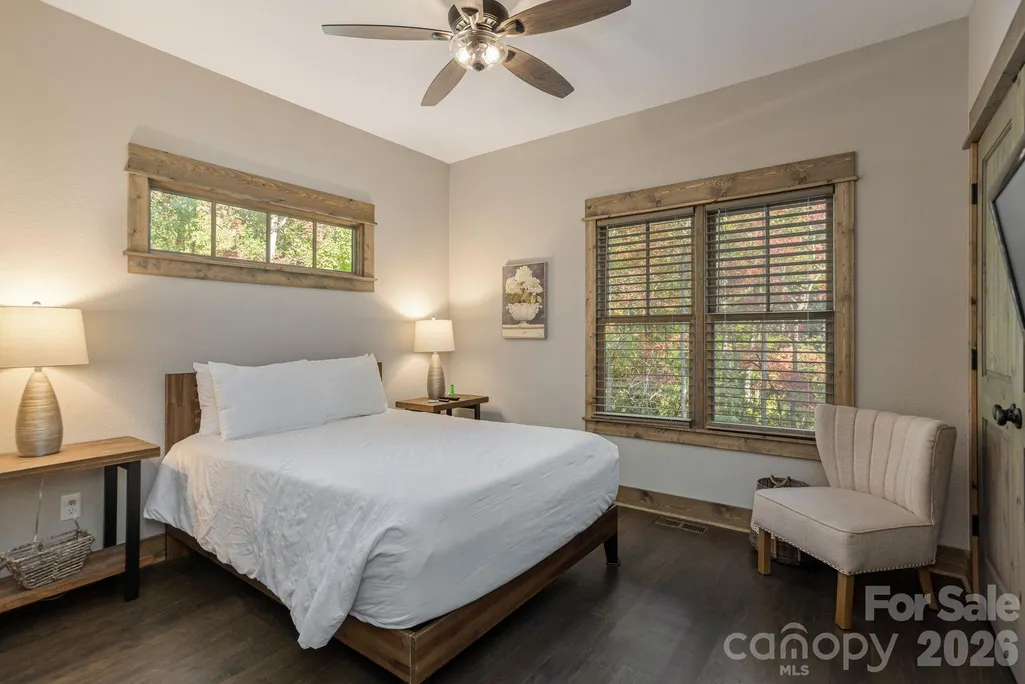
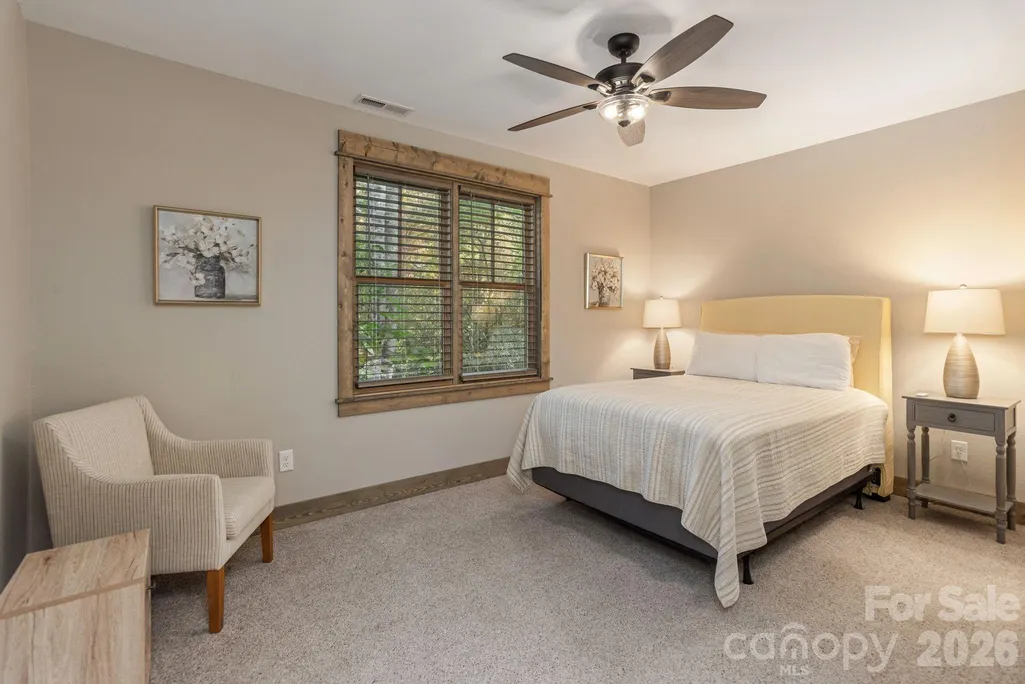
- Bedrooms3
- Full Bathrooms3
- Half Bathrooms0
- Sqr Footage2958
- Lot Size1.21 Acres
Data Source:
Canopy MLS
Property Description
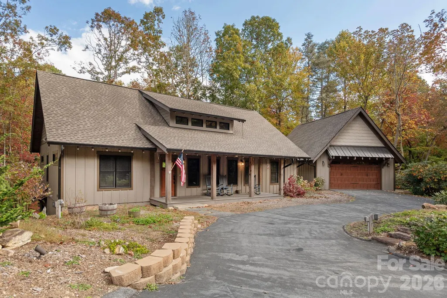
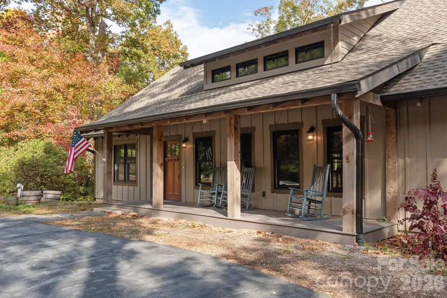
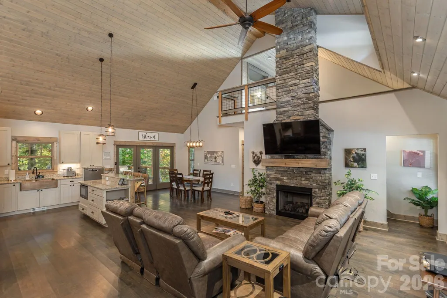
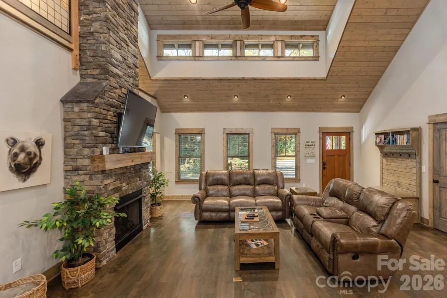
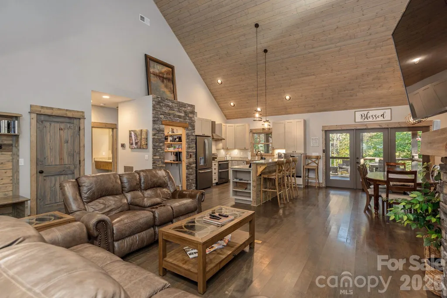
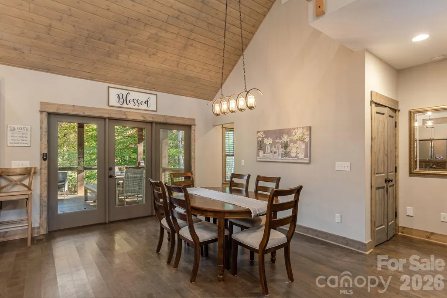
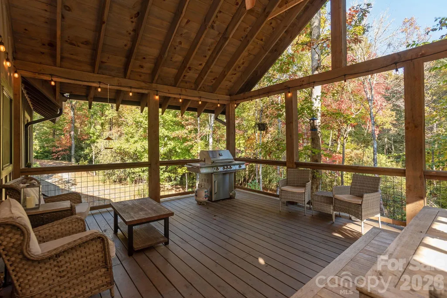
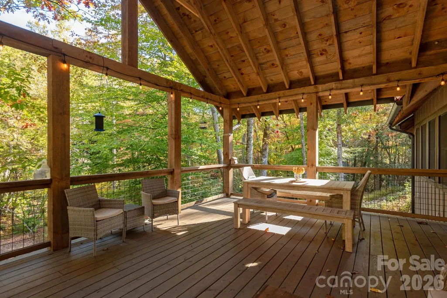
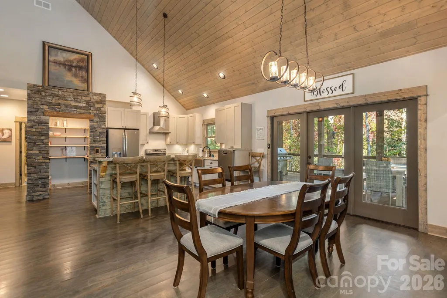
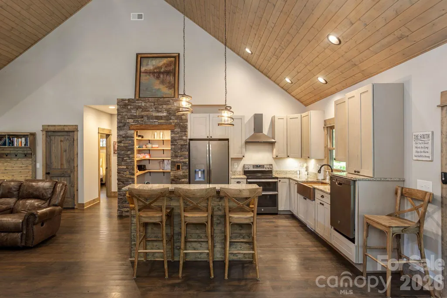
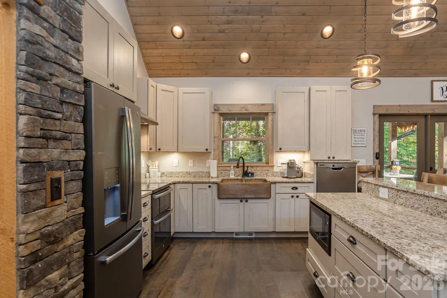
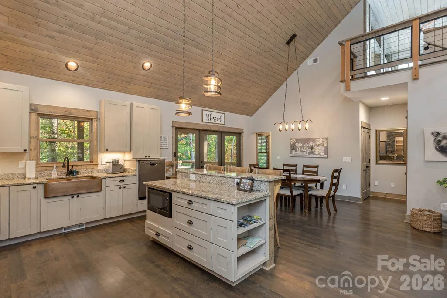
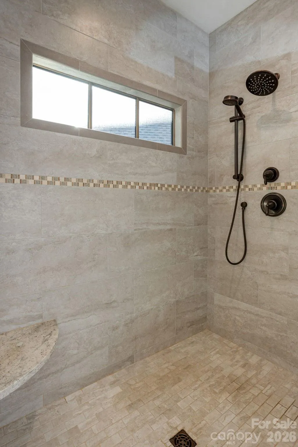
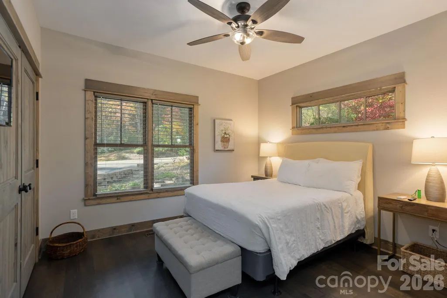
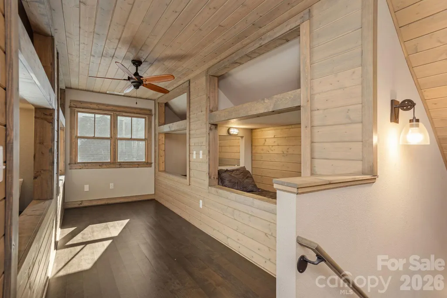
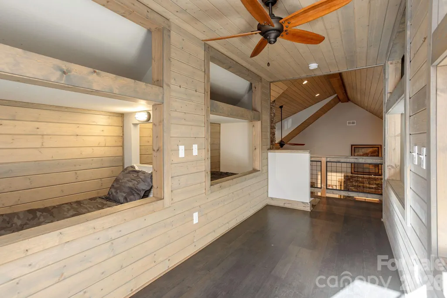
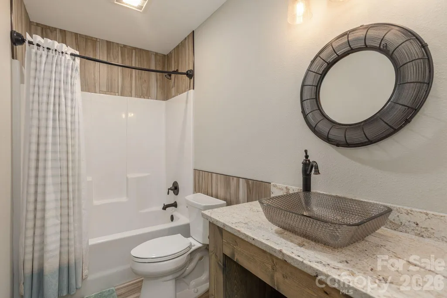
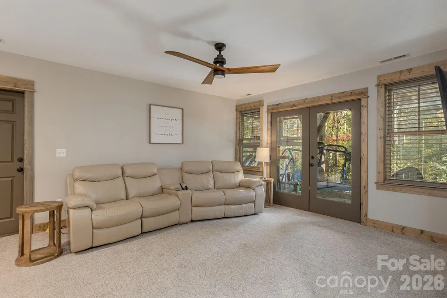
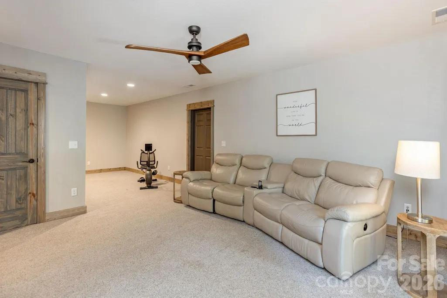
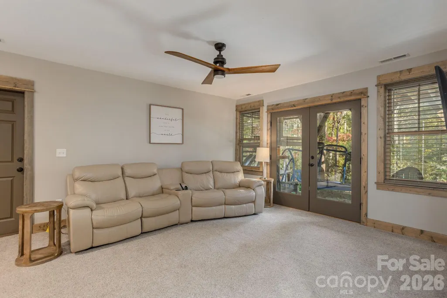
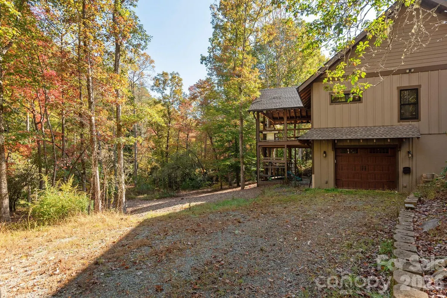
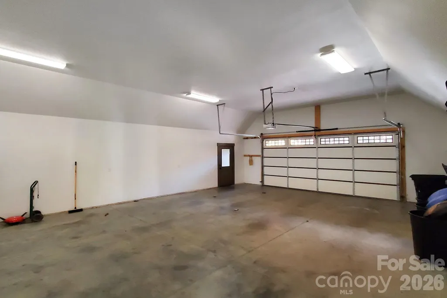
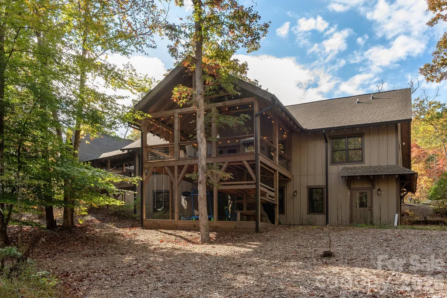
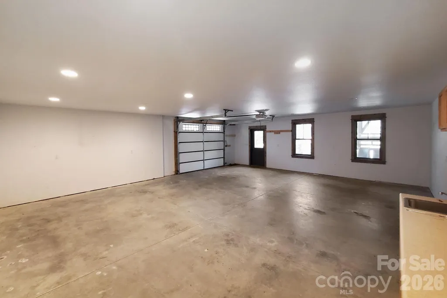
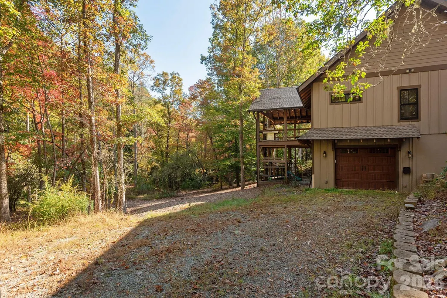
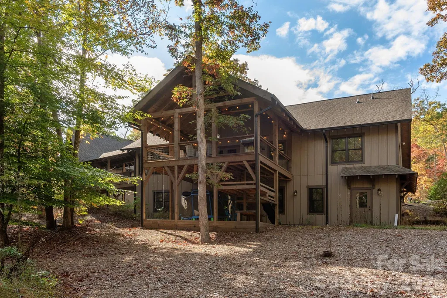
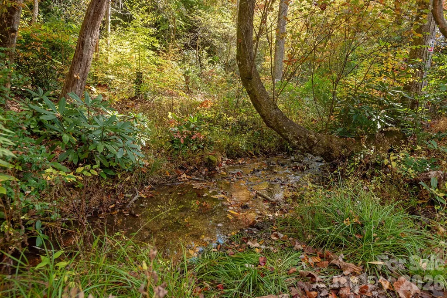
This custom-built home in Lobdell Woods offers the best of both worlds, peaceful forest living with quick access to downtown Brevard. Only 2.7 miles from Pisgah National Forest entrance and 6 miles from downtown Brevard. Just a short drive from vibrant downtown shops, restaurants, and events. The home features vaulted tongue-and-groove ceilings, granite countertops, hardwood and tile floors, a central vacuum, and a split-bedroom plan with a fun built-in bunk room behind the rock fireplace. Step onto the spacious vaulted back porch to enjoy views of the woods and creek, with a 2-car garage on the main level and a workshop below.
| Elementary School | Middle School | High School |
|---|---|---|
| Pisgah Forest Elementary School | Brevard Middle School | Brevard High School |
| Price History | |
|---|---|
| 5/4/2026 | Listed $1,100,000 |
General Features
| Living Area | 2958 |
|---|---|
| Sewer | Septic Installed |
| Heating | Heat Pump |
| Cooling | Ceiling Fan(s),Central Air |
| Utilities | Electricity Connected,Propane,Underground Utilities |
| Roof | Architectural Shingle |
| Appliances | Double Oven,Dryer,ENERGY STAR Qualified Dishwasher,ENERGY STAR Qualified Refrigerator,Exhaust Hood,Microwave,Tankless Water Heater,Washer |
| HOA Fee | 425 |
| Garage Spaces | 3 |
| Patio/Porch Features | Covered,Front Porch,Rear Porch |
| Architectural Style | Transitional |
| Construction Materials | Hardboard Siding |
| Year Built | 2018 |
| Levels | One and One Half |
| Property Subtype | Single Family Residence |
| Parcel Number | 9508-24-8887-000 |
| Elevation | 2000 |
| Waterfront Features | None |
| Assoc Fee Paid Per | Annually |
| County | Transylvania |
| New Construction | No |
| Property Type | Residential |
| HOA | Yes |
| Subdivision Name | Lobdell Woods |
| Garage Y/N | Yes |
| Full Baths | 3 |
| Directions | From downtown Brevard head north on US64 / Asheville Hwy US 280 towards Pisgah Forest,turn left on Lobdell Woods,first house on the right. 142 Davids Trace,Pisgah Forest. |
| High School | Brevard |
| City | Pisgah Forest |
| Association Name | Lobdell Woods POA |
| Senior Community Y/N | No |
| Lot Size Units | Acres |
| Carport Y/N | No |
| Elementary School | Pisgah Forest |
| Middle/Junior High School | Brevard |
| Additional Parcels Y/N | No |
| Standard Status | Active |
| CAR_HOASubjectTo | Required |
| Construction Type | Site Built |
| Restrictions | Architectural Review,Subdivision |
| Tax Assessed Value | 929520 |
| Listing Terms | Cash,Conventional,FHA,USDA Loan,VA Loan |
Interior Features
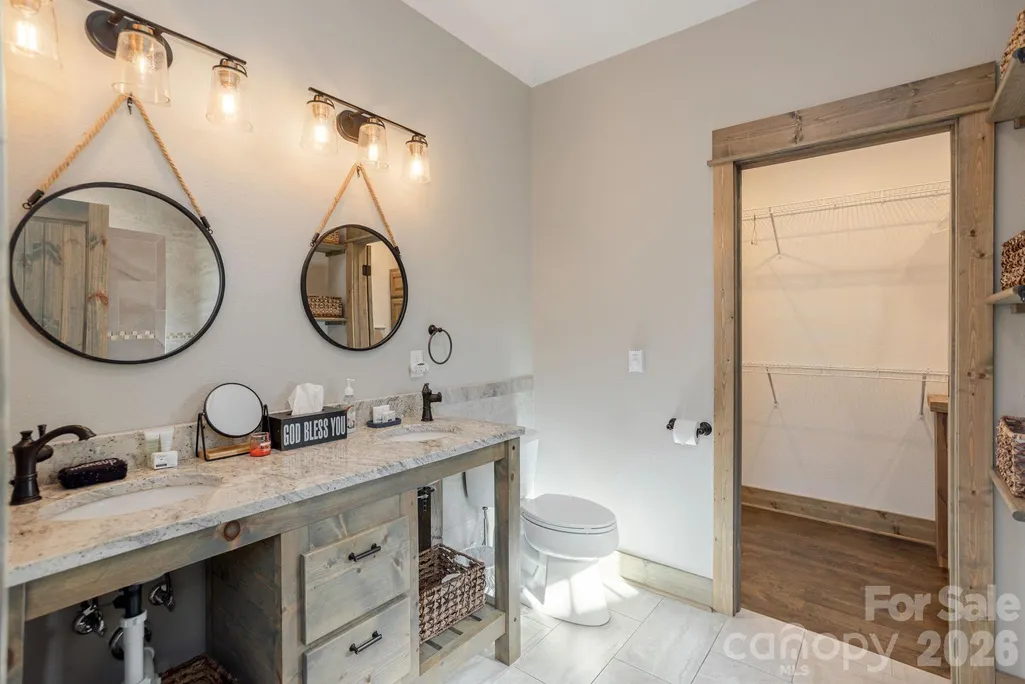
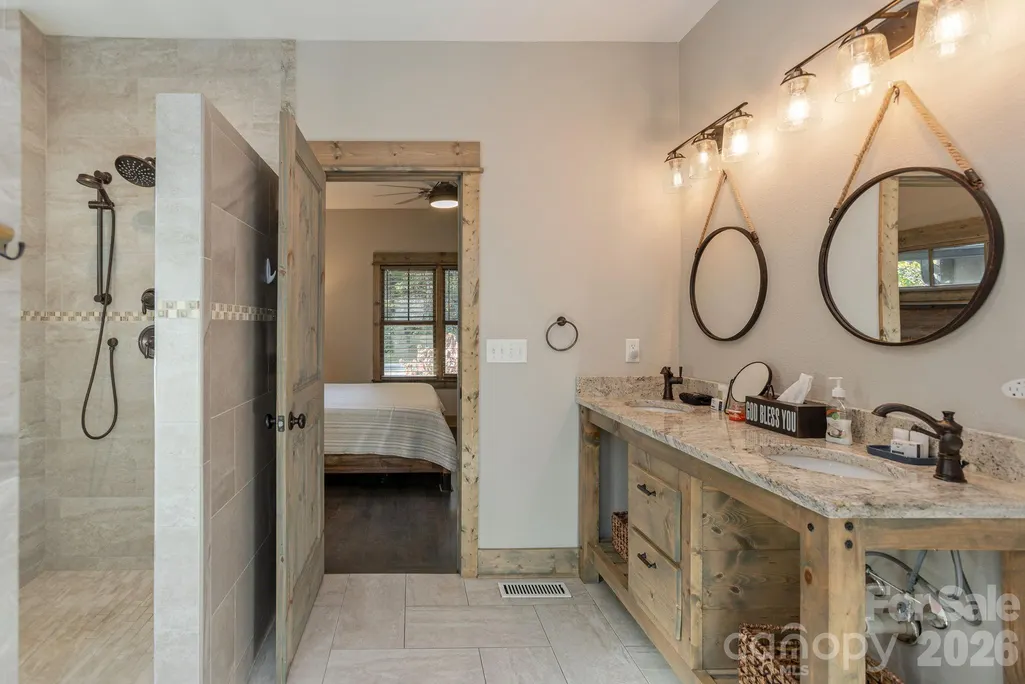
| Interior Amenities | Breakfast Bar,Built-in Features,Central Vacuum,Kitchen Island,Open Floorplan,Split Bedroom,Walk-In Closet(s),Walk-In Pantry |
|---|---|
| Basement | Exterior Entry,Interior Entry |
| Flooring | Carpet,Tile,Wood |
| Fireplace Features | Gas Log,Living Room |
| Basement (Y/N) | Yes |
| Fireplace Y/N | Yes |
| Above Grade Finished Area | 2131 |
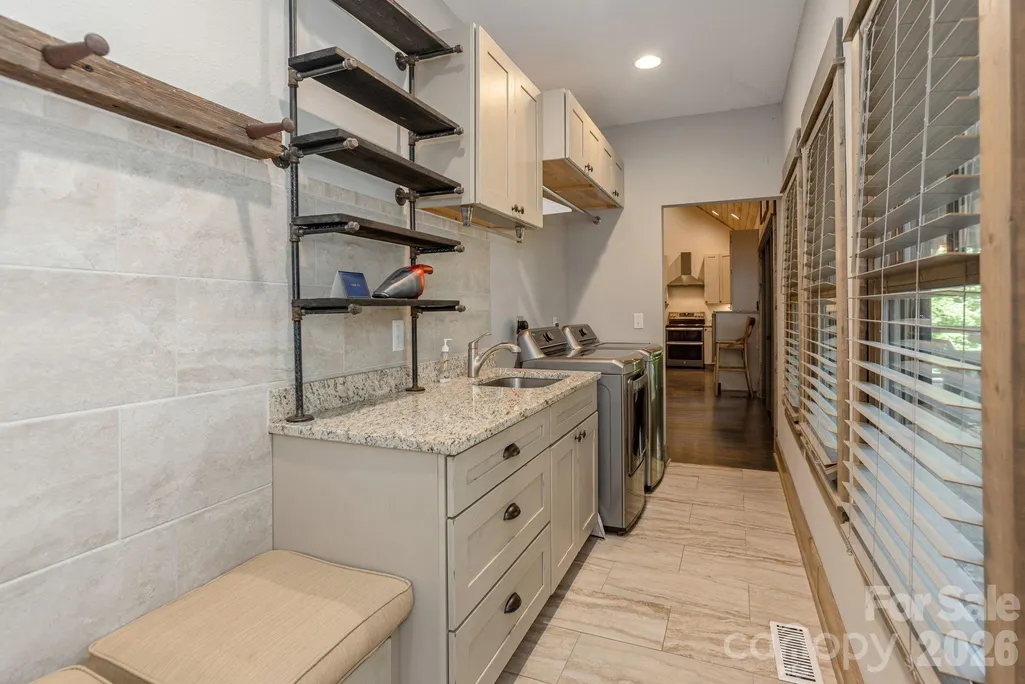
| Laundry Features | Main Level |
| Total Bedrooms | 3 |
| Below Grade Finished Area | 827 |
| Total Baths | 3 |
| SqFt Main | 1823 |
| SqFt Garage | 1046 |
| SqFt Upper | 308 |
| Bedroom | 3 |
Exterior Features
| Parking Features | Basement,Attached Garage |
|---|---|
| Lot Features | Creek Front,Wooded |
| Water Source | Well |
| Lot Size Area | 1.21 |
| Foundation Details | Basement |
| Road Surface Type | Asphalt,Paved |
| Other Parking | Paved semicircle drive,one gravel driveway to the workshop area. |
| Door Features | Insulated Door(s) |
| Road Responsibility | Private Maintained Road |
| Main Level Garage YN | Yes |
Amenities
- Foreclosure
- Views
- Short Sale
- New Construction
- Adult 55+
- Lease To Own
- No HOA Fees
- Furnished
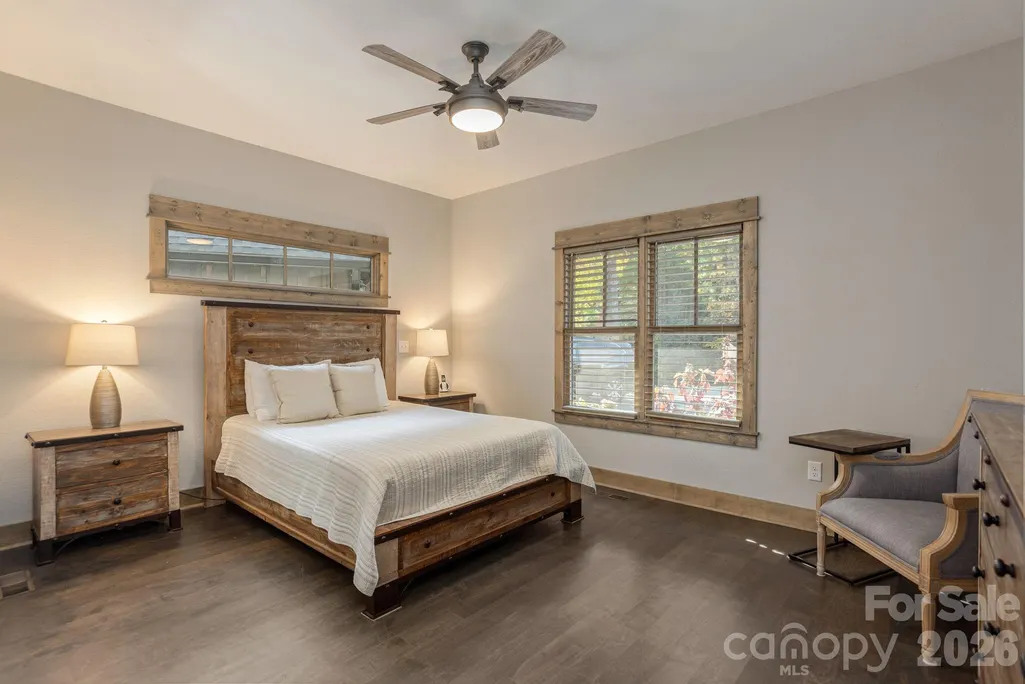
- Primary On Main
- Air Conditioning
- Seller Finance
- Green
- Fixer Upper
- Horse
- Golf
- Fireplace
- Deck
- Garage
- Basement
- Pool
Property vs Single Family Average in 28768
Price
Year Built
Visits

 High Country Association of REALTORS (HCAOR) © Information is provided exclusively for consumers personal, non-commercial use, and may not be used for any purpose other than to identify prospective properties consumers may be interested in purchasing. The data is deemed reliable but is not guaranteed accurate by the MLS. Last Update: September 14, 2026 12:00 PM UTC
