
Price Reduction - Views - Primary on Main
Address
266 Hawks Crest Drive, Waynesville, NC
Price
$ 869,000
Property Attributes
- ID#4379016
- TypeSingle Family
- Listing Status Active
- CountyHAYWOOD
- CityWaynesville
- AreaHaywood County
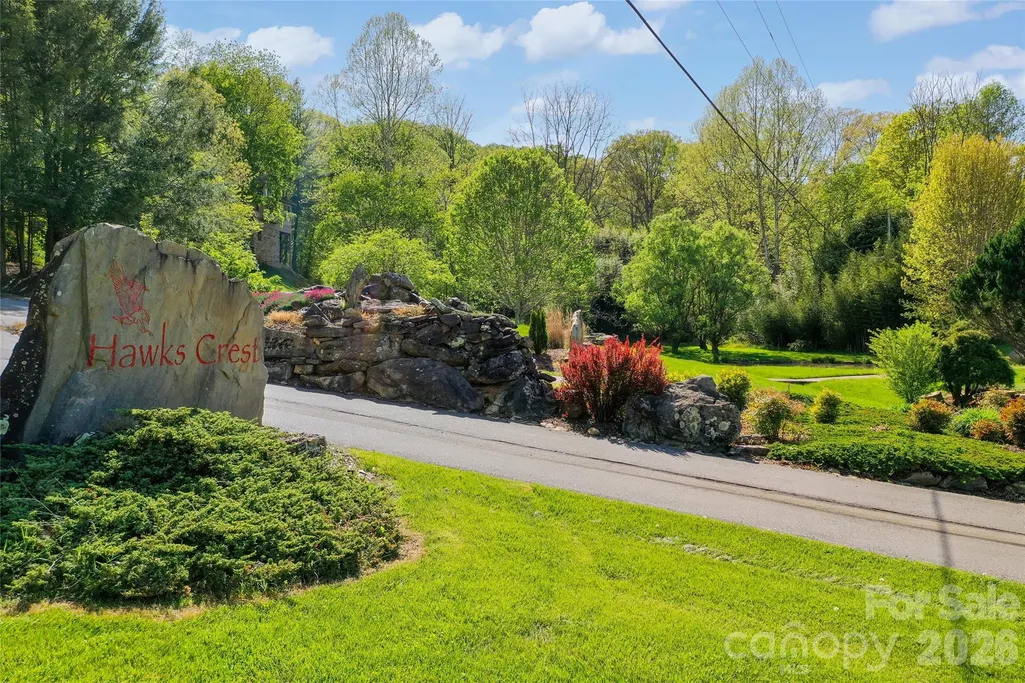
- NeighborhoodQuail Ridge
- Zip28786
- StyleTraditional
- Year Built2008
- Price$ 869,000
- Bedrooms3
- Full Bathrooms3
- Half Bathrooms1
- Sqr Footage3401
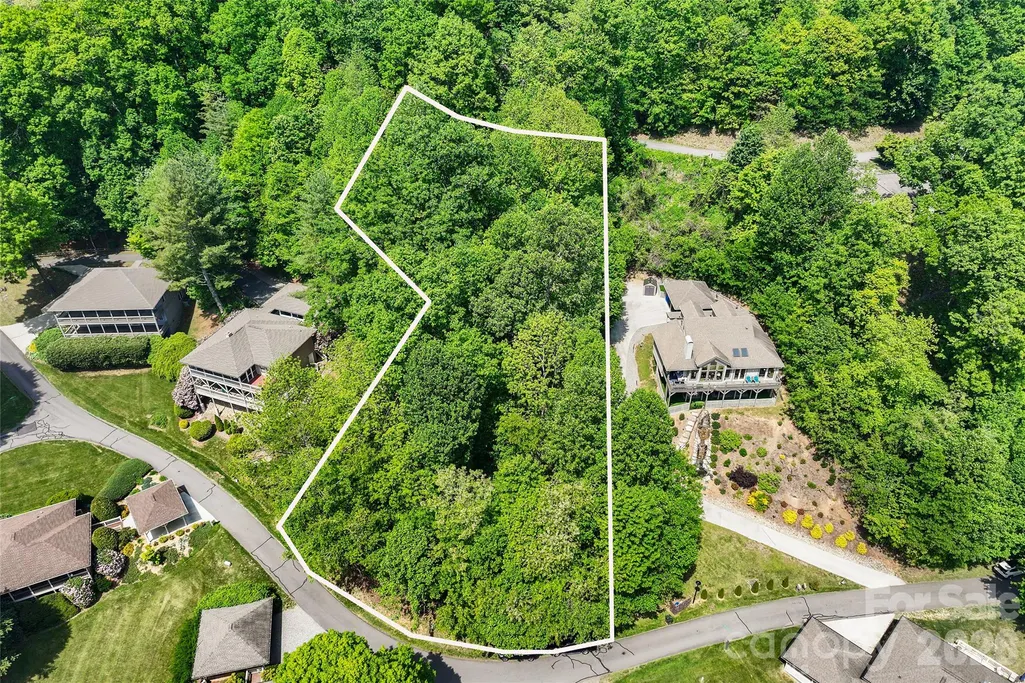
- Lot Size1.54 Acres
Data Source:
Canopy MLS
Property Description
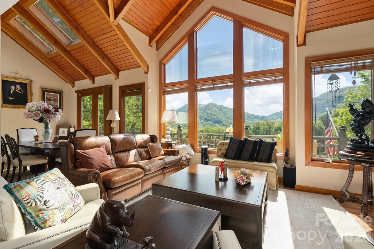
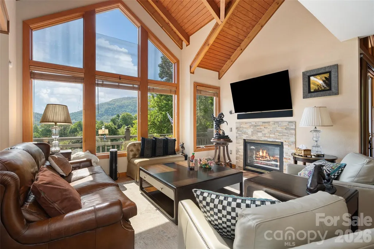
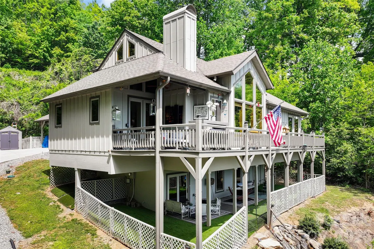
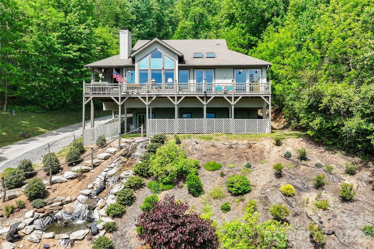
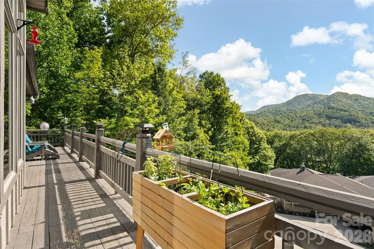
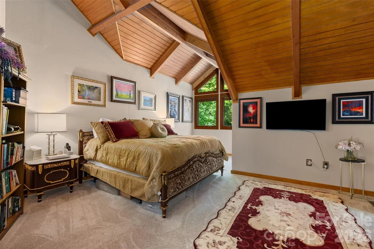
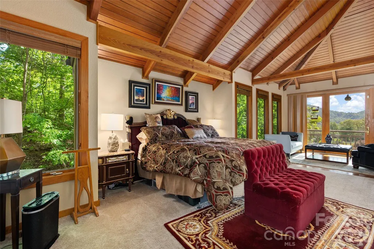
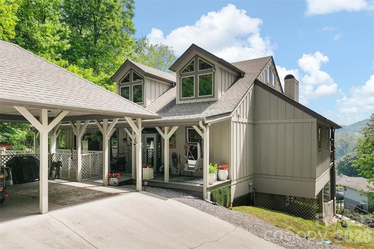
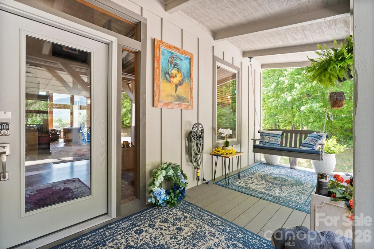
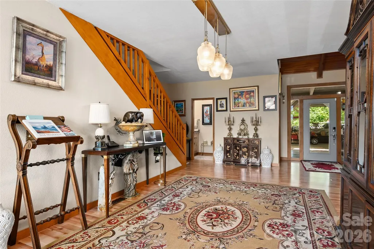
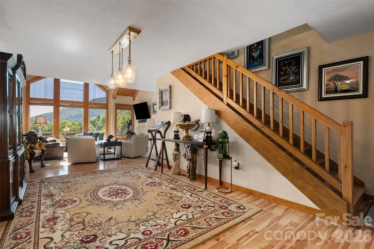
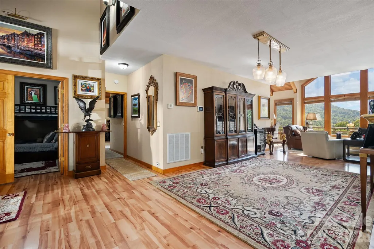
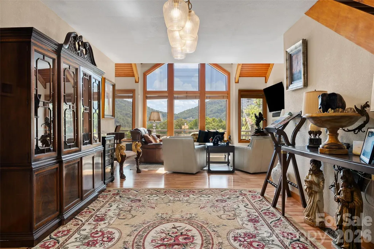
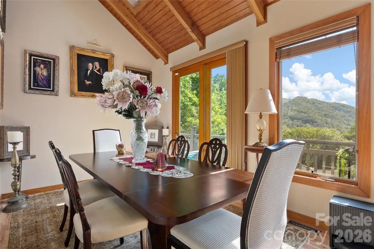
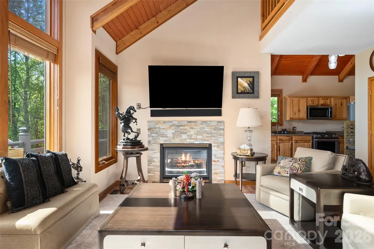
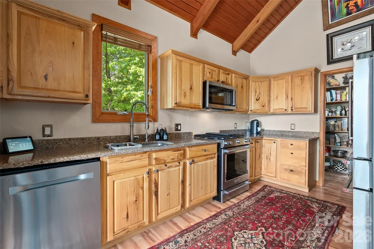
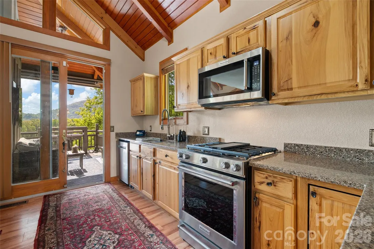
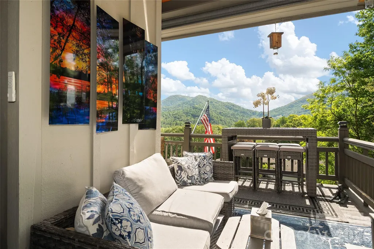
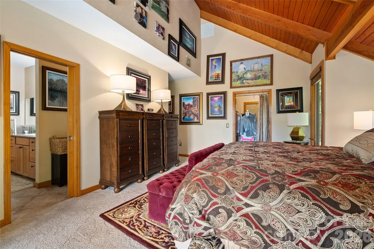
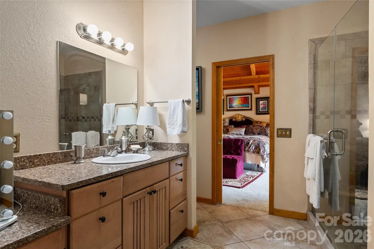
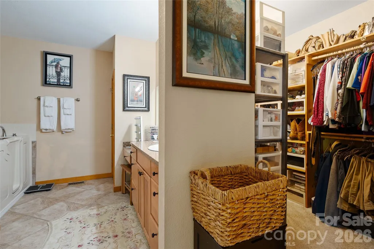
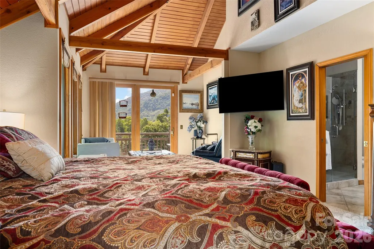
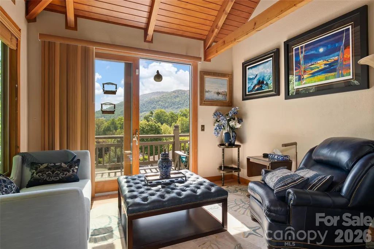
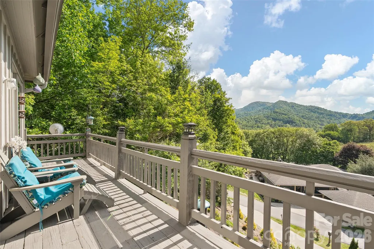
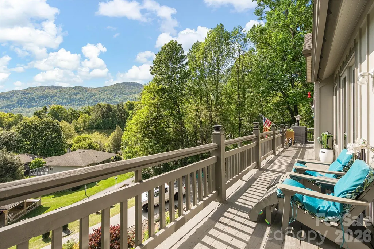
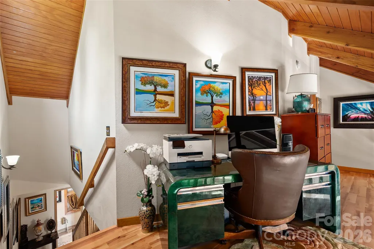
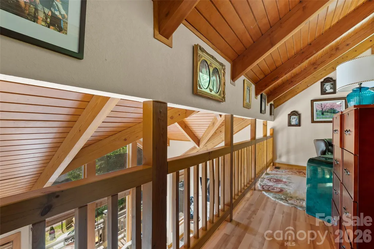
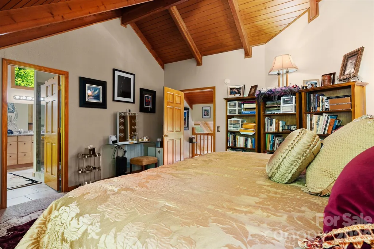
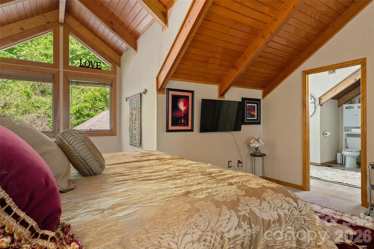
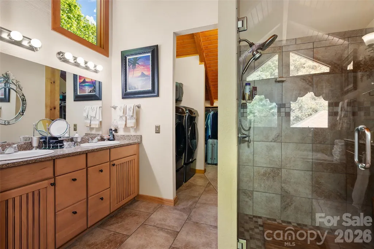
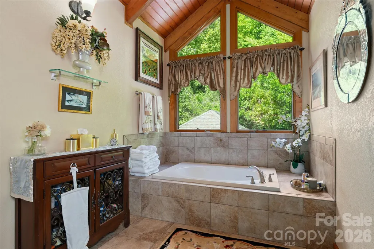
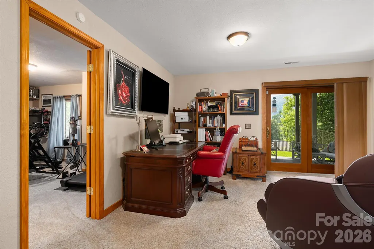
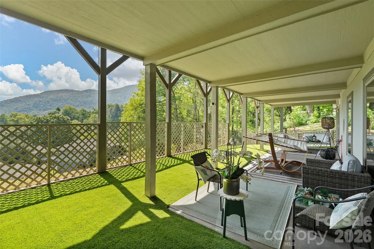
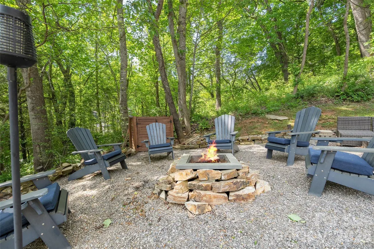
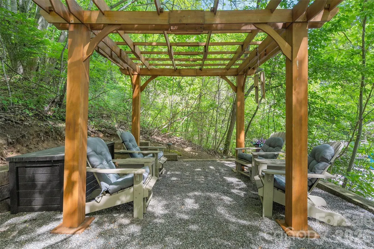
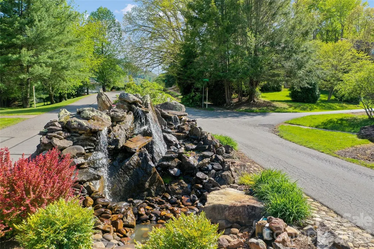
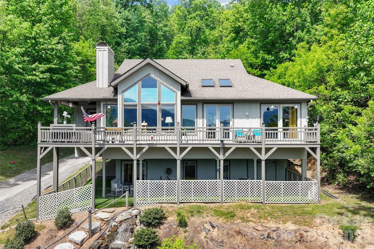
Perched on 1.54 acres across two parcels, this refined mountain residence offers a rare blend of privacy, convenience and sweeping long-range mountain views just minutes from Waynesville. Inside, vaulted tongue-and-groove ceilings with exposed timbers and expansive windows bring the outdoors in, filling the home with natural light and uninterrupted mountain scenery. The great room centers around a warm gas fireplace, creating an inviting focal point for gatherings. Two spacious en-suite bedrooms with walk-in closets and vaulted ceilings, plus a third en-suite bedroom, offer comfort with a generous sense of scale. Outdoor living is equally compelling, with wraparound decks designed for relaxation and entertaining, complete with a firepit and pergola. Multiple fenced areas with Astroturf provide practicality for pets. A handcrafted waterfall enhances the property with calming sounds of flowing water, elevating the overall mountain experience. Blending privacy, character and proximity to town, this is a mountain retreat built for everyday living and memorable escapes. Not in HOA and no HOA fee.
| Elementary School | Middle School | High School |
|---|---|---|
| Junaluska Elementary School | Waynesville Middle School | Tuscola High School |
| Price History | |
|---|---|
| 5/7/2026 | Listed $950,000 |
| 6/19/2026 | 6$899,000 |
| 7/17/2026 | 3$874,000 |
| 9/3/2026 | 1$869,000 |
General Features
| Living Area | 3401 |
|---|---|
| Sewer | Public Sewer |
| Heating | Electric,Forced Air,Heat Pump,Propane,Sealed Combustion Fireplace |
| Cooling | Electric,Heat Pump |
| Utilities | Cable Available,Electricity Connected,Propane,Satellite Internet Available,Underground Power Lines,Underground Utilities |
| Roof | Architectural Shingle |
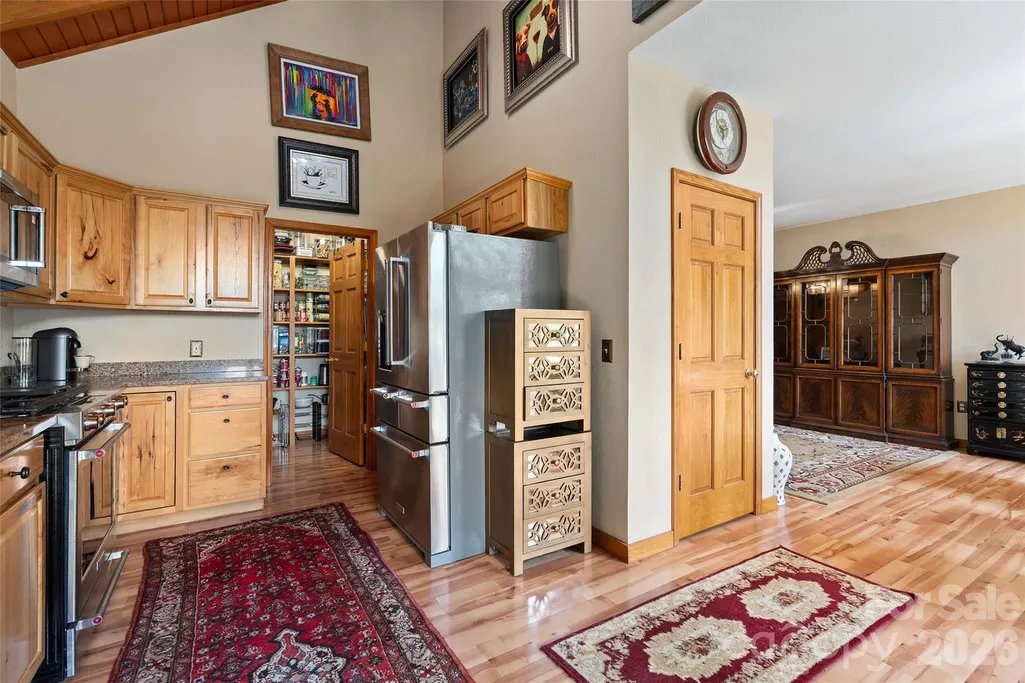
| Appliances | Dishwasher,Disposal,Electric Oven,Filtration System,Gas Range,Microwave,Plumbed For Ice Maker,Refrigerator,Tankless Water Heater,Washer/Dryer |
| Patio/Porch Features | Covered,Deck,Front Porch,Patio,Rear Porch,Wrap Around |
| Architectural Style | Traditional |
| Security Features | Security System |
| Construction Materials | Wood |
| Exclusions | Paintings and art on walls don't convey |
| Year Built | 2008 |
| View | Long Range,Mountain(s),Year Round |
| Levels | One and One Half |
| Property Subtype | Single Family Residence |
| Parcel Number | 8615-81-1696 & 8615-81-1564 |
| Elevation | 2500 |
| County | Haywood |
| New Construction | No |
| Property Type | Residential |
| HOA | No |
| Subdivision Name | Quail Ridge |
| Garage Y/N | No |
| Other Structures | Shed(s),Other - See Remarks |
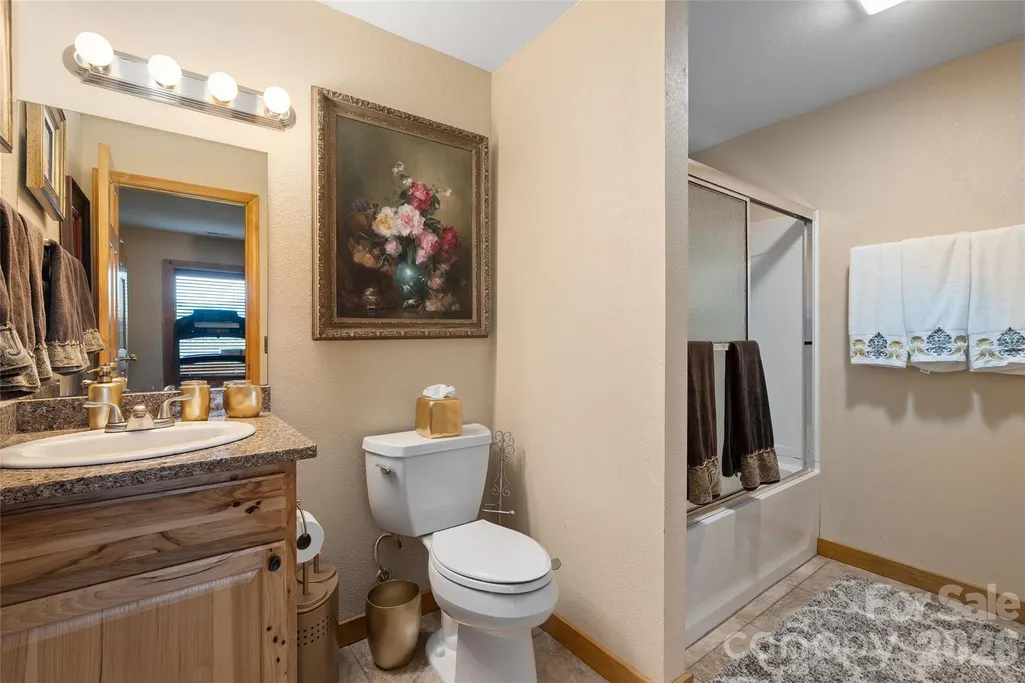
| Full Baths | 3 |
| Directions | I-40/US-74 towards Canton/Knoxville,Exit 27 for US-74 towards US-19/US-23,Take exit 104 for NC-209 toward US-23,use the right 2 lanes to turn slightly right onto ramp to Waynesville/Regional High Tec |
| High School | Tuscola |
| City | Waynesville |
| Senior Community Y/N | No |
| Lot Size Units | Acres |
| Carport Spaces | 2 |
| Carport Y/N | Yes |
| Elementary School | Junaluska |
| Middle/Junior High School | Waynesville |
| Additional Parcels Y/N | No |
| Virtual Tour | https://www.dropbox.com/scl/fo/0kjli6ptnod9v4yks5org/AB4Ai_wemfKc2T8qmsmvaB8/266%20Hawks%20%20R2.mp4?rlkey=hmugt40yrhbk1fwwk79knb6ko&e=1&st=h3exkw2l&dl=0 |
| Standard Status | Active |
| CAR_HOASubjectTo | None |
| Construction Type | Site Built |
| Restrictions | Building,Livestock Restriction,Manufactured Home Not Allowed,Modular Not Allowed,Signage,Square Feet,Subdivision,Use |
| Tax Assessed Value | 593500 |
| Virtual Tour | https://www.dropbox.com/scl/fo/0kjli6ptnod9v4yks5org/AB4Ai_wemfKc2T8qmsmvaB8/266%20Hawks%20%20R2.mp4?rlkey=hmugt40yrhbk1fwwk79knb6ko&e=1&st=h3exkw2l&dl=0 |
| Listing Terms | Cash,Conventional,VA Loan |
Interior Features
| Interior Amenities | Entrance Foyer,Open Floorplan,Pantry,Storage,Walk-In Closet(s),Walk-In Pantry,Whirlpool |
|---|---|
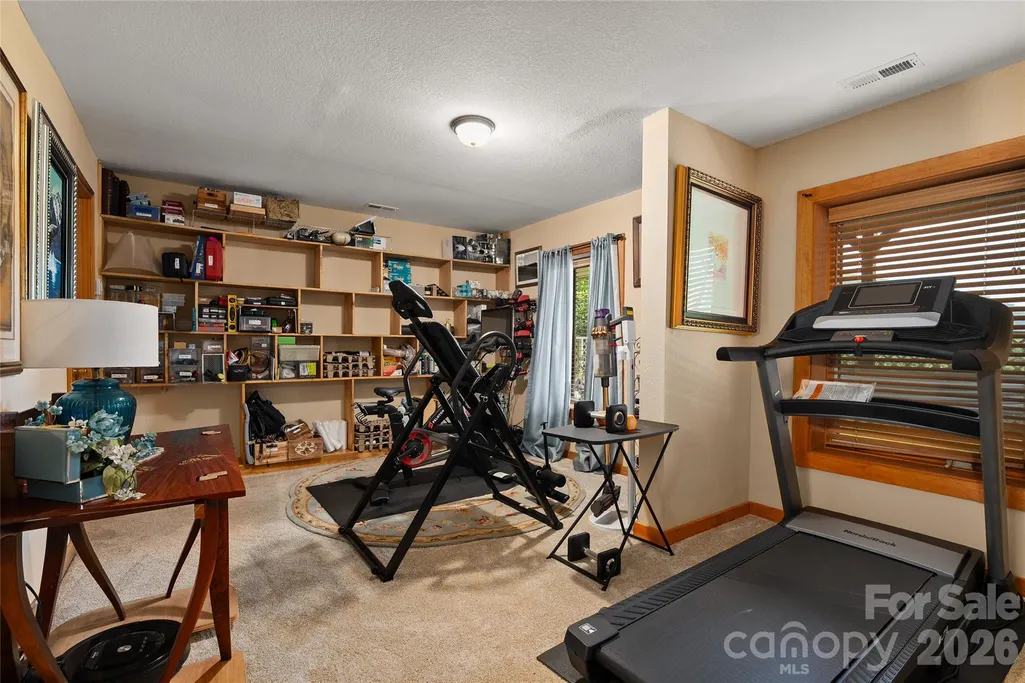
| Basement | Daylight,Exterior Entry,Finished,Interior Entry,Walk-Out Access,Walk-Up Access |
| Flooring | Carpet,Laminate,Tile |
| Fireplace Features | Gas Log,Great Room,Propane |
| Basement (Y/N) | Yes |
| Window Features | Insulated Window(s),Skylight(s),Window Treatments |
| Fireplace Y/N | Yes |
| Above Grade Finished Area | 2761 |
| Half Baths | 1 |
| Laundry Features | Inside,Laundry Room,Upper Level |
| Total Bedrooms | 3 |
| Below Grade Finished Area | 640 |
| Total Baths | 4 |
| SqFt Main | 1983 |
| SqFt Upper | 778 |
| Bedroom | 1 |
Exterior Features
| Exterior Amenities | Fire Pit,Storage,Other - See Remarks |
|---|---|
| Fencing | Back Yard,Fenced,Partial |
| Parking Features | Detached Carport,Driveway |
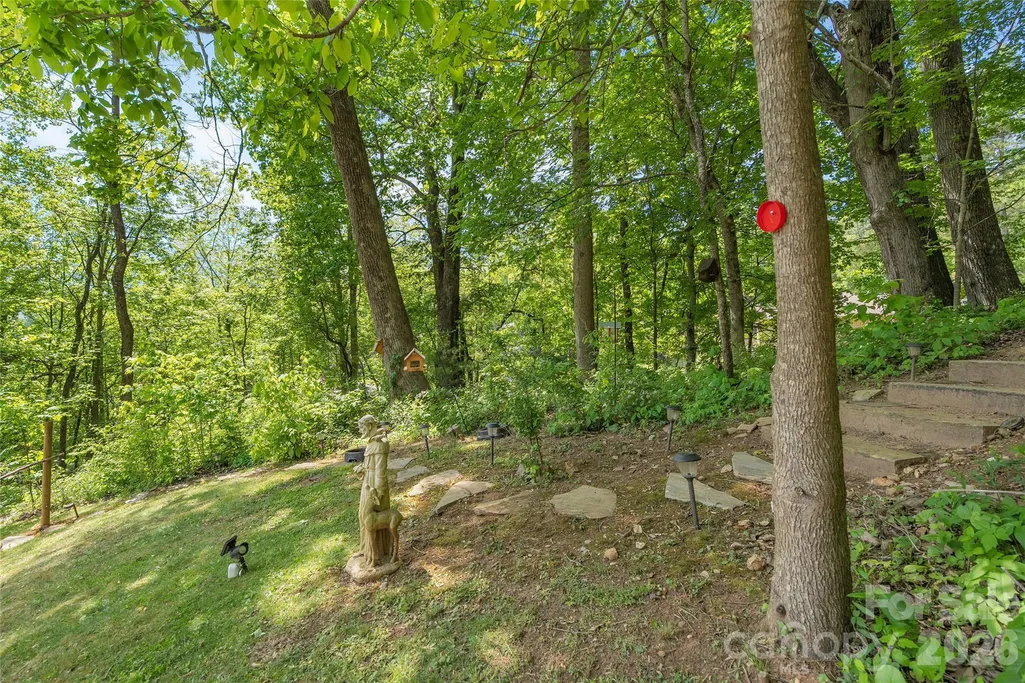
| Lot Features | Cleared,Hilly,Paved,Private,Sloped,Wooded,Views,Waterfall - Artificial |
| Water Source | City |
| Lot Size Area | 1.54 |
| Foundation Details | Basement |
| Road Surface Type | Concrete,Paved |
| Door Features | Insulated Door(s),Sliding Doors |
| Other Equipment | Fuel Tank - Leased |
| Road Responsibility | Private Maintained Road |
| Main Level Garage YN | No |
Amenities
- Foreclosure
- Views
- Short Sale
- New Construction
- Adult 55+
- Lease To Own
- No HOA Fees
- Furnished
- Primary On Main
- Air Conditioning
- Seller Finance
- Green
- Fixer Upper
- Horse
- Golf
- Fireplace
- Deck
- Garage
- Basement
- Pool
Property vs Single Family Average in 28786
Price
Year Built
Visits

 High Country Association of REALTORS (HCAOR) © Information is provided exclusively for consumers personal, non-commercial use, and may not be used for any purpose other than to identify prospective properties consumers may be interested in purchasing. The data is deemed reliable but is not guaranteed accurate by the MLS. Last Update: September 16, 2026 3:36 AM UTC
