
Address
2971 Kaneland Court, Rock Hill, SC
Price
$ 2,899,900
Property Attributes
- ID#4384863
- TypeSingle Family
- Listing Status Active
- CountyYORK
- CityRock Hill
- AreaYork County
- NeighborhoodHarlinsdale
- Zip29732
- Style
- Year Built2000
- Price$ 2,899,900
- Bedrooms6
- Full Bathrooms6
- Half Bathrooms3
- Sqr Footage11228
- Lot Size1.2 Acres
Data Source:
Canopy MLS
Property Description
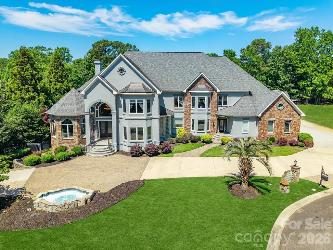
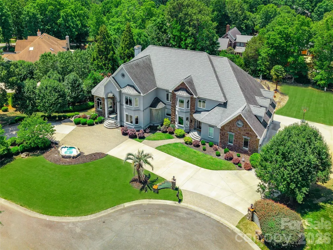
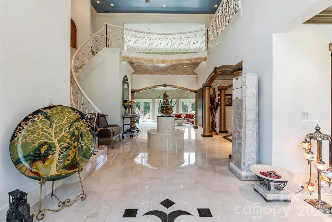
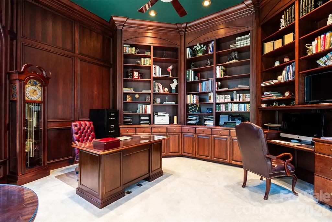
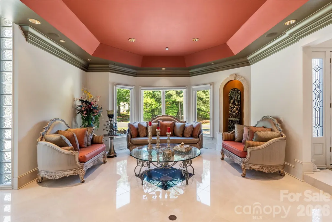
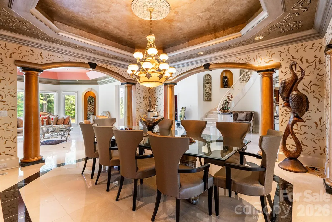
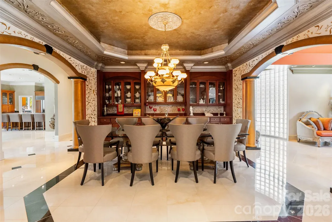
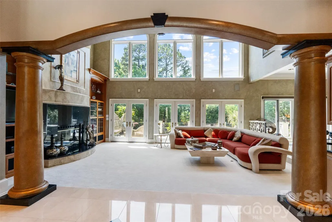
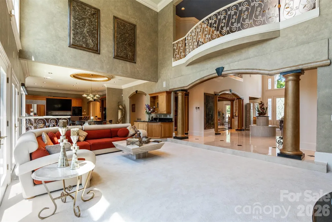
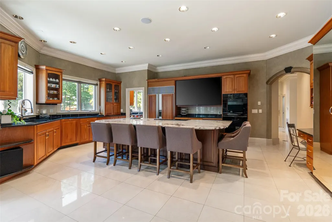
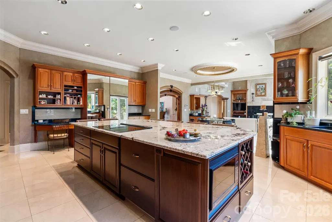
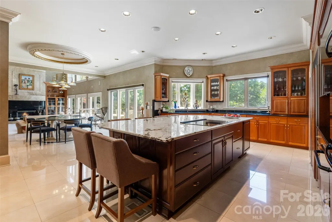
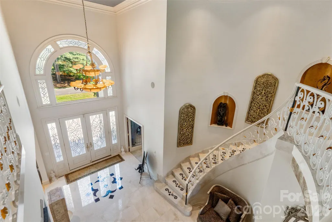
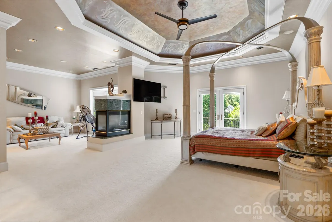
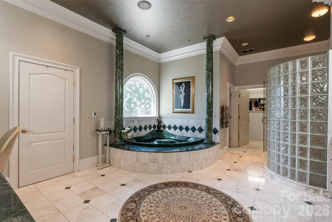
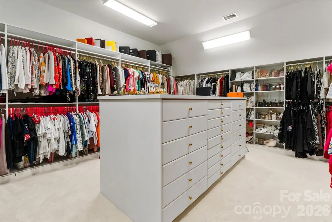
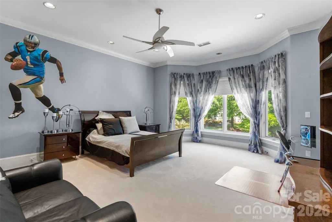
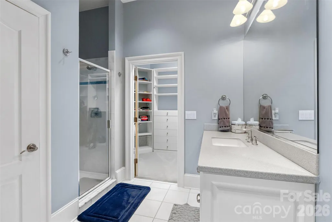
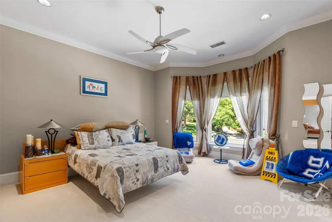
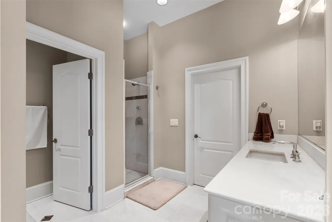
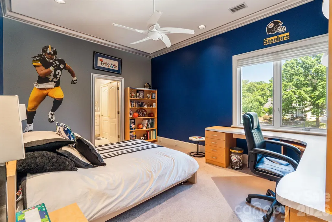
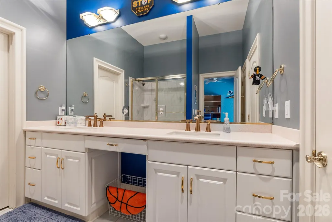
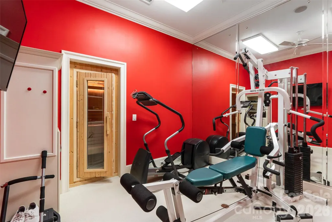
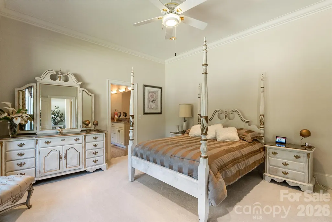
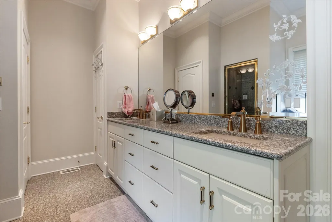
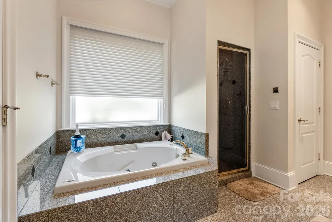
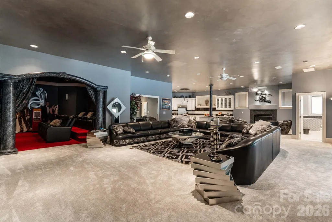
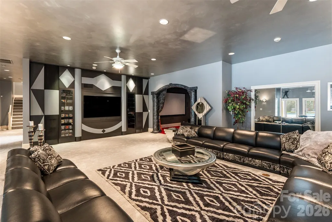
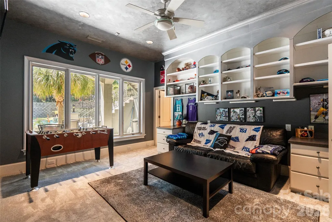
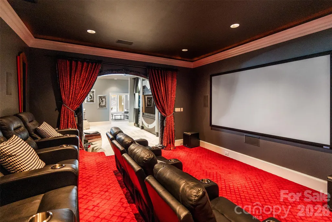
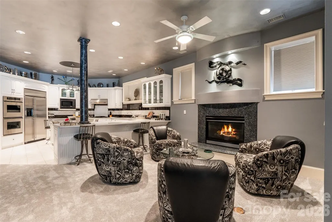
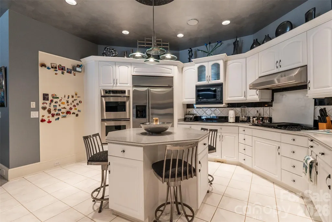
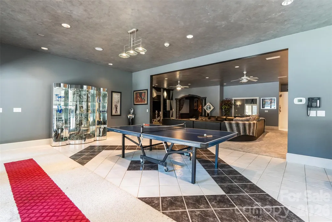
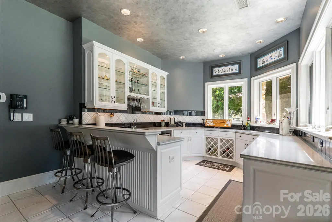
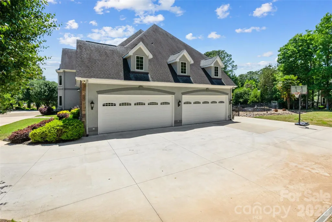
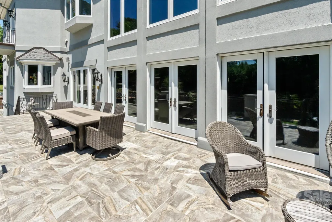
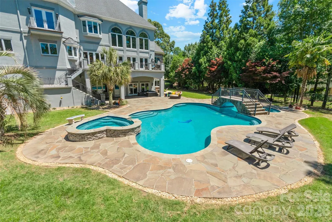
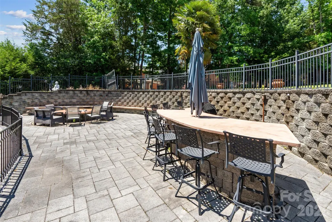
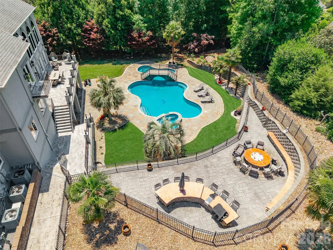
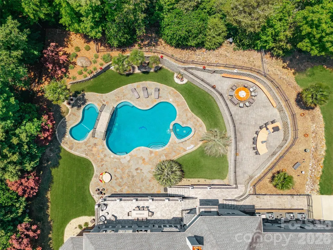
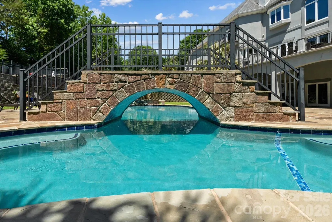
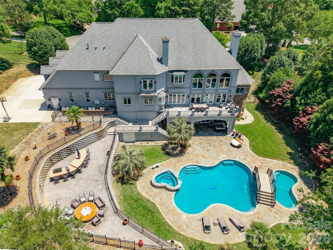
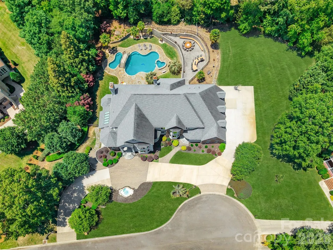
Exceptional luxury estate, built by Charlotte's highly recognized builder Simonini, showcasing timeless elegance and impressive craftsmanship throughout. This stunning home features 5 spacious bedrooms, 6 full baths, and 3 half baths, gym with a sauna, and has an extraordinary layout designed for both refined living and grand entertaining. From the elegant entryway with marble flooring to the soaring 2-story great room with custom built-ins and a gas log fireplace, every detail makes a statement. The home offers a spectacular kitchen along with a separate working kitchen, ideal for hosting and everyday convenience. A richly appointed wood-paneled office provides the perfect private workspace, while the massive primary suite offers a true retreat complete with an elegant spa-inspired ensuite bathroom. The fully finished basement expands the living space with a media room, full kitchen, and additional bedroom—perfect for guests or multi-generational living. Outside, enjoy resort-style living with a heated inground pool, adjoining hot tub, firepit, and multiple outdoor entertaining spaces surrounded by beautiful stucco and stone architecture. A circular drive and impressive 4-bay garage complete this remarkable property.
| Elementary School | Middle School | High School |
|---|---|---|
| India Hook Elementary School | Dutchman Creek Middle School | Rock Hill High School |
| Price History | |
|---|---|
| 5/22/2026 | Listed $2,899,900 |
General Features
| Living Area | 11228 |
|---|---|
| Sewer | Public Sewer |
| Heating | Forced Air,Natural Gas |
| Cooling | Ceiling Fan(s),Central Air |
| Utilities | Natural Gas |
| Roof | Architectural Shingle |
| Appliances | Bar Fridge,Dishwasher,Double Oven,Electric Cooktop,Electric Oven,Gas Cooktop,Gas Oven,Gas Range,Microwave,Oven,Refrigerator,Warming Drawer |
| Development Status | Completed |
| HOA Fee | 375 |
| Garage Spaces | 4 |
| Patio/Porch Features | Balcony,Covered,Front Porch,Patio |
| Pool Features | Heated,In Ground |
| Security Features | Security System |
| Construction Materials | Hard Stucco,Stone |
| Year Built | 2000 |
| Levels | Two |
| Property Subtype | Single Family Residence |
| Parcel Number | 635-03-01-035 |
| Assoc Fee Paid Per | Annually |
| County | York |
| New Construction | No |
| Property Type | Residential |
| HOA | Yes |
| Subdivision Name | Harlinsdale |
| Garage Y/N | Yes |
| Full Baths | 6 |
| High School | Rock Hill |
| City | Rock Hill |
| Senior Community Y/N | No |
| Lot Size Units | Acres |
| Carport Y/N | No |
| Elementary School | India Hook |
| Middle/Junior High School | Dutchman Creek |
| Additional Parcels Y/N | No |
| Virtual Tour | https://www.zillow.com/view-imx/72c37168-1a12-4a06-a757-fd2450d87667?wl=true&setAttribution=mls&initialViewType=pano |
| Standard Status | Active |
| CAR_HOASubjectTo | Required |
| Construction Type | Site Built |
| Tax Assessed Value | 50000 |
| Virtual Tour | https://www.zillow.com/view-imx/72c37168-1a12-4a06-a757-fd2450d87667?wl=true&setAttribution=mls&initialViewType=pano |
| Listing Terms | Cash,Conventional |
Interior Features
| Interior Amenities | Attic Stairs Pulldown,Attic Walk In,Breakfast Bar,Built-in Features,Central Vacuum,Entrance Foyer,Kitchen Island,Open Floorplan,Pantry,Sauna,Walk-In Closet(s),Walk-In Pantry,Whirlpool |
|---|---|
| Basement | Daylight,Finished,Interior Entry,Storage Space,Walk-Out Access,Walk-Up Access |
| Flooring | Carpet,Marble |
| Fireplace Features | Gas Log,Living Room,Primary Bedroom,Recreation Room,See Through |
| Basement (Y/N) | Yes |
| Fireplace Y/N | Yes |
| Above Grade Finished Area | 8102 |
| Half Baths | 3 |
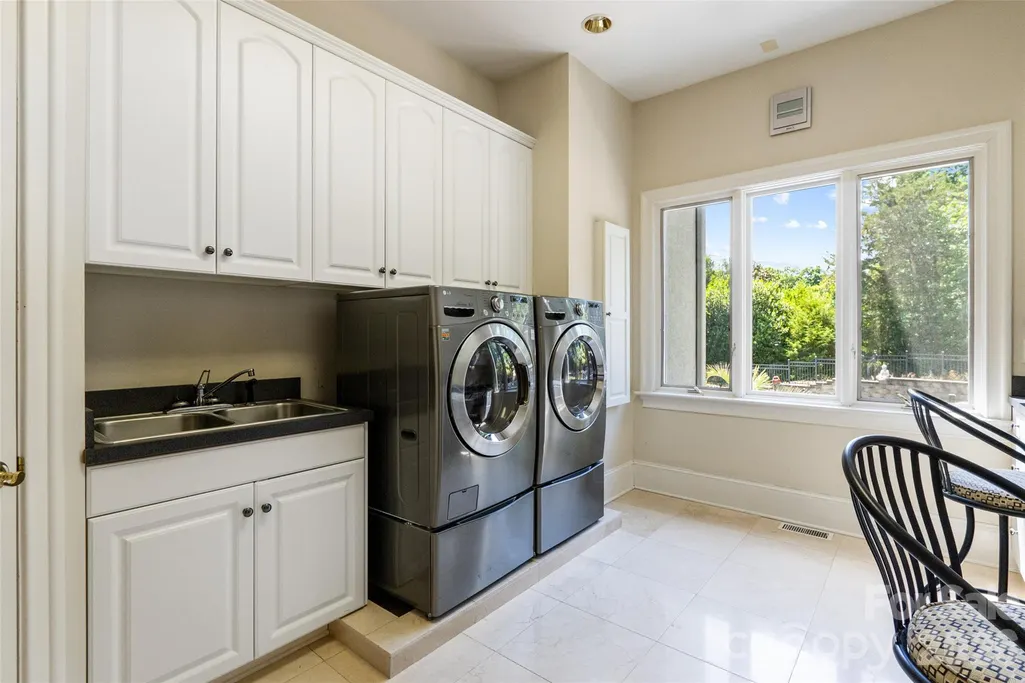
| Laundry Features | Laundry Room,Main Level,Sink,Washer Hookup |
| Total Bedrooms | 6 |
| Below Grade Finished Area | 3126 |
| Total Baths | 9 |
| SqFt Main | 4359 |
| SqFt Upper | 3743 |
| Bedroom | 1 |
Exterior Features
| Exterior Amenities | Fire Pit,Hot Tub,In-Ground Irrigation |
|---|---|
| Fencing | Back Yard,Fenced |
| Parking Features | Circular Driveway,Driveway,Attached Garage,Garage Door Opener,Garage Faces Side |
| Lot Features | Cul-De-Sac |
| Water Source | City |
| Lot Size Area | 1.2 |
| Foundation Details | Basement |
| Road Surface Type | Concrete,Paved |
| Road Responsibility | Publicly Maintained Road |
| Main Level Garage YN | Yes |
Amenities
- Foreclosure
- Views
- Short Sale
- New Construction
- Adult 55+
- Lease To Own
- No HOA Fees
- Furnished
- Primary On Main
- Air Conditioning
- Seller Finance
- Green
- Fixer Upper
- Horse
- Golf
- Fireplace
- Deck
- Garage
- Basement
- Pool
Property vs Single Family Average in 29732
Price
Year Built
Visits

 High Country Association of REALTORS (HCAOR) © Information is provided exclusively for consumers personal, non-commercial use, and may not be used for any purpose other than to identify prospective properties consumers may be interested in purchasing. The data is deemed reliable but is not guaranteed accurate by the MLS. Last Update: September 15, 2026 11:49 AM UTC
