
Views - Primary on Main
Address
31 Valley Cove Place, Waynesville, NC
Price
$ 699,000
Property Attributes
- ID#4388012
- TypeSingle Family
- Listing Status Active
- CountyHAYWOOD
- CityWaynesville
- AreaHaywood County
- NeighborhoodCataloochee Heights
- Zip28785
- StyleCabin
- Year Built1992
- Price$ 699,000
- Bedrooms2
- Full Bathrooms3
- Half Bathrooms0
- Sqr Footage2527
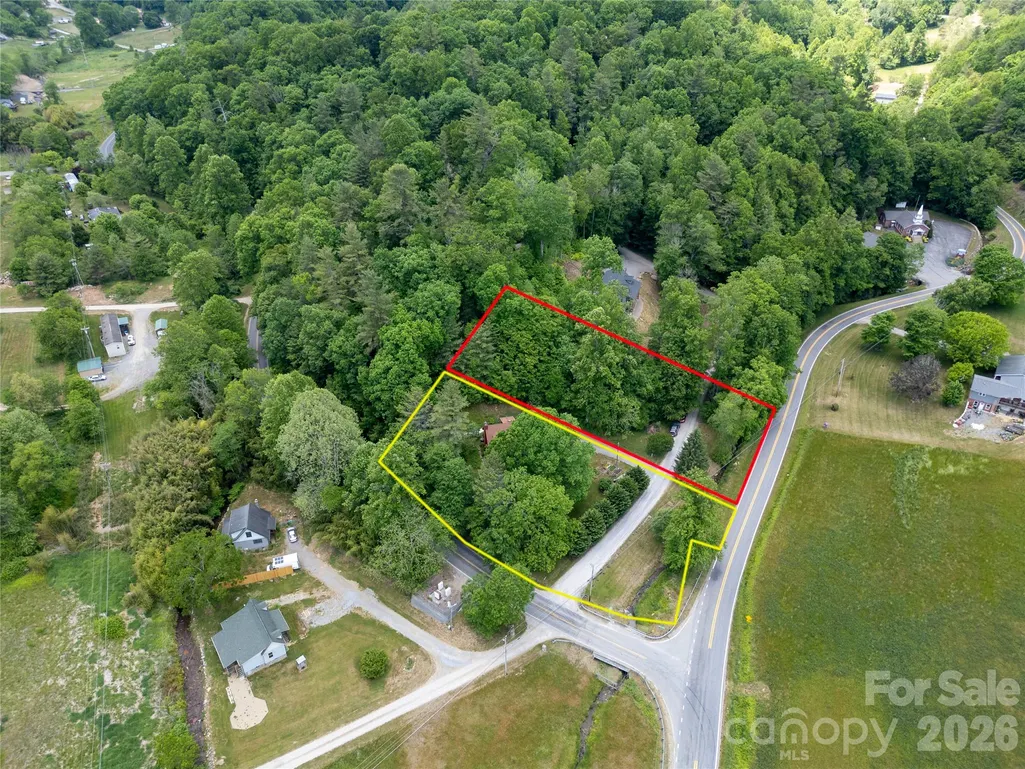
- Lot Size1.65 Acres
Data Source:
Canopy MLS
Property Description
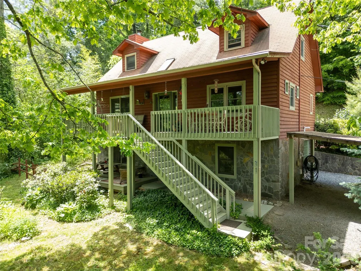
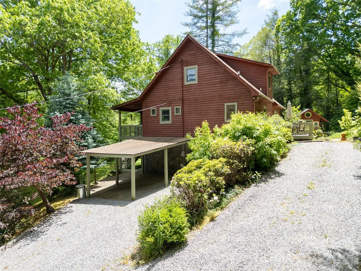
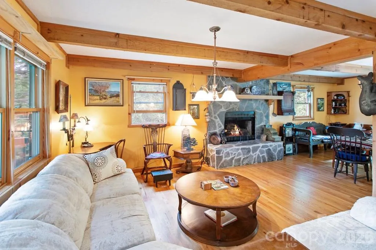
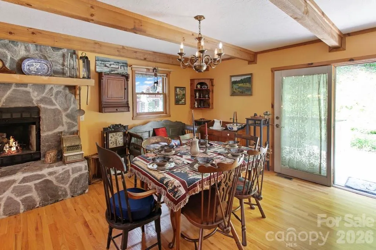
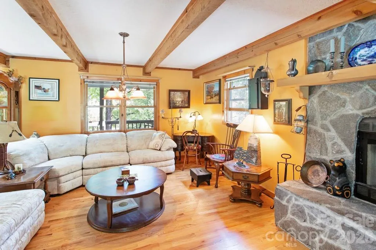
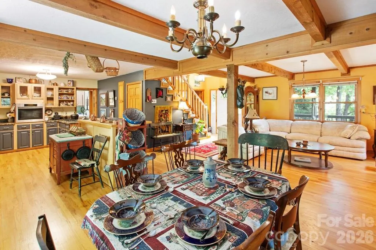
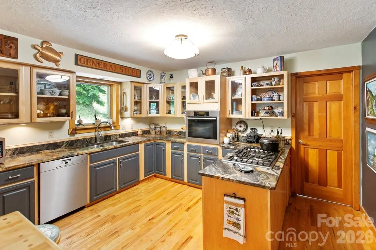
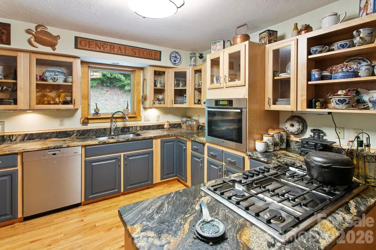
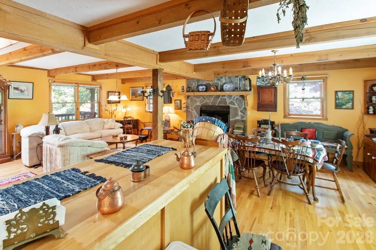
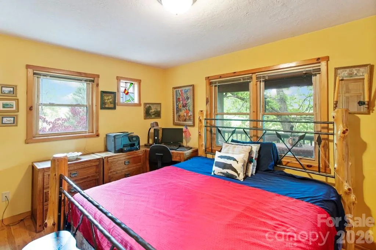
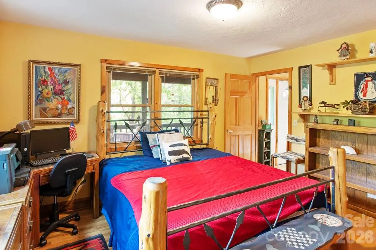
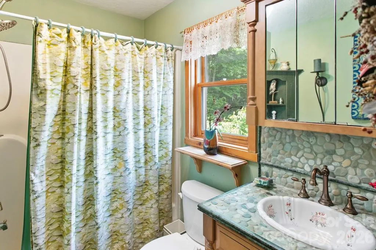
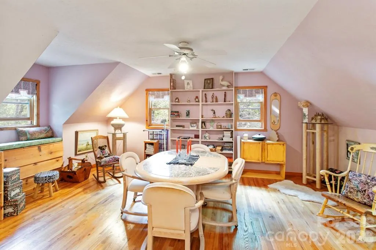
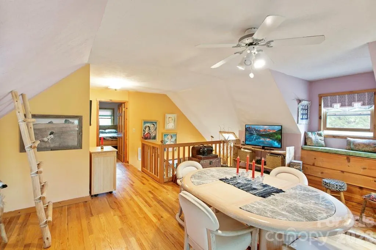
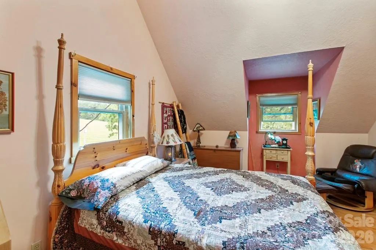
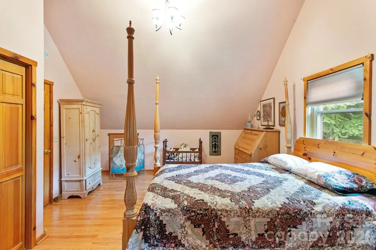
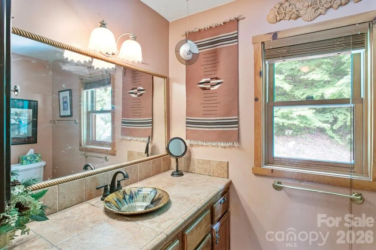
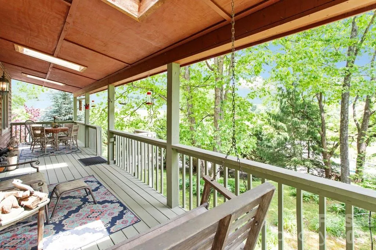
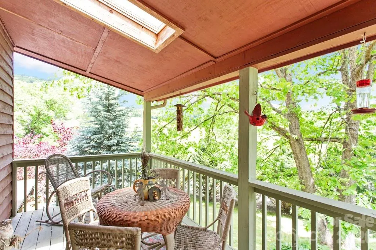
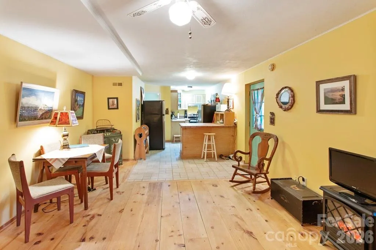
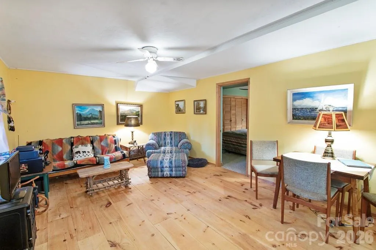
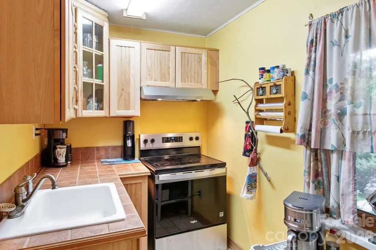
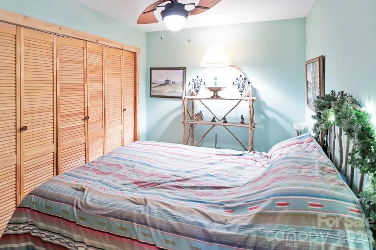
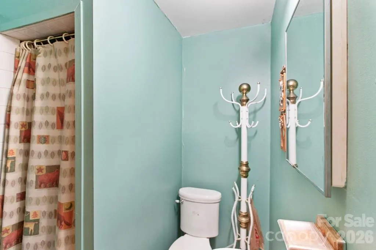
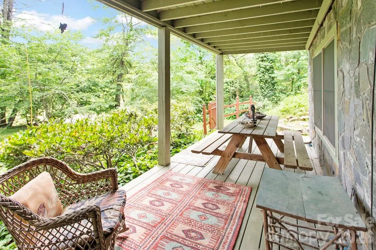
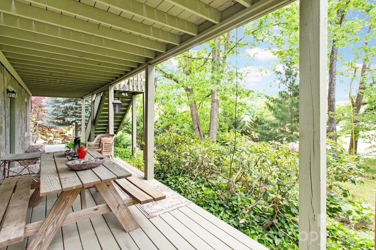
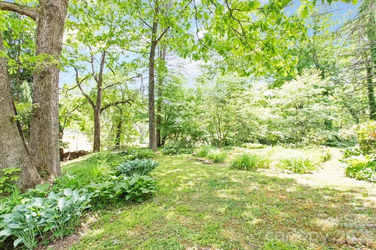
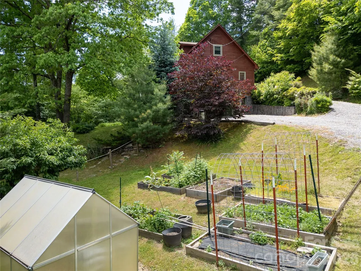
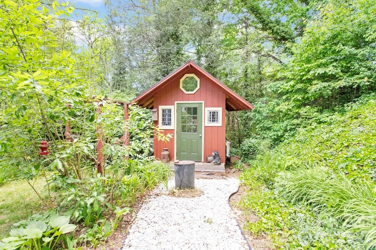
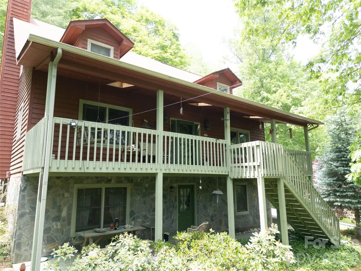
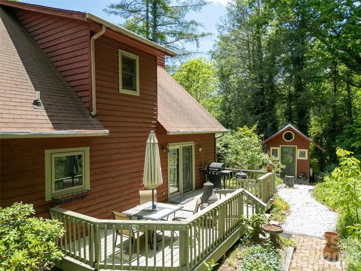
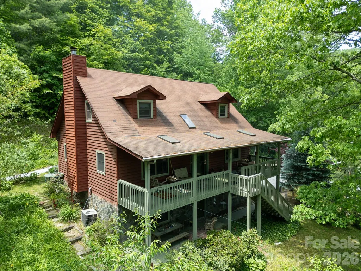
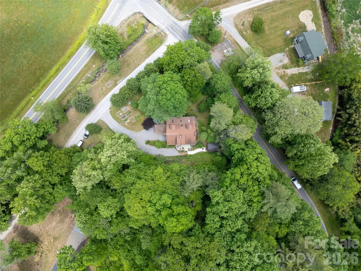
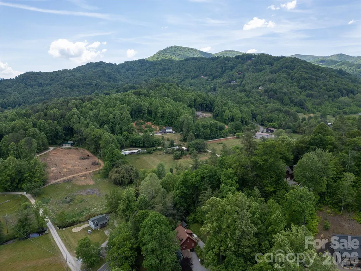
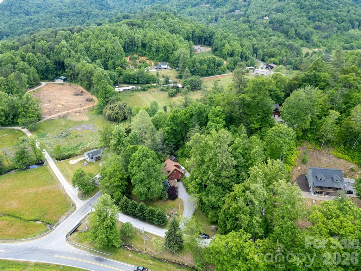
Tucked into the Cataloochee Heights area of Waynesville, 31 Valley Cove Place offers the ease of year-round mountain living with the character, warmth, and flexibility buyers hope to find in a true mountain home. The main residence features all main-level living with 2 bedrooms, 2 baths, wood and tile floors, a beautiful stone fireplace, leathered granite countertops, pantry storage, Miele appliances and striking wood posts that give the home an inviting, crafted feel. The upper level offers an open loft, bedroom and full bath creating flexibility for either level to serve beautifully as a primary suite. Thoughtful updates include a new roof and HVAC in 2024. Layers of covered decks extend the living space outdoors, overlooking a gorgeous yard with mature plantings, raised garden beds, greenhouse and a creek along the property border. The separate 762-square-foot apartment includes a full kitchen and bath with its own exterior access—ideal for guests, extended family, work-from-home space or added flexibility for second-home use. Driveway access is available on both levels, making daily living, unloading, and apartment access especially convenient. Located near Cataloochee Valley, with evening elk sightings in nearby fields, this property offers a wonderful blend of privacy, beauty, access, and mountain charm. Offered fully furnished with hard furnishings including many beautiful antiques. A rare offering where thoughtful updates, flexible living spaces, garden beauty, and the quiet magic of Cataloochee come together in one deeply inviting mountain property.
| Elementary School | Middle School | High School |
|---|---|---|
| Jonathan Valley Elementary School | Waynesville Middle School | Tuscola High School |
| Price History | |
|---|---|
| 6/1/2026 | Listed $750,000 |
| 6/19/2026 | 4$725,000 |
| 7/2/2026 | 4$699,000 |
General Features
| Living Area | 1765 |
|---|---|
| Sewer | Septic Installed |
| Heating | Heat Pump |
| Cooling | Heat Pump |
| Utilities | Electricity Connected,Propane,Wired Internet Available |
| Roof | Architectural Shingle |
| Appliances | Dishwasher,Dryer,Electric Oven,Electric Range,Exhaust Fan,Freezer,Gas Cooktop,Microwave,Refrigerator,Wall Oven,Washer,Washer/Dryer |
| Development Status | Completed |
| Garage Spaces | 1 |
| Patio/Porch Features | Covered,Deck,Front Porch,Patio,Rear Porch |
| Architectural Style | Cabin |
| Construction Materials | Stone Veneer,Wood |
| Year Built | 1992 |
| View | Mountain(s),Winter |
| Levels | One and One Half |
| Property Subtype | Single Family Residence |
| Parcel Number | 8700-40-6027 |
| Elevation | 2500 |
| Additional Parcels Description | 8700-40-5177 |
| County | Haywood |
| New Construction | No |
| Property Type | Residential |
| HOA | No |
| Subdivision Name | Cataloochee Heights |
| Garage Y/N | Yes |
| Other Structures | Outbuilding |
| Full Baths | 3 |
| High School | Tuscola |
| City | Waynesville |
| Senior Community Y/N | No |
| Lot Size Units | Acres |
| Carport Spaces | 1 |
| Carport Y/N | Yes |
| Elementary School | Jonathan Valley |
| Middle/Junior High School | Waynesville |
| Additional Parcels Y/N | Yes |
| Standard Status | Active |
| CAR_HOASubjectTo | None |
| Construction Type | Site Built |
| Restrictions | Deed |
| Tax Assessed Value | 306000 |
| Listing Terms | Cash,Conventional |
Interior Features
| Interior Amenities | Breakfast Bar,Kitchen Island,Open Floorplan,Pantry,Split Bedroom,Storage |
|---|---|
| Basement | Apartment,Basement Garage Door,Daylight,Exterior Entry,Partially Finished,Storage Space,Walk-Out Access |
| Flooring | Tile,Wood |
| Fireplace Features | Wood Burning |
| Basement (Y/N) | Yes |
| Window Features | Insulated Window(s),Skylight(s) |
| Fireplace Y/N | Yes |
| Above Grade Finished Area | 1765 |
| Laundry Features | In Bathroom,Main Level |
| Total Bedrooms | 2 |
| Total Baths | 3 |
| SqFt Main | 1077 |
| SqFt Upper | 688 |
| Bedroom | 1 |
Exterior Features
| Exterior Amenities | Storage |
|---|---|
| Parking Features | Basement,Attached Carport,Attached Garage |
| Lot Features | Cleared,Corner Lot,Green Area,Level,Private,Creek/Stream |
| Water Source | Well |
| Lot Size Area | 1.65 |
| Foundation Details | Basement |
| Road Surface Type | Gated,Gravel |
| Other Parking | Parking on lower level for garage and apartment access or pull up to main level for ease of unloading. Ample parking in drive and along road. Parking for hosting events not an issue here! |
| Door Features | French Doors,Insulated Door(s) |
| Other Equipment | Fuel Tank - Leased |
| Road Responsibility | Private Maintained Road,Road Maintenance Agreement |
| Main Level Garage YN | No |
Amenities
- Foreclosure
- Views
- Short Sale
- New Construction
- Adult 55+
- Lease To Own
- No HOA Fees
- Furnished
- Primary On Main
- Air Conditioning
- Seller Finance
- Green
- Fixer Upper
- Horse
- Golf
- Fireplace
- Deck
- Garage
- Basement
- Pool
Property vs Single Family Average in 28785
Price
Year Built
Visits
 Canopy MLS® Copyright ©2026 All rights reserved.
 High Country Association of REALTORS (HCAOR) © Information is provided exclusively for consumers personal, non-commercial use, and may not be used for any purpose other than to identify prospective properties consumers may be interested in purchasing. The data is deemed reliable but is not guaranteed accurate by the MLS. Last Update: September 18, 2026 3:41 AM UTC
