
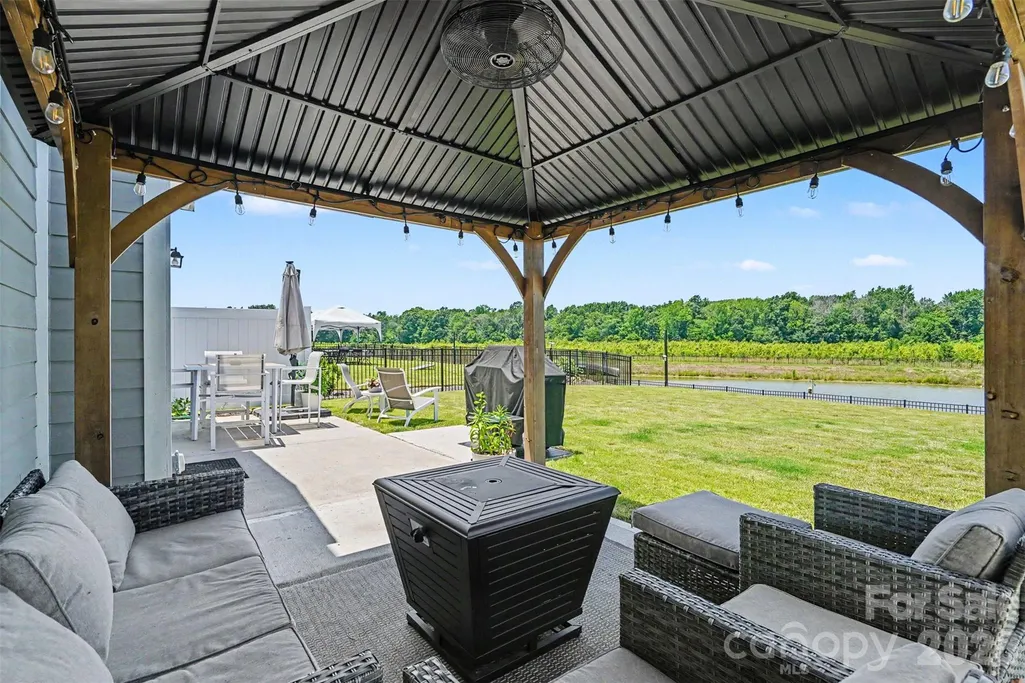
Price Reduction - Views
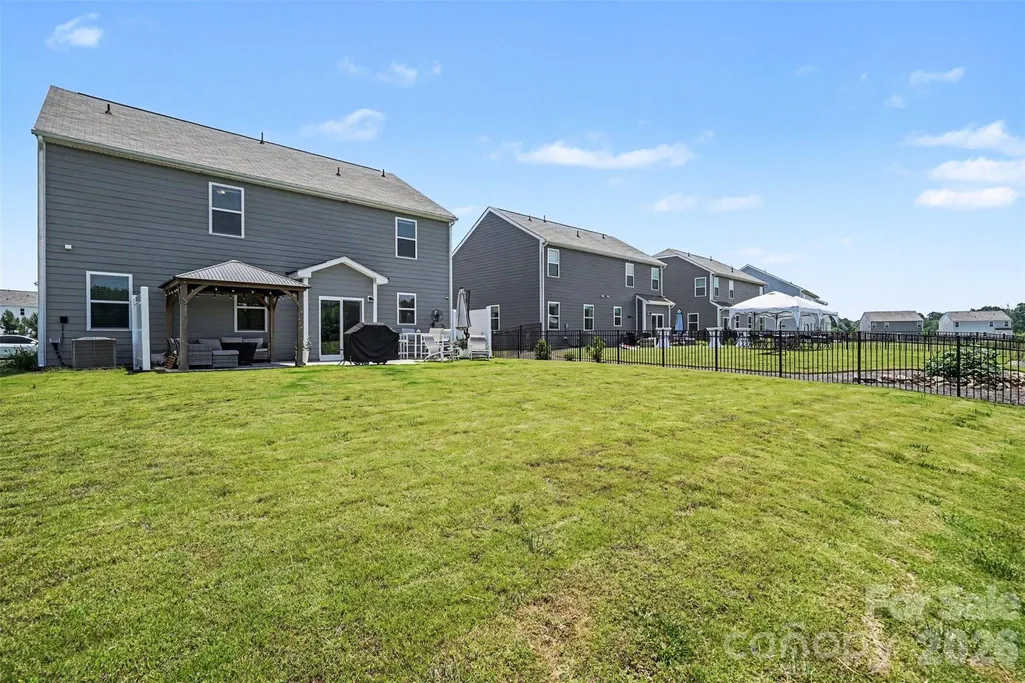
Address
1512 Felthorpe Way, Indian Trail, NC
Price
$ 435,000
Property Attributes
- ID#4392462
- TypeSingle Family
- Listing Status Active
- CountyUNION
- CityIndian Trail
- AreaUnion County
- NeighborhoodStallings Brook
- Zip28079
- Style
- Year Built2022
- Price$ 435,000
- Bedrooms3
- Full Bathrooms2
- Half Bathrooms1
- Sqr Footage2583
- Lot Size0.178 Acres
Data Source:
Canopy MLS
Property Description
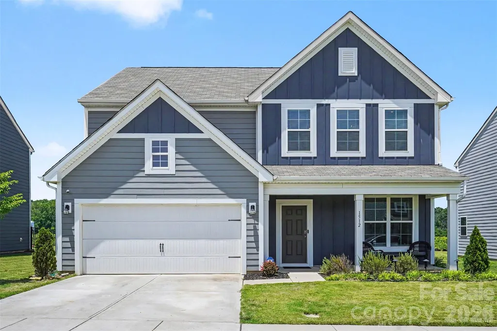
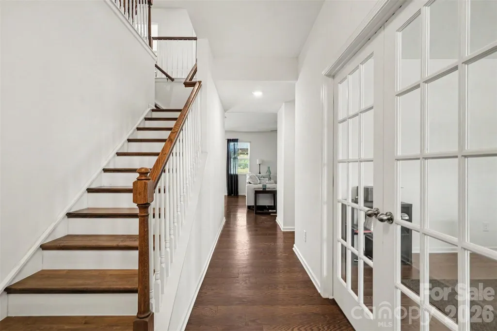
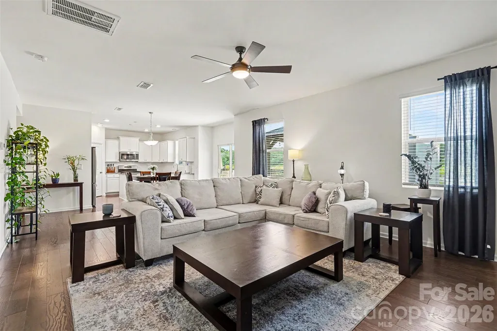
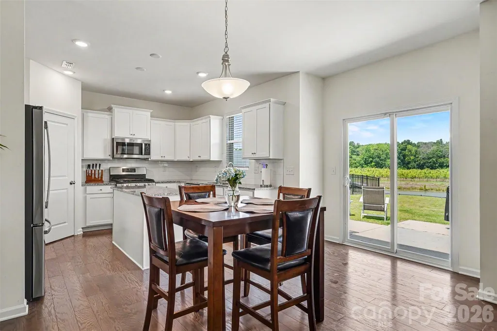
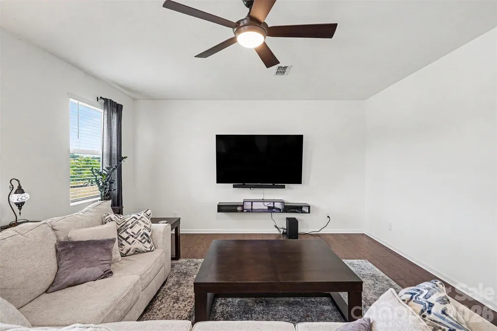
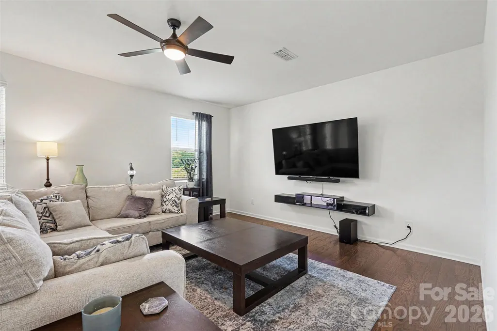
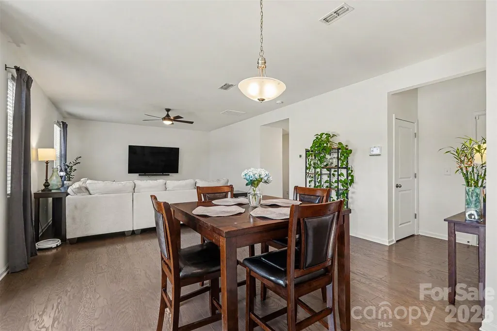
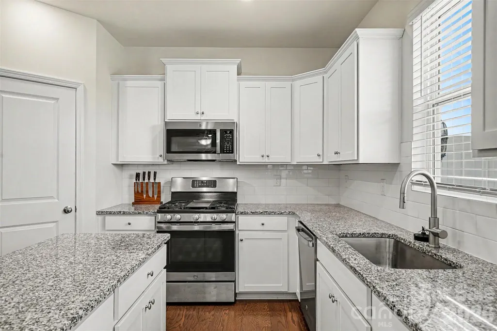
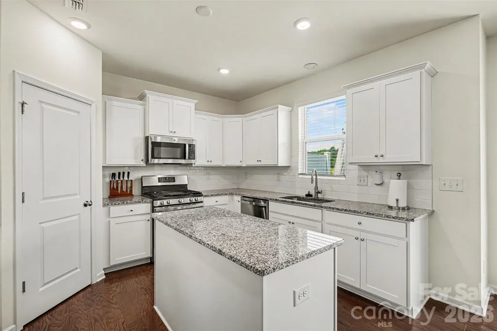
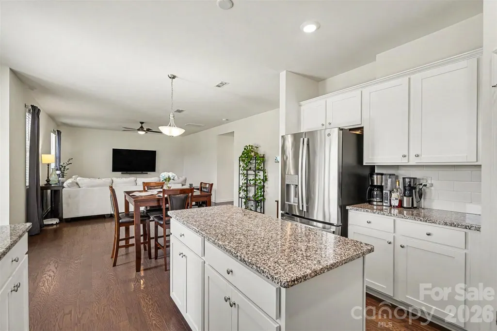
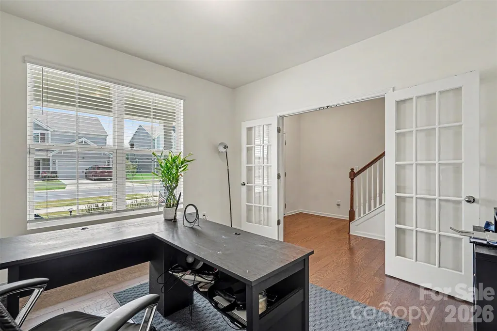
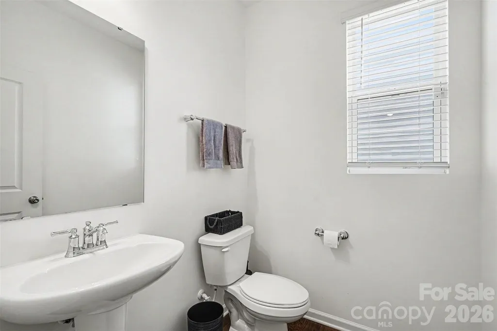
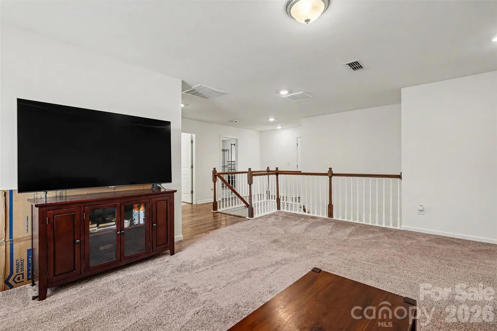
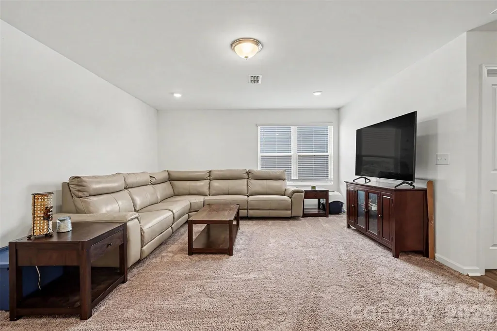
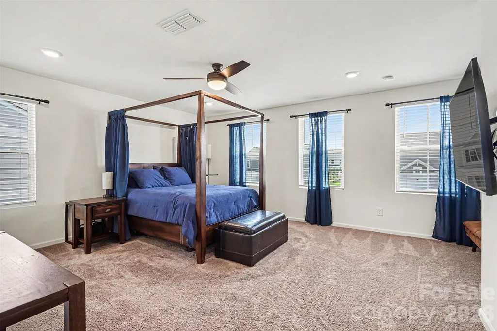
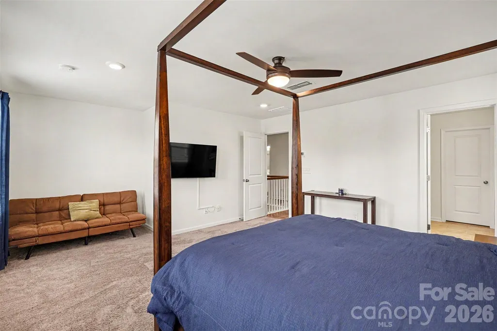
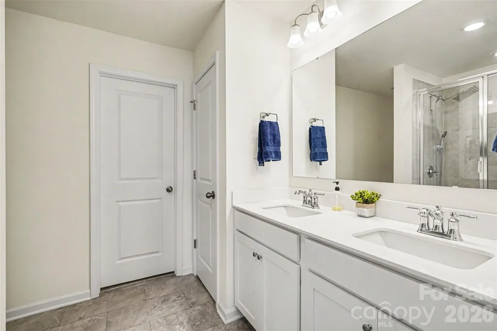
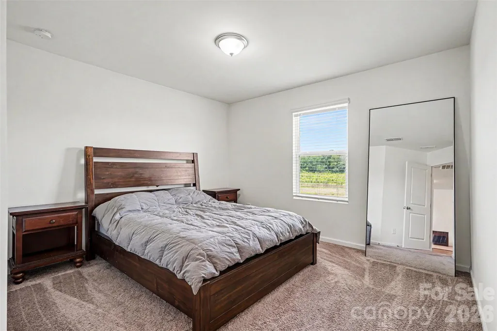
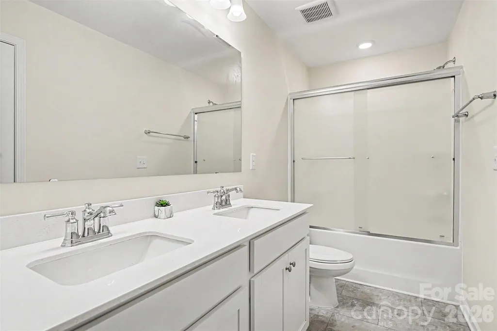
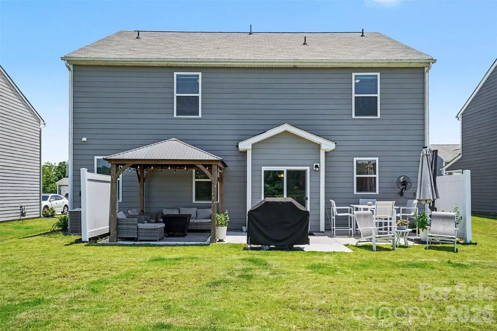
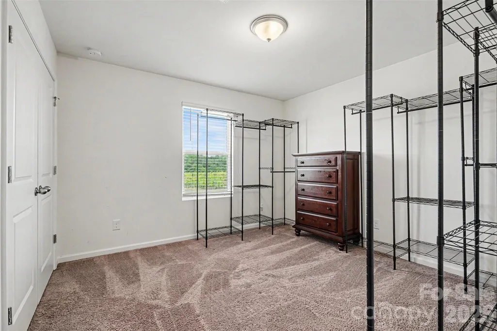
This beautiful 3-bedroom, 2.5-bath home offers spacious living in a peaceful setting. Nestled on a desirable lot, the property features breathtaking views of a scenic water feature and a natural tree-lined backdrop, creating a rare sense of privacy and serenity. The open layout provides comfortable living spaces perfect for everyday living and entertaining. This home offers a one-of-a-kind setting, and a rare opportunity to enjoy privacy while remaining close to everyday conveniences.
| Elementary School | Middle School | High School |
|---|---|---|
| Unspecified Elementary School | Unspecified Middle School | Unspecified High School |
| Price History | |
|---|---|
| 6/11/2026 | Listed $478,000 |
| 6/23/2026 | 2$473,000 |
| 7/15/2026 | 2$465,000 |
| 7/31/2026 | 2$458,000 |
| 8/13/2026 | 3$445,000 |
| 8/20/2026 | 3$435,000 |
General Features
| Living Area | 2583 |
|---|---|
| Sewer | Public Sewer |
| Heating | Forced Air |
| Cooling | Central Air |
| Appliances | Refrigerator |
| HOA Fee | 224.75 |
| Garage Spaces | 2 |
| Construction Materials | Vinyl |
| Exclusions | fridge in the garage |
| Year Built | 2022 |
| Levels | Two |
| Property Subtype | Single Family Residence |
| Parcel Number | 08-267-214 |
| Assoc Fee Paid Per | Quarterly |
| County | Union |
| New Construction | No |
| Property Type | Residential |
| HOA | Yes |
| Subdivision Name | Stallings Brook |
| Garage Y/N | Yes |
| Full Baths | 2 |
| Directions | Take Unionville Indian Trail Rd to Corporate Blvd — 2 min (0.7 mi) Turn left onto Corporate Blvd Turn right onto US-74 E Pass by KFC (on the right in 0.4 mi) Turn left onto Stallings Brook Dr 1 |
| High School | Unspecified |
| City | Indian Trail |
| Senior Community Y/N | No |
| Lot Size Units | Acres |
| Carport Y/N | No |
| Elementary School | Unspecified |
| Middle/Junior High School | Unspecified |
| Additional Parcels Y/N | No |
| Standard Status | Active |
| CAR_HOASubjectTo | Required |
| Construction Type | Site Built |
| Tax Assessed Value | 488800 |
Interior Features
| Basement (Y/N) | No |
|---|---|
| Fireplace Y/N | No |
| Above Grade Finished Area | 2583 |
| Half Baths | 1 |
| Laundry Features | Laundry Room |
| Total Bedrooms | 3 |
| Total Baths | 3 |
| SqFt Main | 1135 |
| SqFt Garage | 444 |
| SqFt Upper | 1448 |
Exterior Features
| Parking Features | Attached Garage |
|---|---|
| Water Source | City |
| Lot Size Area | 0.178 |
| Foundation Details | Slab |
| Road Surface Type | Concrete,Paved |
| Road Responsibility | Publicly Maintained Road |
| Main Level Garage YN | Yes |
Amenities
- Foreclosure
- Views
- Short Sale
- New Construction
- Adult 55+
- Lease To Own
- No HOA Fees
- Furnished
- Primary On Main
- Air Conditioning
- Seller Finance
- Green
- Fixer Upper
- Horse
- Golf
- Fireplace
- Deck
- Garage
- Basement
- Pool
Property vs Single Family Average in 28079
Price
Year Built
Visits

 High Country Association of REALTORS (HCAOR) © Information is provided exclusively for consumers personal, non-commercial use, and may not be used for any purpose other than to identify prospective properties consumers may be interested in purchasing. The data is deemed reliable but is not guaranteed accurate by the MLS. Last Update: September 12, 2026 10:06 AM UTC
