
Price Reduction - Primary on Main
Address
117 Rockwood Lane, Statesville, NC
Price
$ 314,900
Property Attributes
- ID#4397169
- TypeSingle Family
- Listing Status Active
- CountyIREDELL
- CityStatesville
- AreaIredell County
- NeighborhoodGlen Echo
- Zip28677
- StyleRanch
- Year Built1959
- Price$ 314,900
- Bedrooms3
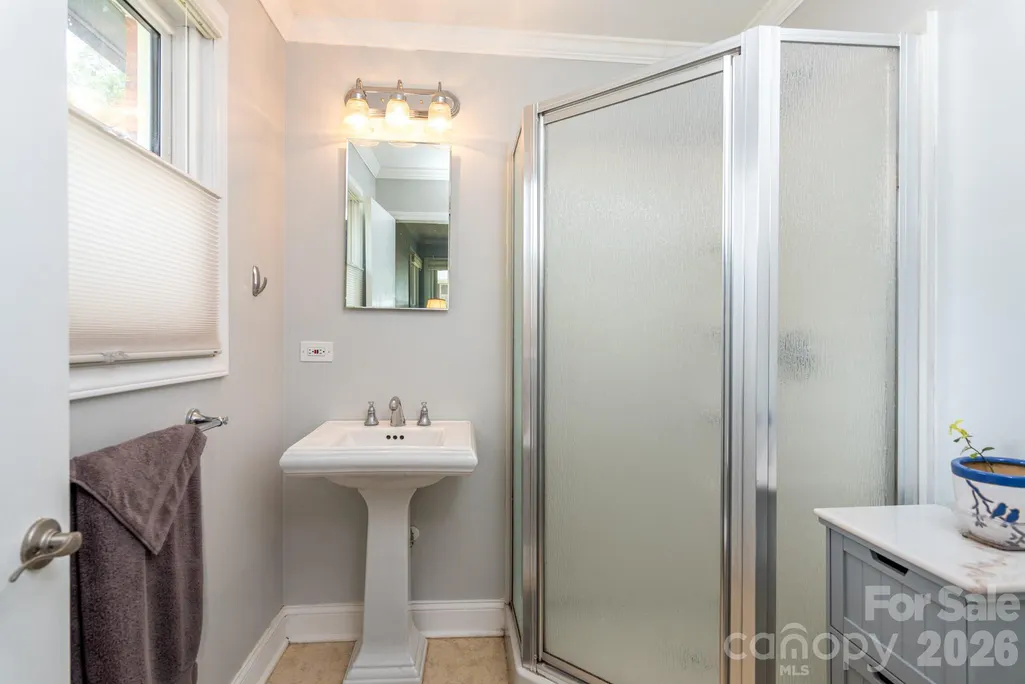
- Full Bathrooms2
- Half Bathrooms0
- Sqr Footage1816
- Lot Size0.44 Acres
Data Source:
Canopy MLS
Property Description
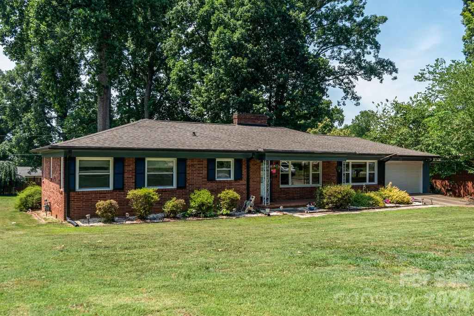
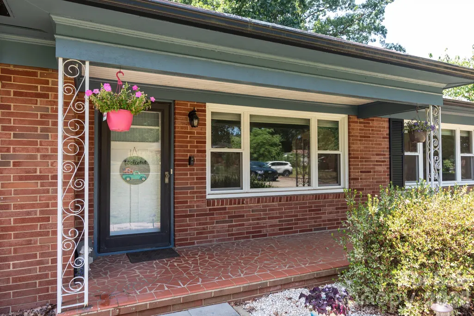
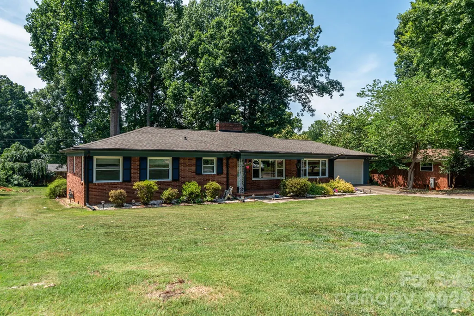
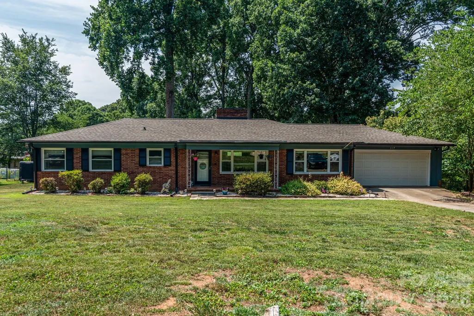
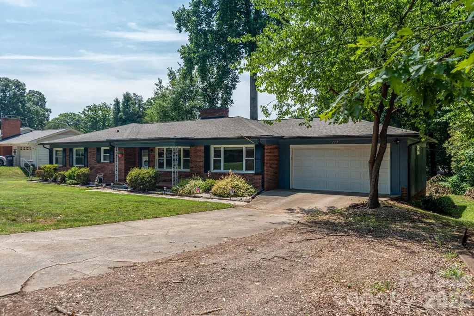
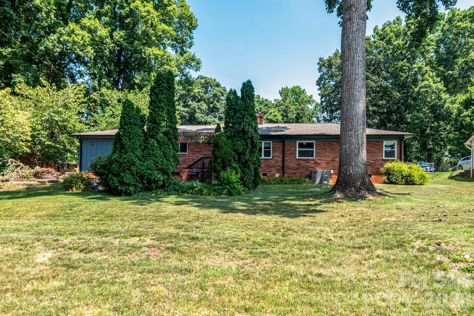
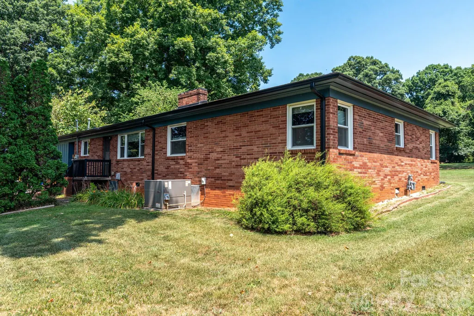
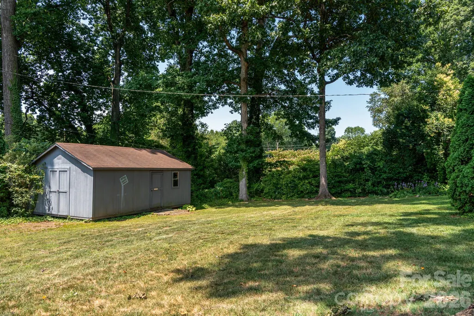
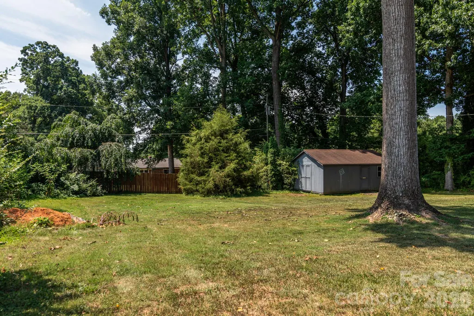
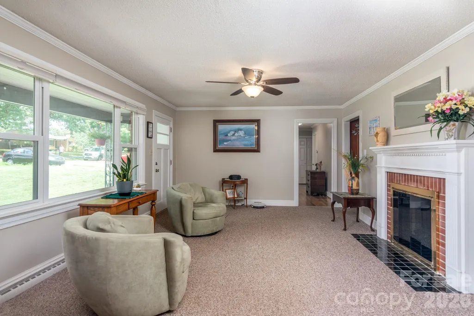
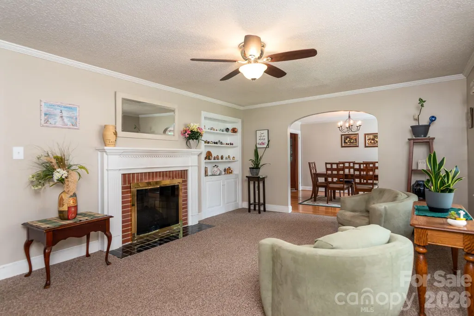
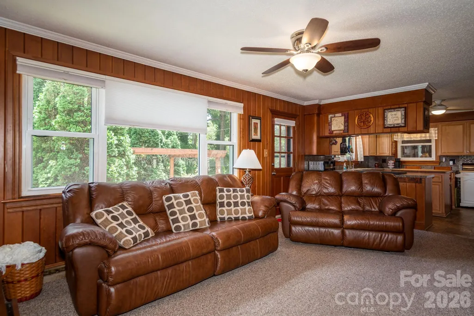
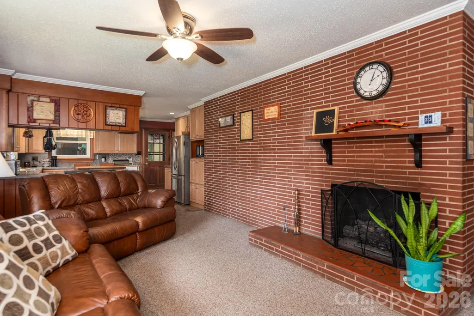
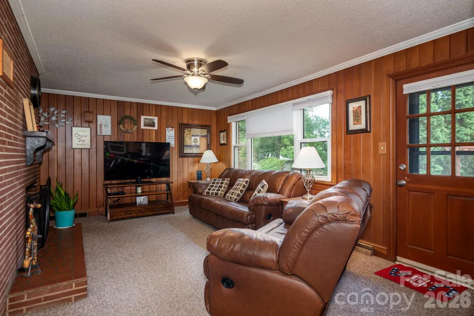
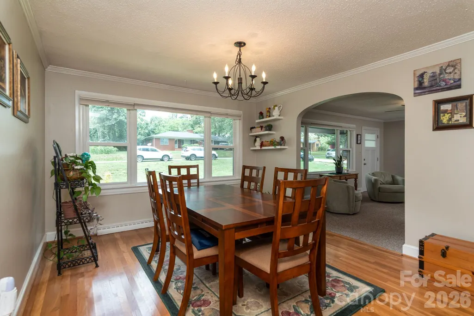
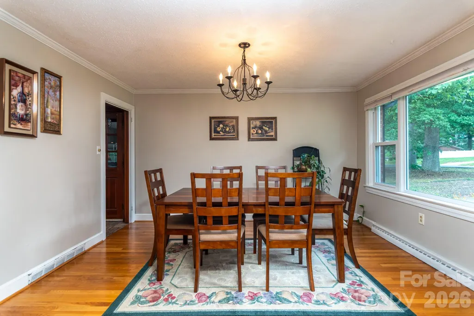
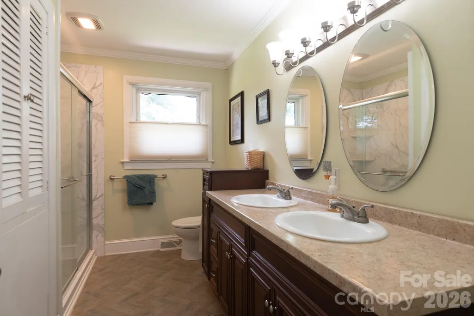
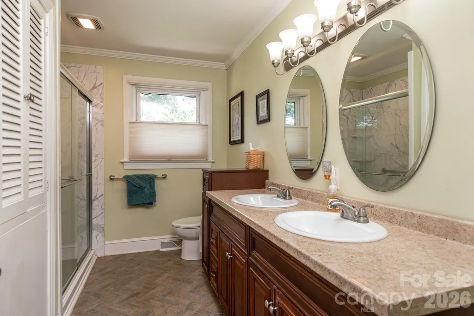
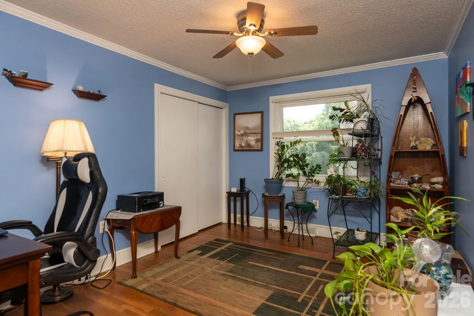
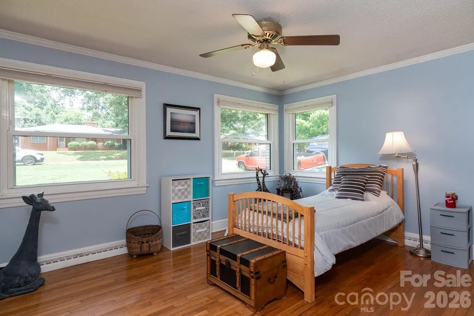
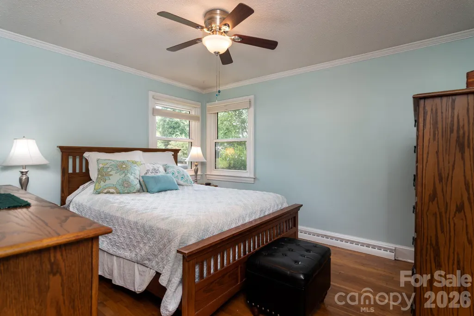
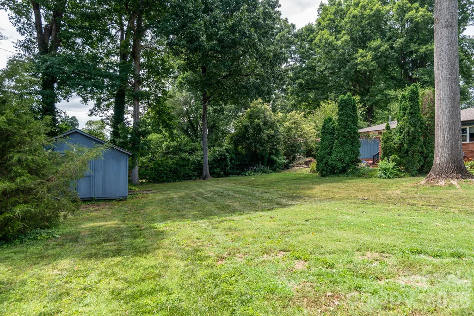
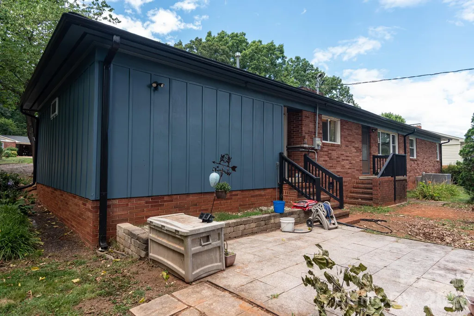
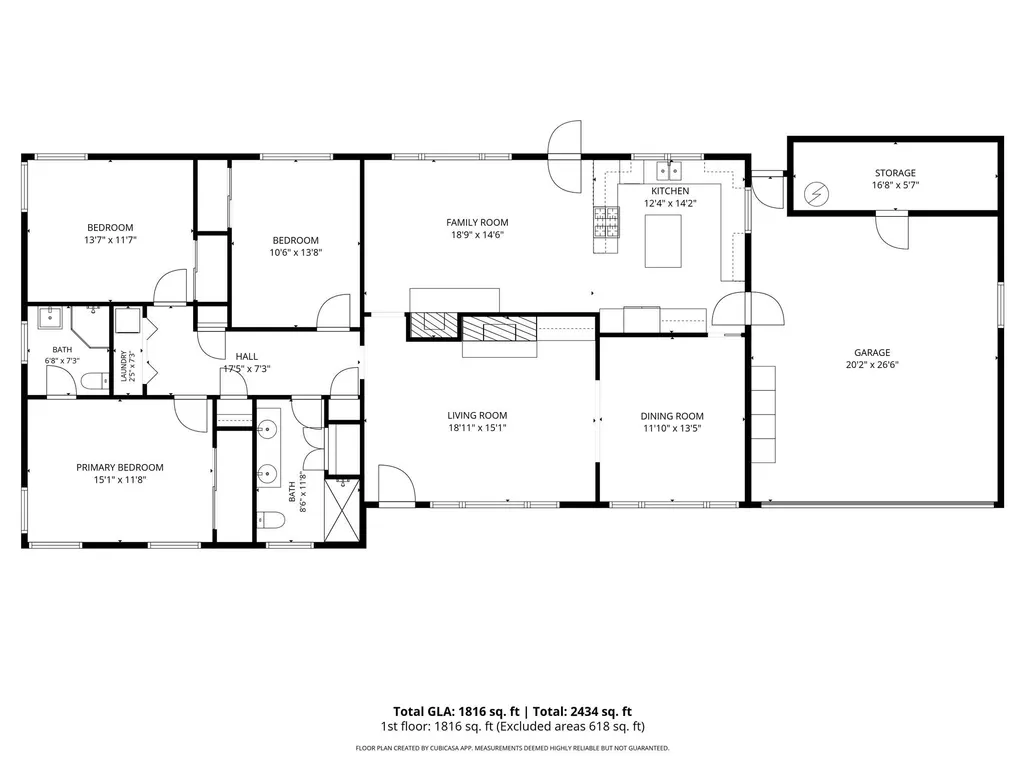
**PRICE IMPROVEMENT — NOW $314,900!** Welcome home to this charming 3-bedroom, 2-bath ranch situated on a spacious .44-acre lot in the established Echo Glen community. Offering 1,824 square feet of comfortable living space, this well-maintained four-sided brick home features two interior fireplaces and a backyard storage building set up for a woodshop—a great opportunity for the hobbyist, craftsman, or anyone needing dedicated space for projects, tools, and storage. Inside, the home blends timeless character with everyday functionality. The vintage hardwood paneling in the den adds warmth and personality, while vintage features throughout provide a classic feel and showcase the character and craftsmanship rarely found in newer construction. The backyard and generous lot provide plenty of room to enjoy the outdoors, garden, entertain, or simply relax,(Pre-Wired for Hot Tub) with the woodshop building offering a dedicated space for woodworking, hobbies, projects, or additional storage. Major updates include a roof replacement in 2019 and a new heat pump installed in 2016. With no HOA and no HOA dues, you have the freedom to make this property your own. Conveniently located near shopping, dining, parks, and commuter routes, this home offers space, character, solid four-sided brick construction, and plenty of potential. **100% FIXED RATE — NO PMI — FINANCING AVAILABLE!** PATH Program may be available for this home.
| Elementary School | Middle School | High School |
|---|---|---|
| Unspecified Elementary School | Unspecified Middle School | Unspecified High School |
| Price History | |
|---|---|
| 6/26/2026 | Listed $324,600 |
| 7/2/2026 | 2$319,900 |
| 9/10/2026 | 2$314,900 |
General Features
| Living Area | 1816 |
|---|---|
| Sewer | Septic Installed |
| Heating | Central,Electric,Heat Pump |
| Cooling | Attic Fan,Ceiling Fan(s),Central Air,Electric,Heat Pump |
| Utilities | Cable Available,Electricity Connected,Natural Gas,Wired Internet Available |
| Roof | Architectural Shingle |
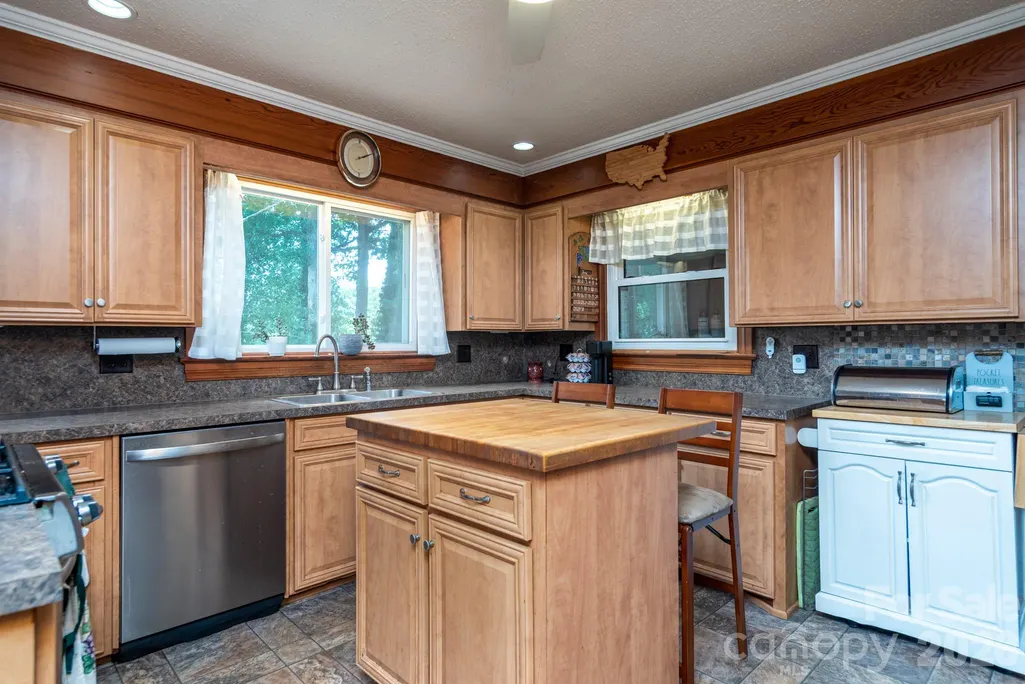
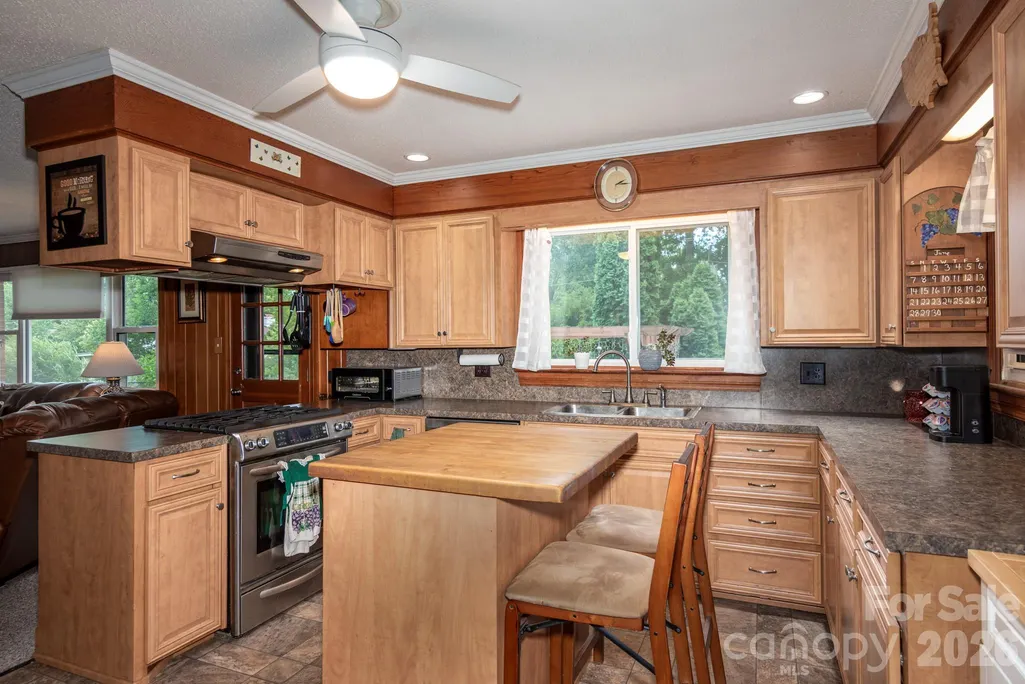
| Appliances | Dishwasher,Gas Range |
| Development Status | Completed |
| Garage Spaces | 2 |
| Architectural Style | Ranch |
| Security Features | Carbon Monoxide Detector(s),Smoke Detector(s) |
| Construction Materials | Brick Full |
| Year Built | 1959 |
| Levels | One |
| Property Subtype | Single Family Residence |
| Parcel Number | 4743-86-9404.000 |
| County | Iredell |
| New Construction | No |
| Property Type | Residential |
| HOA | No |
| Subdivision Name | Glen Echo |
| Garage Y/N | Yes |
| Other Structures | Workshop |
| Full Baths | 2 |
| High School | Unspecified |
| City | Statesville |
| Senior Community Y/N | No |
| Lot Size Units | Acres |
| Carport Y/N | No |
| Elementary School | Unspecified |
| Middle/Junior High School | Unspecified |
| Additional Parcels Y/N | No |
| Virtual Tour | https://tour.corelistingmachine.com/tour/titan/?id=9192899&_seoAddress=117-Rockwood-Lane-Statesville-NC-4397169& |
| Standard Status | Active |
| CAR_HOASubjectTo | None |
| Construction Type | Site Built |
| Tax Assessed Value | 226050 |
| Virtual Tour | https://tour.corelistingmachine.com/tour/titan/?id=9192899&_seoAddress=117-Rockwood-Lane-Statesville-NC-4397169& |
| Listing Terms | Cash,Conventional |
Interior Features
| Interior Amenities | Cable Prewire,Kitchen Island |
|---|---|
| Flooring | Carpet,Vinyl,Wood |
| Fireplace Features | Den,Gas Log,Living Room |
| Basement (Y/N) | No |
| Fireplace Y/N | Yes |
| Above Grade Finished Area | 1816 |
| Laundry Features | In Hall |
| Total Bedrooms | 3 |
| Total Baths | 2 |
| SqFt Main | 1816 |
| Bedroom | 3 |
Exterior Features
| Parking Features | Driveway,Attached Garage,Garage Door Opener,Garage Faces Front |
|---|---|
| Lot Features | Level |
| Water Source | City |
| Lot Size Area | 0.44 |
| Foundation Details | Crawl Space |
| Lot Dimensions | 99x192x101x193 |
| Road Surface Type | Concrete,Paved |
| Road Responsibility | Publicly Maintained Road |
| Main Level Garage YN | Yes |
Amenities
- Foreclosure
- Views
- Short Sale
- New Construction
- Adult 55+
- Lease To Own
- No HOA Fees
- Furnished
- Primary On Main
- Air Conditioning
- Seller Finance
- Green
- Fixer Upper
- Horse
- Golf
- Fireplace
- Deck
- Garage
- Basement
- Pool
Property vs Single Family Average in 28677
Price
Year Built
Visits
 Canopy MLS® Copyright ©2026 All rights reserved.
 High Country Association of REALTORS (HCAOR) © Information is provided exclusively for consumers personal, non-commercial use, and may not be used for any purpose other than to identify prospective properties consumers may be interested in purchasing. The data is deemed reliable but is not guaranteed accurate by the MLS. Last Update: September 14, 2026 12:00 PM UTC
