
Open House Sat, Sep 19th 12:00 PM - 02:00 PM - Price Reduction - Primary on Main
Address
100 Jason Drive, Kings Mountain, NC
Price
$ 699,900
Property Attributes
- ID#4398566
- TypeSingle Family
- Listing Status Active
- CountyCLEVELAND
- CityKings Mountain
- AreaCleveland County
- NeighborhoodDeerwood Park
- Zip28086
- StyleTraditional
- Year Built2008
- Price$ 699,900
- Bedrooms4
- Full Bathrooms3
- Half Bathrooms0
- Sqr Footage3139
- Lot Size0.47 Acres
Data Source:
Canopy MLS
Property Description
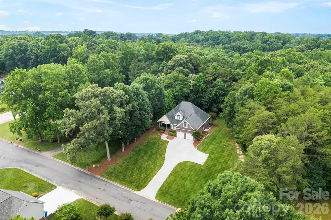
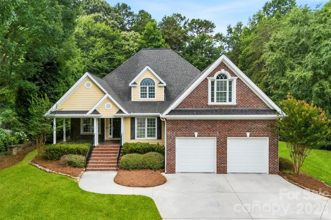
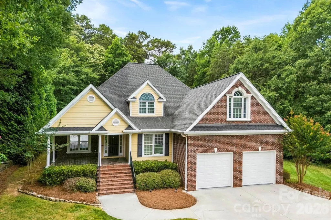
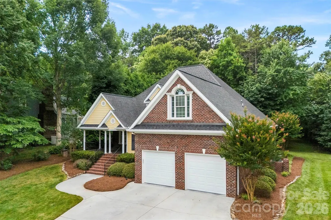
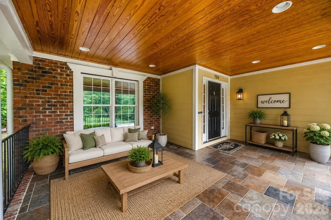
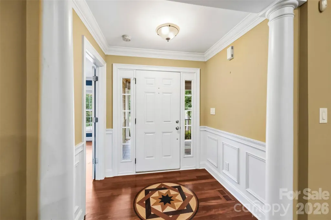
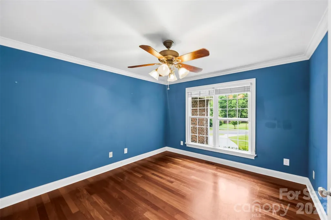
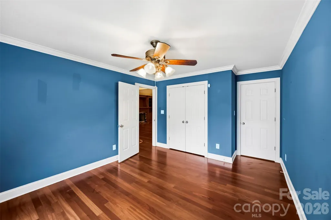
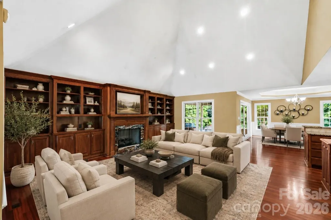
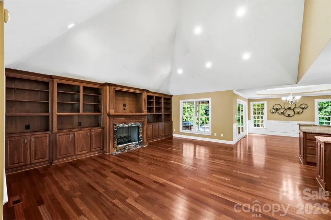
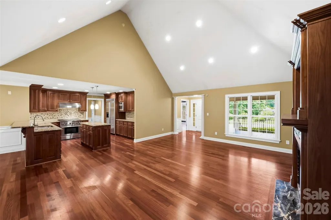
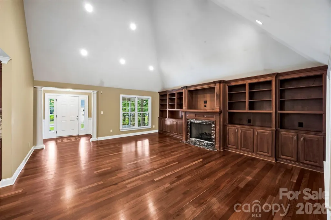
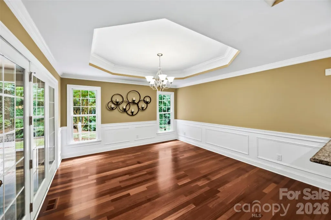
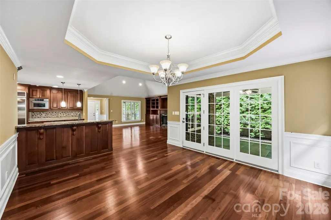
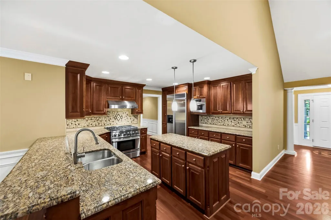
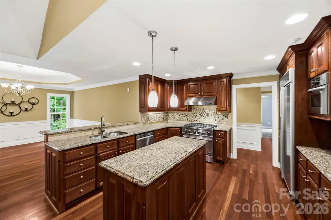
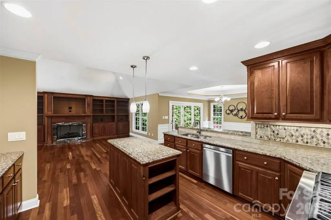
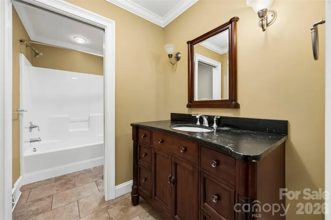
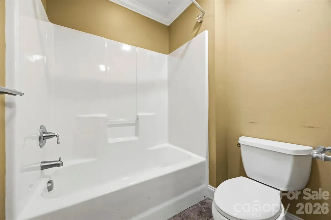
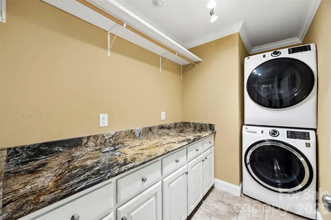
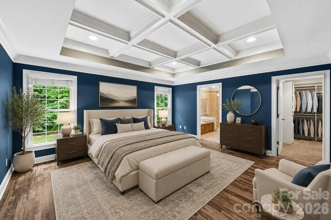
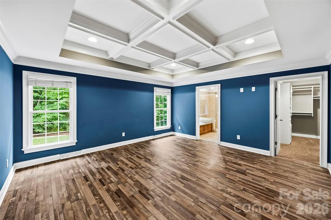
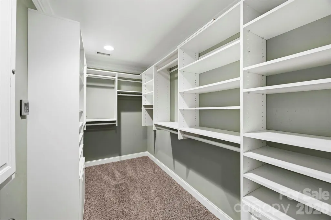
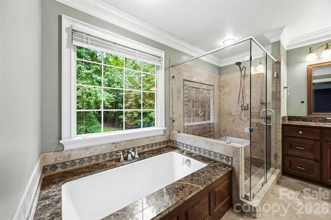
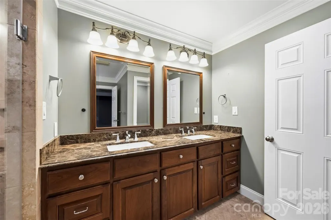
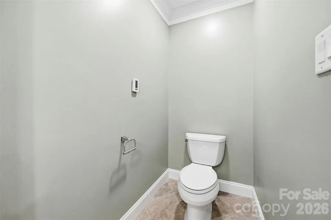
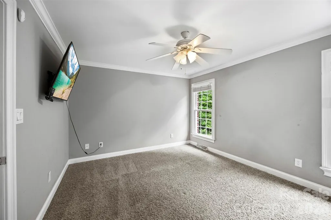
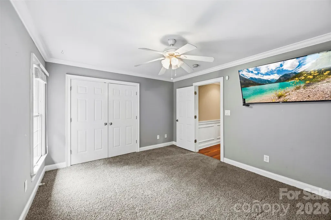
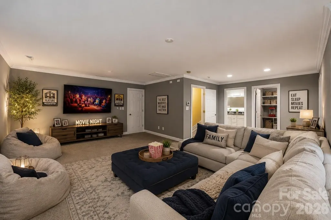
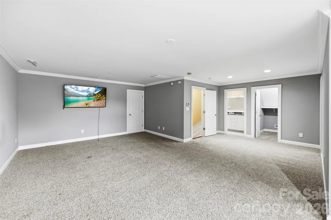
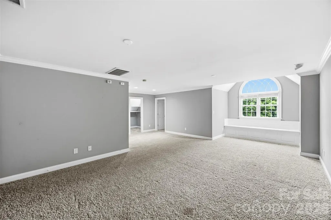
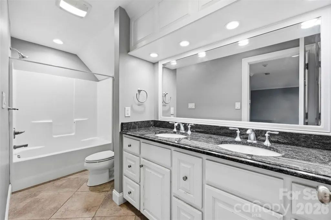
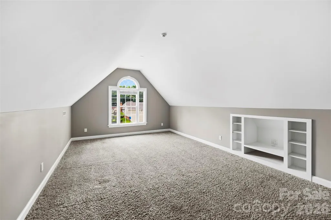
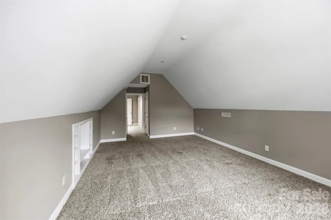
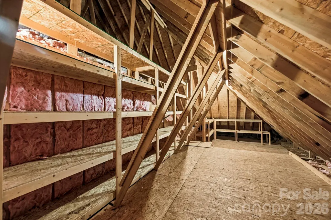
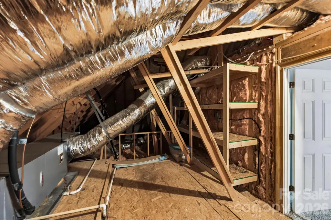
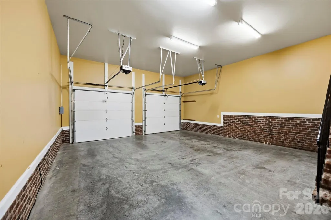
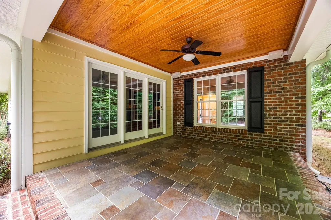
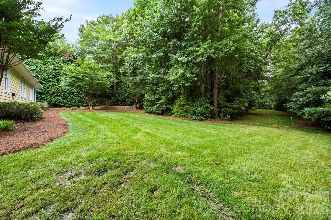
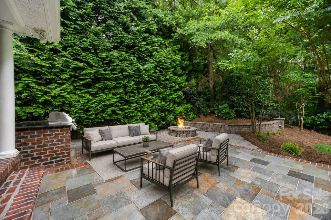
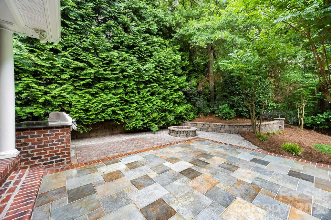
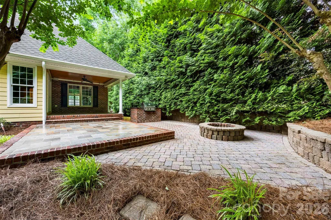
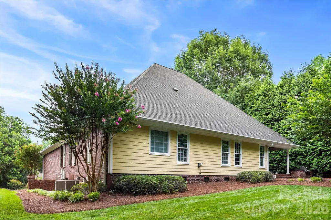
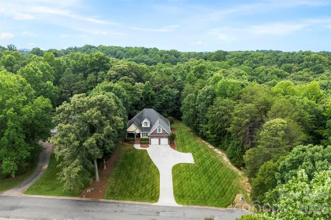
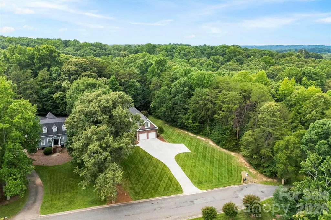
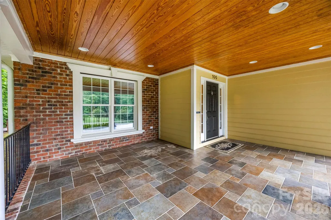
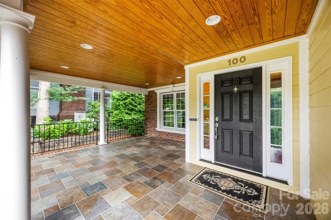
Tucked away at the end of a quiet street in the highly desirable Kings Mountain Country Club, this custom-built home offers a rare combination of privacy, craftsmanship, and timeless design. Surrounded by mature Leyland cypresses and bordering wooded property on two sides, the setting feels like your own private retreat while still being just minutes from everything Kings Mountain has to offer. Step inside to an inviting open floor plan where rich Brazilian cherry hardwood floors, extensive crown molding, custom built-ins, and a gas fireplace create a warm yet elegant living space. Designed for both everyday living and entertaining, the gourmet kitchen features custom cabinetry, a large center island, stainless steel appliances, a gas range, and a built-in refrigerator that seamlessly blends into the cabinetry. The thoughtfully designed floor plan offers 4 bedrooms and 3 full bathrooms, including 3 bedrooms and 2 full baths on the main level. The spacious primary suite is a true retreat with coffered ceilings, a spa-inspired bath featuring double sinks with granite countertops, a garden tub, a walk-in tile shower, a private water closet, and an oversized walk-in closet complete with a custom organization system. A large laundry room with granite countertops and abundant cabinetry makes everyday chores effortless. Upstairs, you’ll find the perfect guest or entertainment space featuring an additional bedroom, a full bathroom, and a spacious media room complete with custom built-ins, charming window bench seating, and generous storage. Even more storage awaits in the expansive floored attic. The outdoor living spaces are just as impressive. Relax on the covered front or back porch with beautiful wood plank ceilings, or entertain on the expansive tiled patio featuring a built-in fire pit. The professionally landscaped yard is enhanced by an irrigation system, landscape uplighting in both the front and rear flower beds, and custom permanent LED exterior lighting across the front of the home, perfect for holidays, game days, or everyday curb appeal, all conveniently controlled from a mobile app. Additional features include a Rinnai tankless water heater, an oversized two-car garage, abundant storage throughout, and all kitchen and laundry appliances convey with the home, making this property truly move-in ready. This is more than just a home, it’s a private sanctuary in one of Kings Mountain’s most sought-after neighborhoods. Opportunities to own a custom home in the Kings Mountain Country Club are few and far between. If you’ve been waiting for the perfect blend of luxury, privacy, and location, THIS IS IT! Some pictures are virtually staged and are representations.
| Elementary School | Middle School | High School |
|---|---|---|
| Unspecified Elementary School | Unspecified Middle School | Unspecified High School |
| Price History | |
|---|---|
| 6/30/2026 | Listed $799,000 |
| 8/1/2026 | 7$749,000 |
| 8/19/2026 | 4$724,999 |
| 9/10/2026 | 4$699,900 |
General Features
| Living Area | 3139 |
|---|---|
| Sewer | Public Sewer |
| Heating | Natural Gas |
| Cooling | Ceiling Fan(s),Central Air |
| Utilities | Natural Gas |
| Roof | Architectural Shingle |
| Appliances | Dishwasher,Exhaust Hood,Gas Range,Microwave,Oven,Refrigerator,Tankless Water Heater |
| Zoning | SR |
| Garage Spaces | 2 |
| Patio/Porch Features | Covered,Front Porch,Rear Porch |
| Architectural Style | Traditional |
| Security Features | Security System |
| Construction Materials | Brick Full,Hardboard Siding |
| Year Built | 2008 |
| Levels | 1 Story/F.R.O.G. |
| Property Subtype | Single Family Residence |
| Parcel Number | 41926 |
| County | Cleveland |
| New Construction | No |
| Property Type | Residential |
| HOA | No |
| Subdivision Name | Deerwood Park |
| Garage Y/N | Yes |
| Full Baths | 3 |
| High School | Unspecified |
| City | Kings Mountain |
| Senior Community Y/N | No |
| Lot Size Units | Acres |
| Carport Y/N | No |
| Elementary School | Unspecified |
| Middle/Junior High School | Unspecified |
| Additional Parcels Y/N | No |
| Standard Status | Active |
| CAR_HOASubjectTo | None |
| Construction Type | Site Built |
| Restrictions | Subdivision |
| Tax Assessed Value | 516681 |
| Listing Terms | Cash,Conventional,VA Loan |
Interior Features
| Interior Amenities | Attic Walk In,Built-in Features,Entrance Foyer,Garden Tub,Kitchen Island,Open Floorplan,Storage,Walk-In Closet(s) |
|---|---|
| Fireplace Features | Gas Log,Living Room |
| Basement (Y/N) | No |
| Fireplace Y/N | Yes |
| Above Grade Finished Area | 3139 |
| Laundry Features | Laundry Room,Main Level |
| Total Bedrooms | 4 |
| Total Baths | 3 |
| SqFt Main | 2097 |
| SqFt Garage | 680 |
| SqFt Upper | 1042 |
| Bedroom | 3 |
Exterior Features
| Exterior Amenities | Fire Pit |
|---|---|
| Parking Features | Driveway,Attached Garage |
| Water Source | City |
| Lot Size Area | 0.47 |
| Foundation Details | Crawl Space |
| Road Surface Type | Concrete,Paved |
| Road Responsibility | Publicly Maintained Road |
| Main Level Garage YN | Yes |
Amenities
- Foreclosure
- Views
- Short Sale
- New Construction
- Adult 55+
- Lease To Own
- No HOA Fees
- Furnished
- Primary On Main
- Air Conditioning
- Seller Finance
- Green
- Fixer Upper
- Horse
- Golf
- Fireplace
- Deck
- Garage
- Basement
- Pool
Property vs Single Family Average in 28086
Price
Year Built
Visits
 Canopy MLS® Copyright ©2026 All rights reserved.
 High Country Association of REALTORS (HCAOR) © Information is provided exclusively for consumers personal, non-commercial use, and may not be used for any purpose other than to identify prospective properties consumers may be interested in purchasing. The data is deemed reliable but is not guaranteed accurate by the MLS. Last Update: September 13, 2026 11:59 AM UTC
