
Views - Primary on Main

Address
336 Sky Lake Drive, Hendersonville, NC
Price
$ 765,000
Property Attributes
- ID#4405648
- TypeSingle Family
- Listing Status Active
- CountyHENDERSON
- CityHendersonville
- AreaHenderson County
- NeighborhoodSky Lake Estates
- Zip28739
- Style
- Year Built1978
- Price$ 765,000
- Bedrooms3
- Full Bathrooms2
- Half Bathrooms1
- Sqr Footage2504
- Lot Size3.56 Acres
Data Source:
Canopy MLS
Property Description
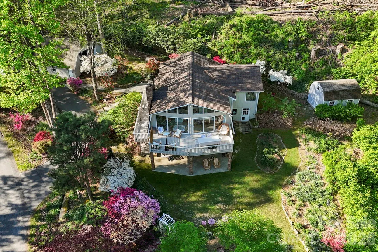
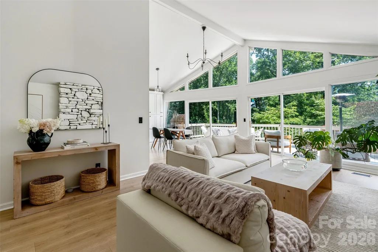
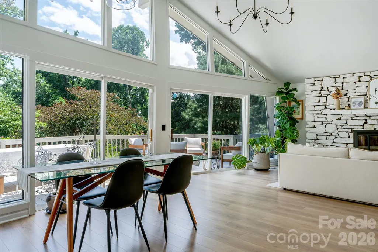
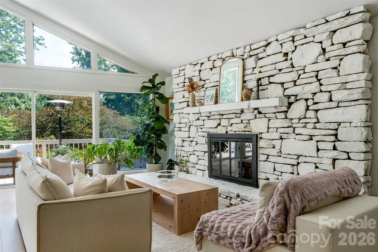
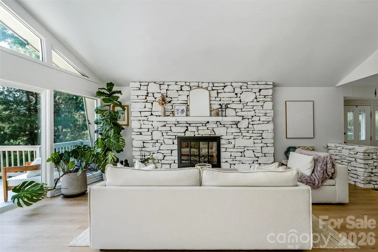
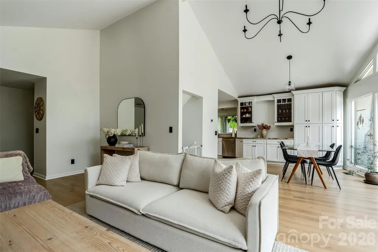
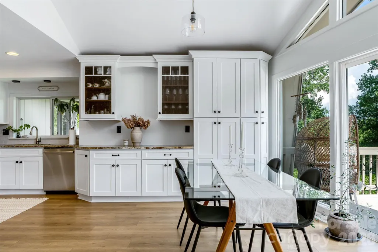
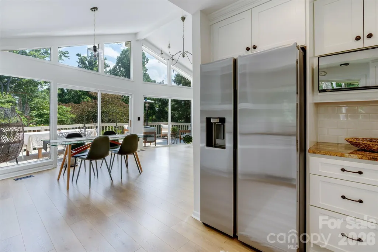
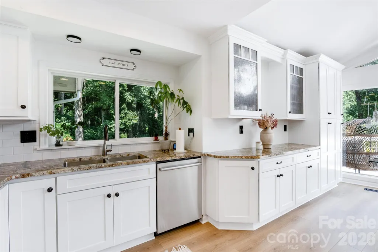
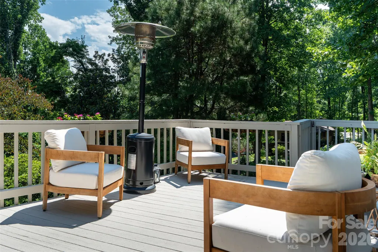
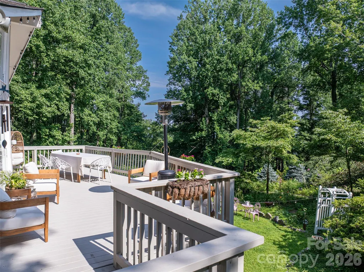
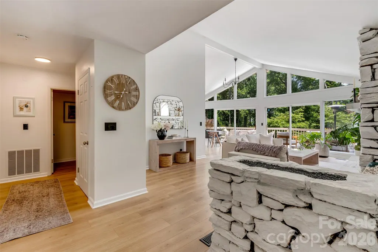
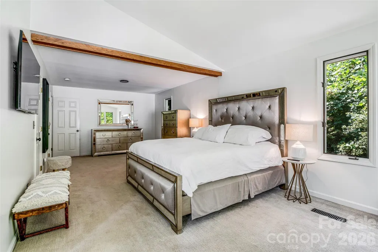
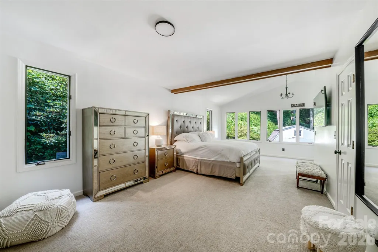
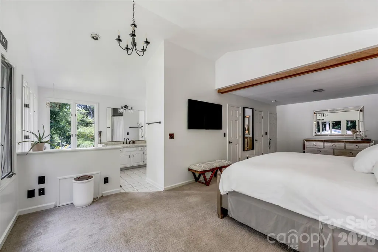
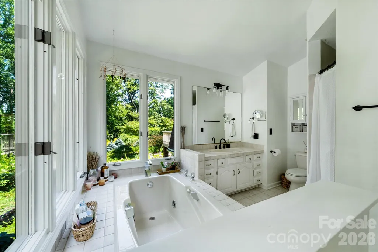
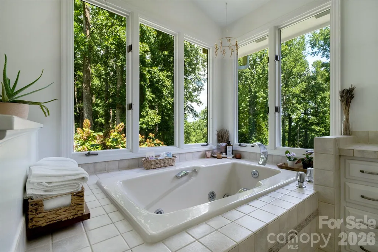
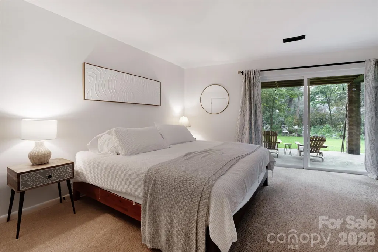
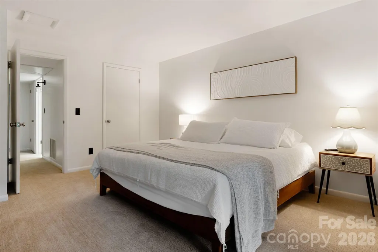
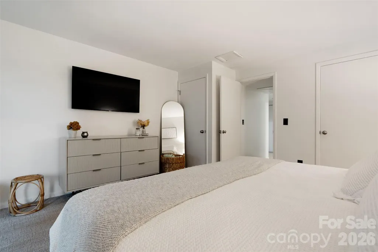
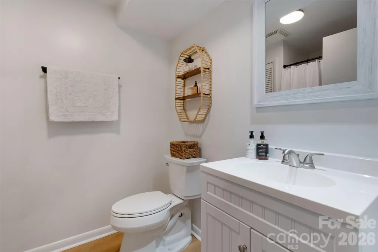
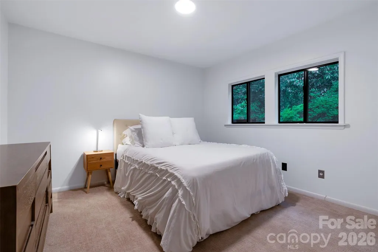
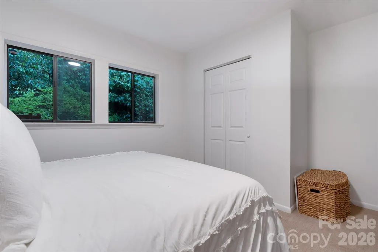
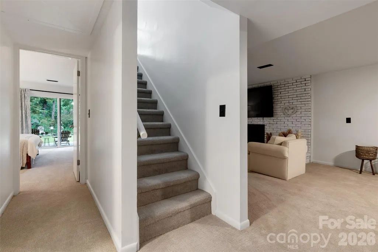
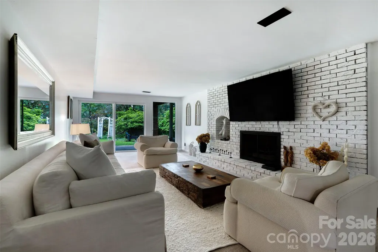
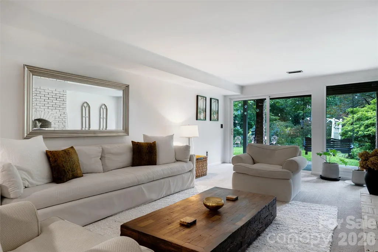
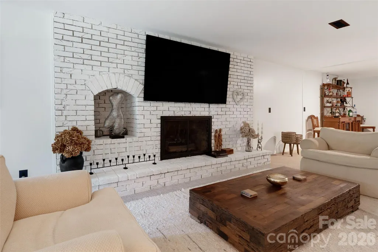
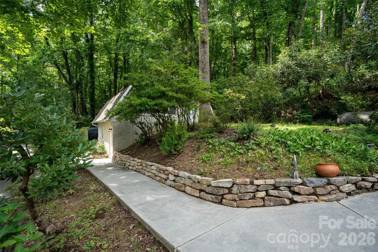
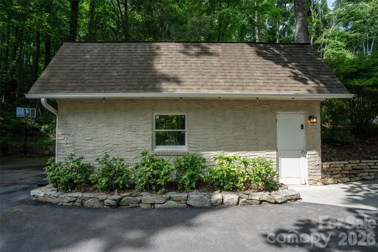
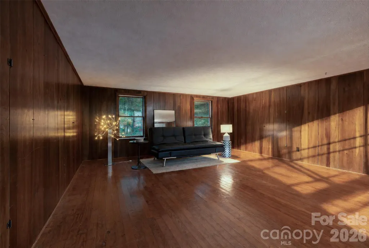
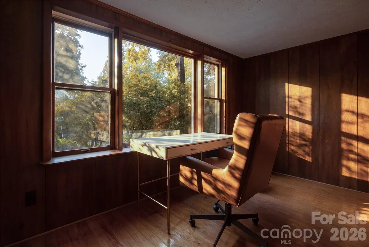
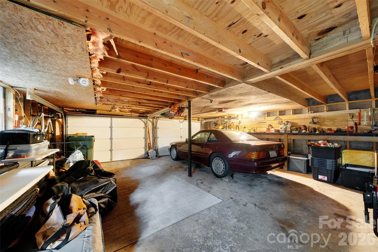
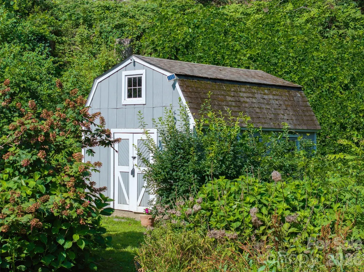
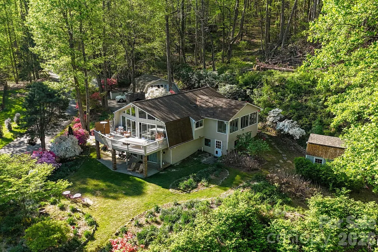
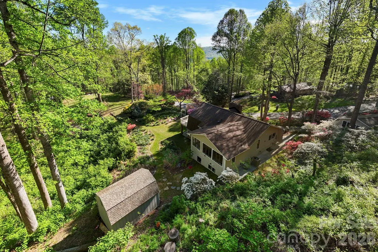
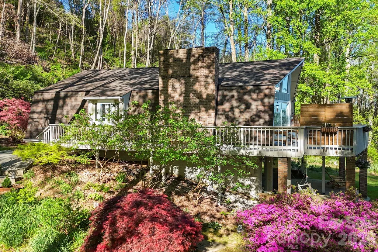
Discover a private mountain retreat where timeless elegance, thoughtful updates, and the beauty of nature come together in perfect harmony. Bathed in natural light, this move-in ready home offers 3 bedrooms, 2.5 baths, and an effortless blend of comfort and sophistication. New flooring throughout creates a fresh, cohesive feel, allowing you to simply unpack and begin enjoying all the home has to offer. The grounds are truly extraordinary. Meticulously curated to rival a botanical garden, the gardens transform with the seasons, making this property nothing short of magical year-round. Spring blooms, lush summer landscapes, brilliant autumn color, and winter mountain views create an ever-changing backdrop that can be enjoyed from the expansive wraparound deck, an idyllic setting for morning coffee, or entertaining under the stars. Inside, two gas fireplaces provide warmth and ambiance, while the bright, open living spaces invite both relaxed everyday living and elegant gatherings. Every detail has been thoughtfully considered to create a home that is as inviting as it is beautiful. Above the garage, a separate flex space (not included in finished square footage) offers exceptional potential for a private office, artist's studio, fitness room, workshop, or inspiring creative retreat - providing the flexibility to suit your lifestyle. Perfectly positioned just minutes from the charming shops, acclaimed restaurants, and vibrant culture of downtown Hendersonville, this exceptional property also offers convenient access to the Ecusta Trail, Western North Carolina's premier recreational corridor for walking, running, and cycling. Rarely does a home offer such a captivating combination of refined interiors, breathtaking gardens, seasonal mountain views, and an unbeatable location. More than a residence, this is a place to slow down, reconnect with nature, and experience the magic of every season. 3 Bedrooms | 2.5 Bathrooms| 2 Car Detached Garage | 3.56 Acres | 2504 Finished Square Feet
| Elementary School | Middle School | High School |
|---|---|---|
| Bruce Drysdale Elementary School | Hendersonville Middle School | Hendersonville High School |
| Price History | |
|---|---|
| 9/15/2026 | Listed $765,000 |
General Features
| Living Area | 2504 |
|---|---|
| Sewer | Septic Installed |
| Heating | Heat Pump |
| Cooling | Central Air |
| Utilities | Propane |
| Roof | Composition |
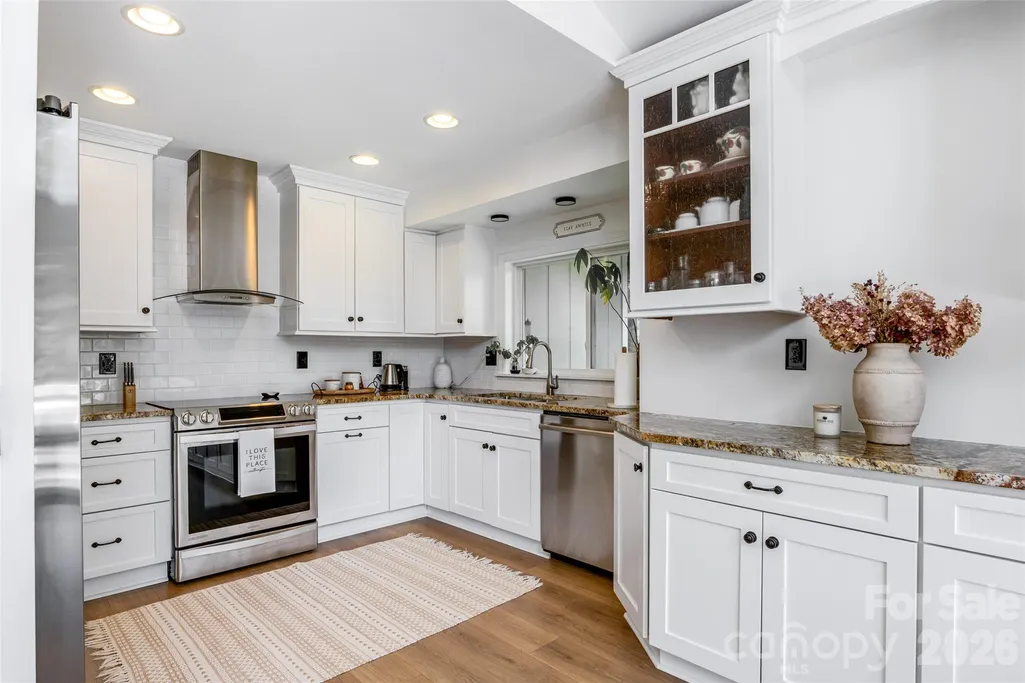
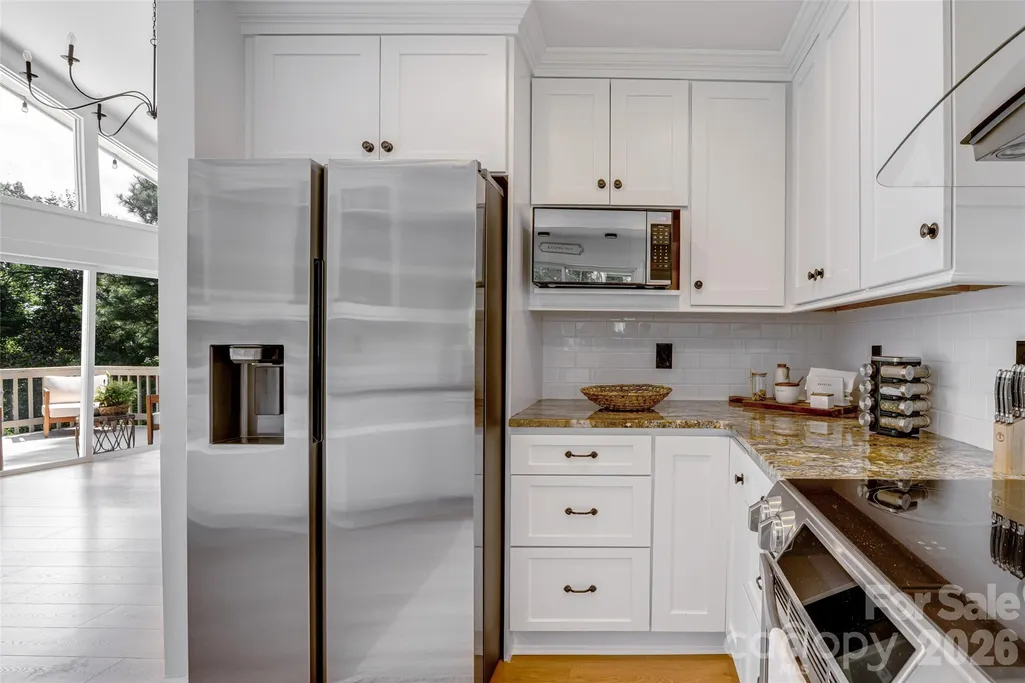
| Appliances | Dishwasher,Disposal,Electric Range,Exhaust Hood,Induction Cooktop,Microwave,Propane Water Heater,Refrigerator with Ice Maker,Tankless Water Heater,Washer/Dryer |
| HOA Fee | 1000 |
| Garage Spaces | 2 |
| Patio/Porch Features | Deck,Patio,Wrap Around |
| Security Features | Carbon Monoxide Detector(s),Security System,Smoke Detector(s) |
| Construction Materials | Brick Partial,Hard Stucco,Wood |
| Year Built | 1978 |
| View | Mountain(s),Winter |
| Levels | One |
| Property Subtype | Single Family Residence |
| Parcel Number | 101933 and 9940246 |
| Elevation | 2000 |
| Assoc Fee Paid Per | Annually |
| County | Henderson |
| New Construction | No |
| Property Type | Residential |
| HOA | Yes |
| Subdivision Name | Sky Lake Estates |
| Garage Y/N | Yes |
| Other Structures | Shed(s) |
| Full Baths | 2 |
| Directions | Sky Lake Drive is a private road,maintained by the residents of Sky Lake Estates. It has been newly paved,the road says Closed - but that is to deter others from using the road. If showing,PLEASE u |
| High School | Hendersonville |
| City | Hendersonville |
| Association Name | Sky Lake POA |
| Senior Community Y/N | No |
| Lot Size Units | Acres |
| Carport Y/N | No |
| Elementary School | Bruce Drysdale |
| Middle/Junior High School | Hendersonville |
| Additional Parcels Y/N | No |
| Standard Status | Active |
| CAR_HOASubjectTo | Required |
| Construction Type | Site Built |
| Tax Assessed Value | 457600 |
| Listing Terms | Cash,Conventional,FHA,VA Loan |
Interior Features
| Interior Amenities | Open Floorplan,Walk-In Closet(s) |
|---|---|
| Basement | Basement Shop,Bath/Stubbed,Daylight,Exterior Entry,Full,Interior Entry,Partially Finished,Storage Space,Walk-Out Access |
| Flooring | Carpet,Vinyl |
| Fireplace Features | Family Room,Gas Log,Living Room,Propane |
| Basement (Y/N) | Yes |
| Fireplace Y/N | Yes |
| Above Grade Finished Area | 1500 |
| Half Baths | 1 |
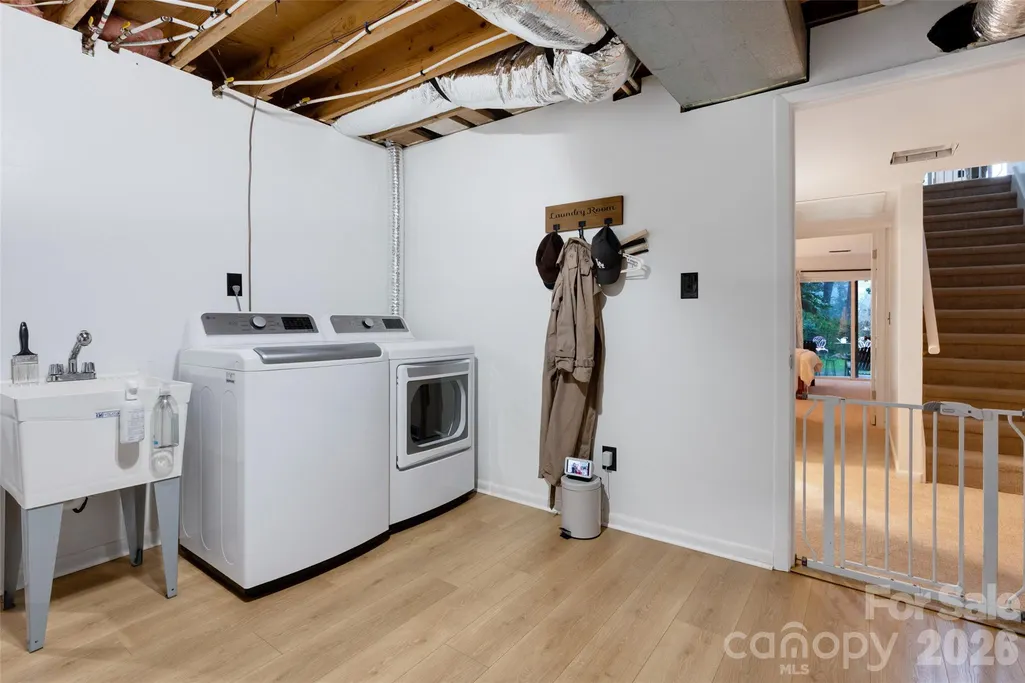
| Laundry Features | Electric Dryer Hookup,In Basement,Sink,Washer Hookup |
| Total Bedrooms | 3 |
| Below Grade Finished Area | 1004 |
| Total Baths | 3 |
| SqFt Main | 1500 |
| SqFt Garage | 578 |
| Bedroom | 2 |
Exterior Features
| Exterior Amenities | Fire Pit |
|---|---|
| Parking Features | Circular Driveway,Driveway,Detached Garage |
| Lot Features | Cleared,Level,Paved,Private,Sloped,Wooded,Views |
| Water Source | Well |
| Lot Size Area | 3.56 |
| Foundation Details | Basement |
| Road Surface Type | Asphalt,Paved |
| Door Features | Sliding Doors |
| Other Equipment | Fuel Tank - Leased,Generator Hookup |
| Road Responsibility | Private Maintained Road |
| Main Level Garage YN | Yes |
Amenities
- Foreclosure
- Views
- Short Sale
- New Construction
- Adult 55+
- Lease To Own
- No HOA Fees
- Furnished
- Primary On Main
- Air Conditioning
- Seller Finance
- Green
- Fixer Upper
- Horse
- Golf
- Fireplace
- Deck
- Garage
- Basement
- Pool
Property vs Single Family Average in 28739
Price
Year Built
Visits
 Canopy MLS® Copyright ©2026 All rights reserved.
 High Country Association of REALTORS (HCAOR) © Information is provided exclusively for consumers personal, non-commercial use, and may not be used for any purpose other than to identify prospective properties consumers may be interested in purchasing. The data is deemed reliable but is not guaranteed accurate by the MLS. Last Update: September 17, 2026 4:23 AM UTC
