
Address
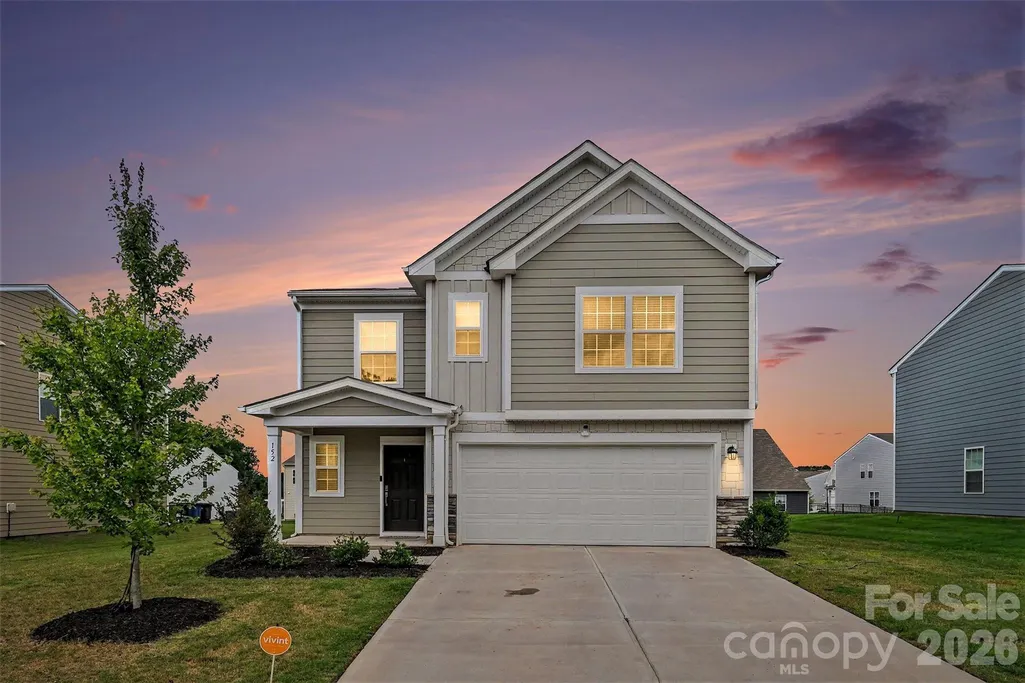
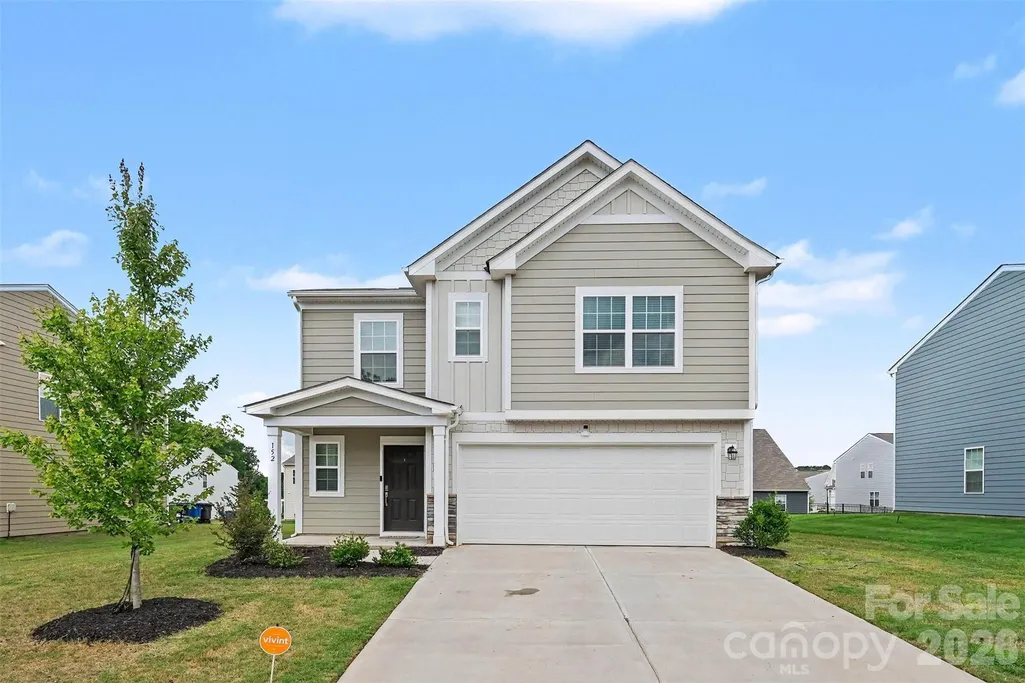
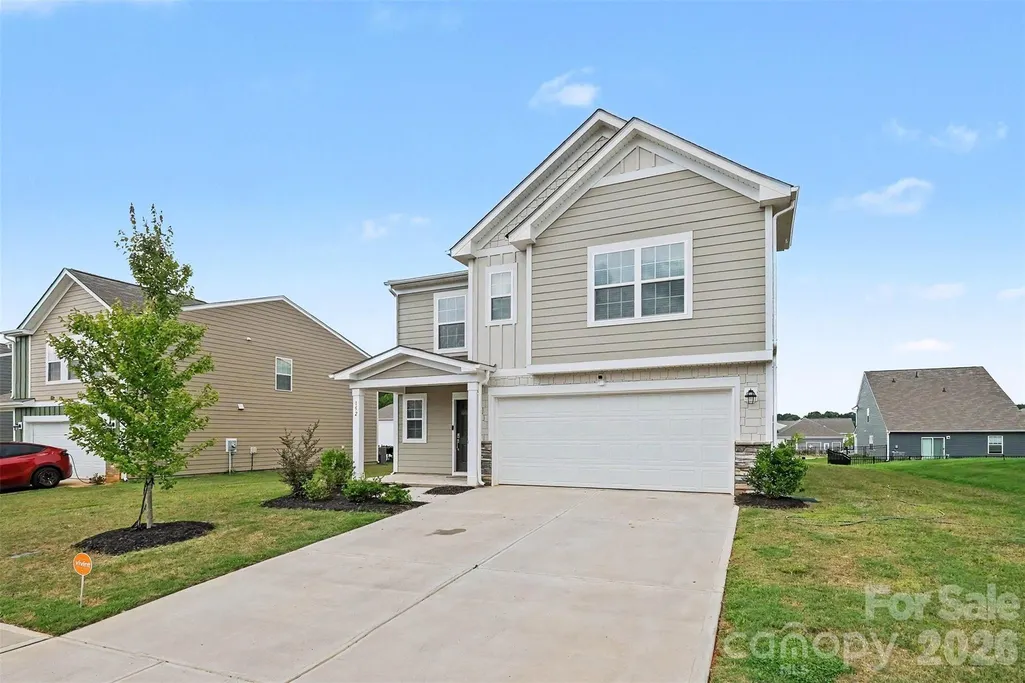
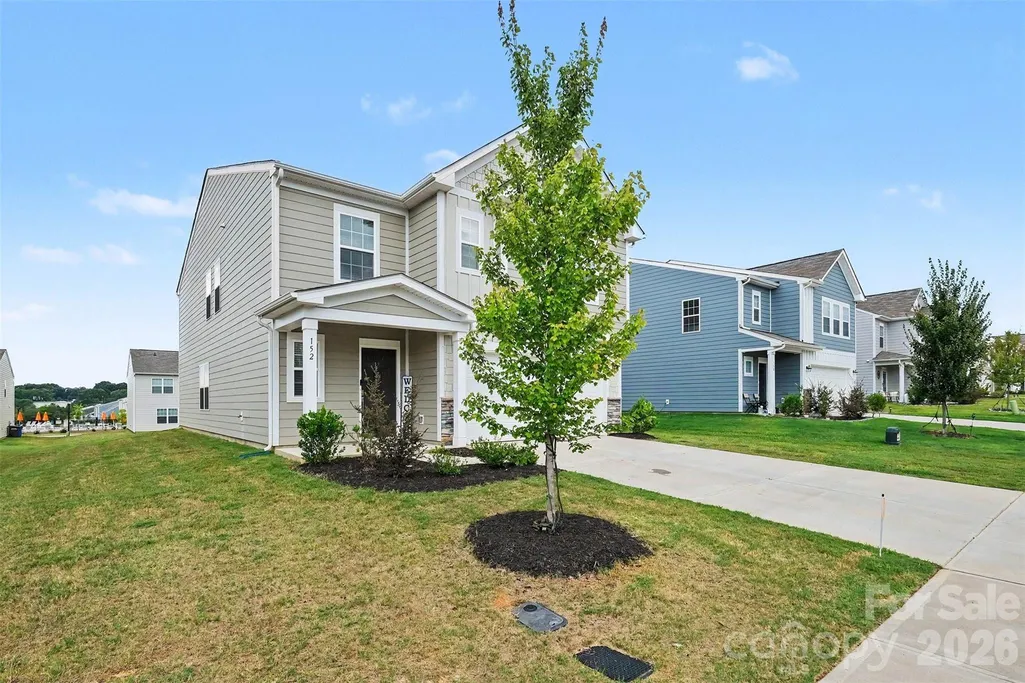
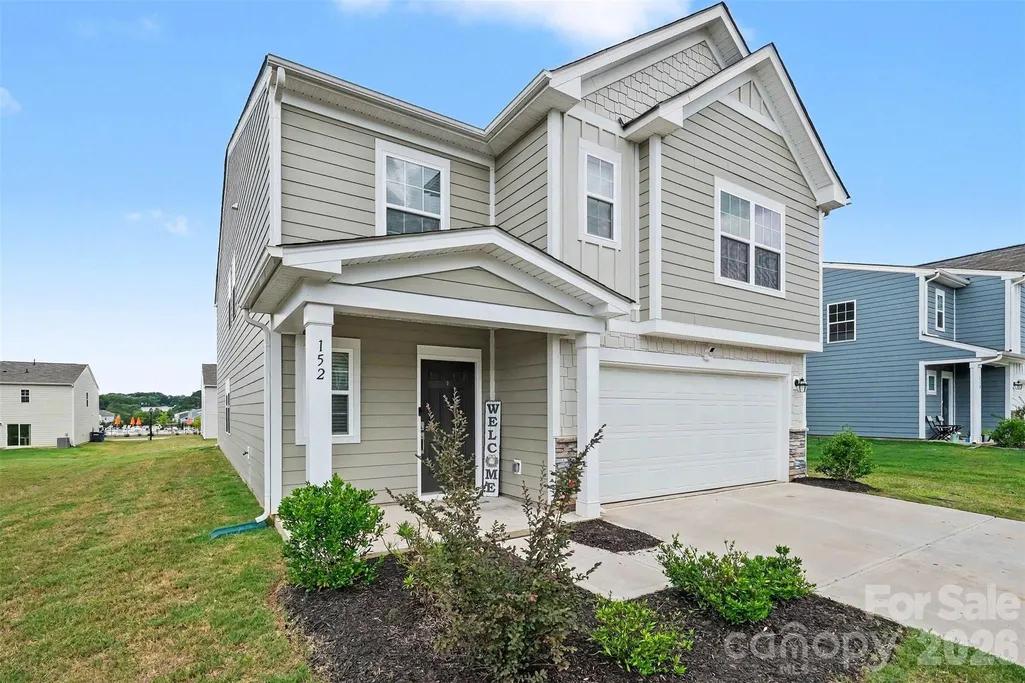
152 Hanging Rock Trail, Statesville, NC
Price
$ 358,000
Property Attributes
- ID#4406133
- TypeSingle Family
- Listing Status Active
- CountyIREDELL
- CityStatesville
- AreaIredell County
- NeighborhoodSullivan Farm
- Zip28625
- StyleTraditional
- Year Built2024
- Price$ 358,000
- Bedrooms5
- Full Bathrooms3
- Half Bathrooms0
- Sqr Footage2663
- Lot Size0.17 Acres
Data Source:
Canopy MLS
Property Description
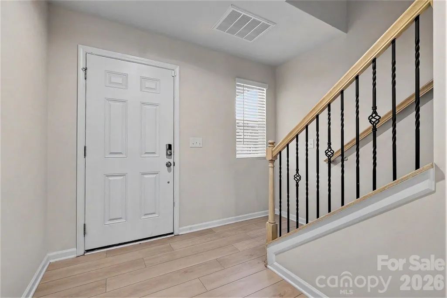
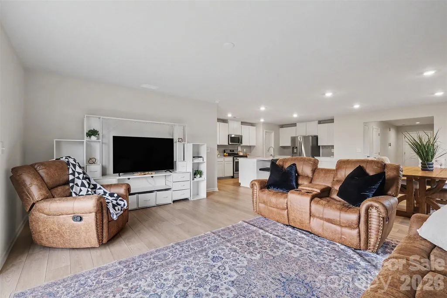
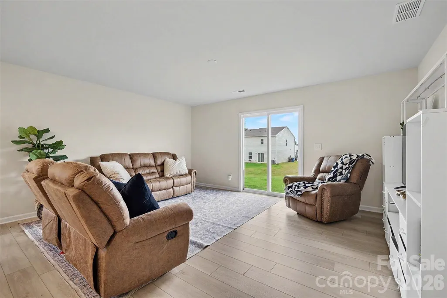
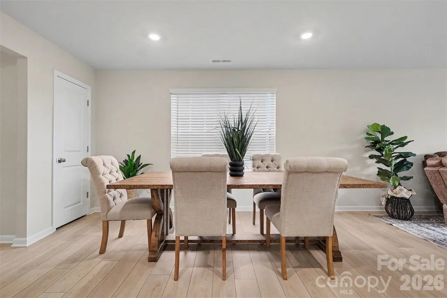
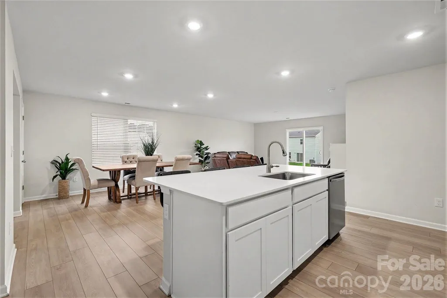
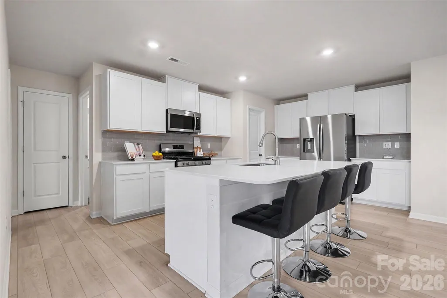
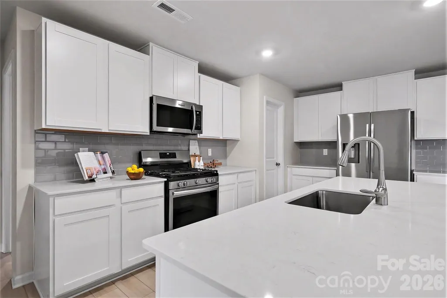
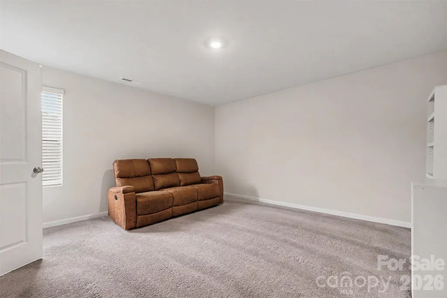
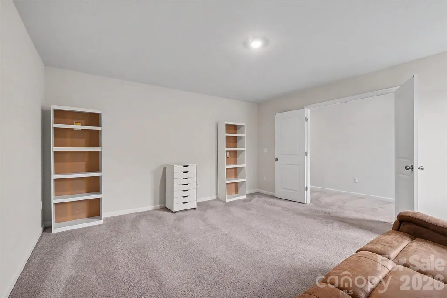
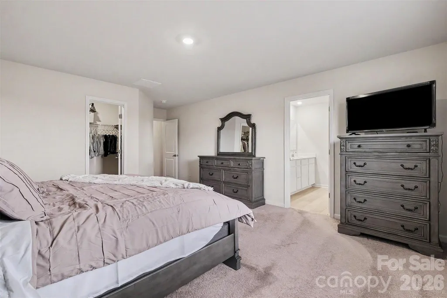
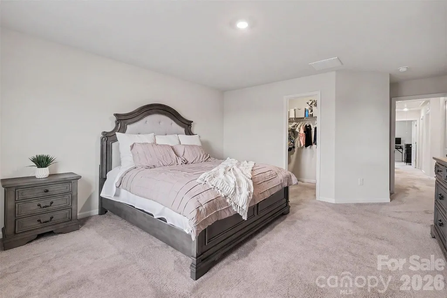
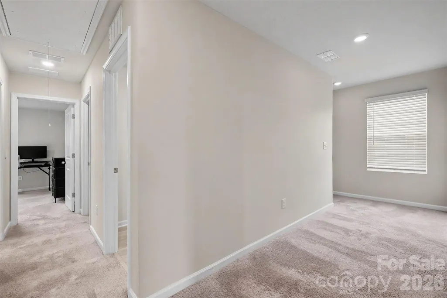
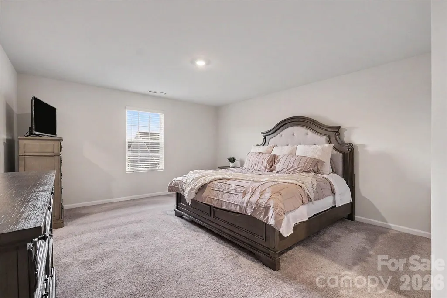
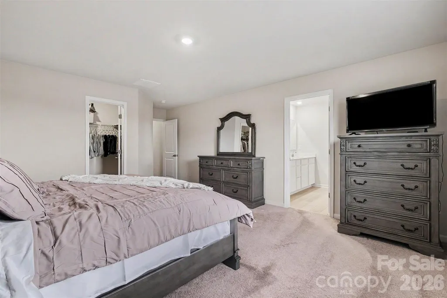
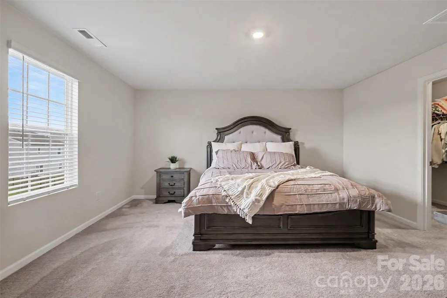
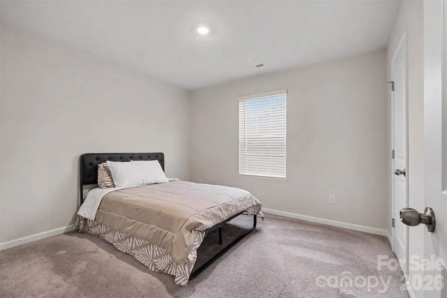
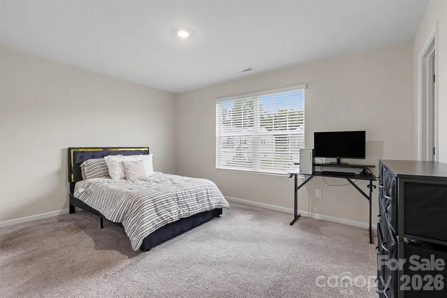
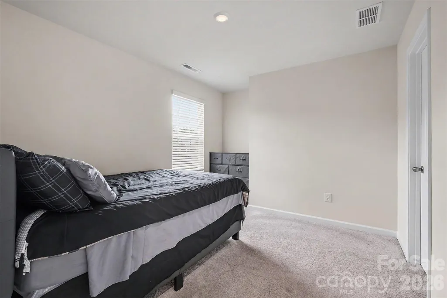
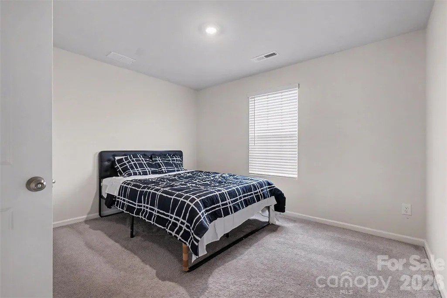
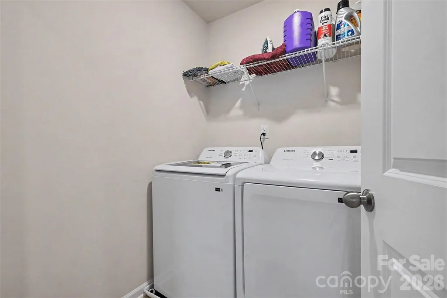
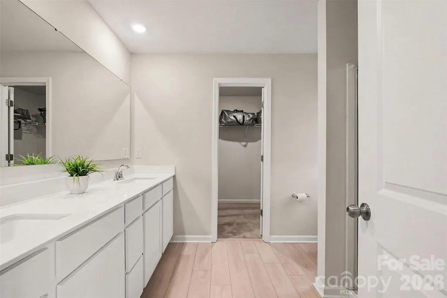
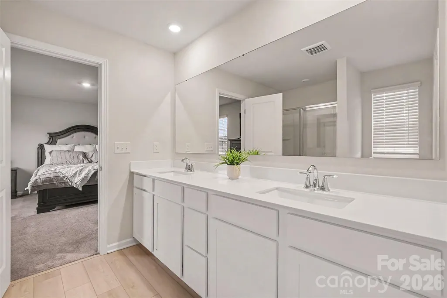
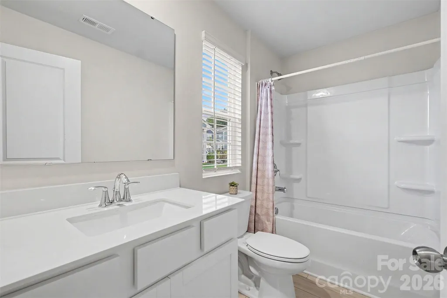
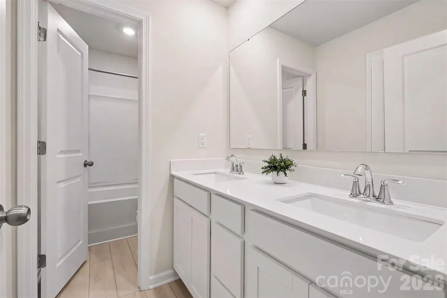
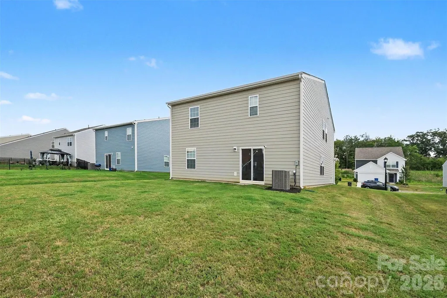
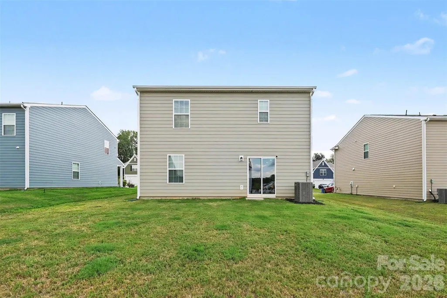
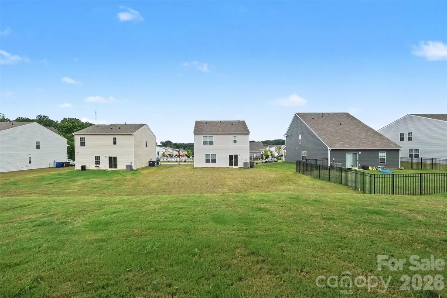
Five bedrooms. Three full baths. Freshly painted. Two walk-in closets in the primary, because one of you owns more shoes and everyone knows who. 2,663 square feet, the largest floorplan in Sullivan Farm, and every bit of it earns its keep. Downstairs, a guest bedroom with its own full bath. Call it the in-law suite, the guest room, or the home office you can actually close the door on. The kitchen island is the size that ends up hosting homework, holiday prep, and every real conversation at every party you throw. The walk-in pantry means the Costco run doesn't end in a Tetris game. Upstairs, four more bedrooms plus a bonus room the builder wisely left undefined. Playroom, media room, home gym, second office — it becomes whatever your family is currently short on, and it evolves as they grow. Sullivan Farm has the pool, the playground, and the walking trails. HOA even includes high speed internet service! Cloverleaf Elementary, an International Baccalaureate World School, sits directly across the street, which makes the morning school run a breeze. Now, the location. Less than a mile to Crossroads Shopping Center for groceries, dinner, and the everyday stuff. Minutes to where I-40 and I-77 cross, which puts Huntersville and the Lake Norman corridor about 30 minutes out, Mooresville about 20, and Uptown Charlotte under an hour. Twenty minutes south, this floorplan costs a lot more. Twenty minutes is half a podcast episode. That's easy math. USDA Eligible!!!
| Elementary School | Middle School | High School |
|---|---|---|
| Cloverleaf Elementary School | East Iredell Middle School | Statesville High School |
| Price History | |
|---|---|
| 7/22/2026 | Listed $358,000 |
General Features
| Living Area | 2663 |
|---|---|
| Sewer | Public Sewer |
| Heating | Forced Air,Natural Gas,Zoned |
| Cooling | Central Air,Zoned |
| Roof | Fiberglass |
| Appliances | Dishwasher,Disposal,Electric Water Heater,Exhaust Fan,Gas Range,Microwave,Plumbed For Ice Maker,Self Cleaning Oven |
| Zoning | RES |
| HOA Fee | 360 |
| Garage Spaces | 2 |
| Architectural Style | Traditional |
| Security Features | Carbon Monoxide Detector(s),Smoke Detector(s) |
| Construction Materials | Stone Veneer,Vinyl |
| Year Built | 2024 |
| Levels | Two |
| Property Subtype | Single Family Residence |
| Parcel Number | 4746-60-4306.000 |
| Community Features | Sidewalks |
| Assoc Fee Paid Per | Quarterly |
| County | Iredell |
| New Construction | No |
| Property Type | Residential |
| HOA | Yes |
| Subdivision Name | Sullivan Farm |
| Garage Y/N | Yes |
| Full Baths | 3 |
| Directions | Driving directions - I-77 north to exit 51 on to I-40 west. Take exit 151 (rt.21). Turn right on rt 21 North. Turn right on James Farm road. Sullivan Farm entrance will be on the left. |
| High School | Statesville |
| City | Statesville |
| Association Name | CAMS Mgnmt |
| Senior Community Y/N | No |
| Lot Size Units | Acres |
| Carport Y/N | No |
| Elementary School | Cloverleaf |
| Middle/Junior High School | East Iredell |
| Additional Parcels Y/N | No |
| Virtual Tour | https://listings.nextdoorphotos.com/vd/257418241 |
| Standard Status | Active |
| CAR_HOASubjectTo | Required |
| Construction Type | Site Built |
| Tax Assessed Value | 339690 |
| Virtual Tour | https://listings.nextdoorphotos.com/vd/257418241 |
| Listing Terms | Cash,Conventional,FHA,USDA Loan,VA Loan |
Interior Features
| Interior Amenities | Attic Stairs Pulldown,Cable Prewire,Entrance Foyer,Kitchen Island,Open Floorplan,Pantry,Walk-In Closet(s) |
|---|---|
| Flooring | Carpet,Vinyl |
| Basement (Y/N) | No |
| Fireplace Y/N | No |
| Above Grade Finished Area | 2663 |
| Laundry Features | Electric Dryer Hookup,Laundry Room,Upper Level |
| Total Bedrooms | 5 |
| Total Baths | 3 |
| SqFt Main | 1116 |
| SqFt Upper | 1547 |
| Bedroom | 1 |
Exterior Features
| Parking Features | Attached Garage |
|---|---|
| Lot Features | Level |
| Water Source | City |
| Lot Size Area | 0.17 |
| Foundation Details | Slab |
| Road Surface Type | Concrete,Paved |
| Road Responsibility | Dedicated to Public Use Pending Acceptance |
| Main Level Garage YN | Yes |
Amenities
- Foreclosure
- Views
- Short Sale
- New Construction
- Adult 55+
- Lease To Own
- No HOA Fees
- Furnished
- Primary On Main
- Air Conditioning
- Seller Finance
- Green
- Fixer Upper
- Horse
- Golf
- Fireplace
- Deck
- Garage
- Basement
- Pool
Property vs Single Family Average in 28625
Price
Year Built
Visits
 Canopy MLS® Copyright ©2026 All rights reserved.
 High Country Association of REALTORS (HCAOR) © Information is provided exclusively for consumers personal, non-commercial use, and may not be used for any purpose other than to identify prospective properties consumers may be interested in purchasing. The data is deemed reliable but is not guaranteed accurate by the MLS. Last Update: September 17, 2026 4:23 AM UTC
