
Price Reduction
Address
32598 Millingport Road, New London, NC
Price
$ 442,500
Property Attributes
- ID#4408265
- TypeSingle Family
- Listing Status Active
- CountySTANLY
- CityNew London
- AreaStanly County
- NeighborhoodMillingport Ridge
- Zip28127
- Style
- Year Built2024
- Price$ 442,500
- Bedrooms4
- Full Bathrooms3
- Half Bathrooms0
- Sqr Footage2340
- Lot Size0.69 Acres
Data Source:
Canopy MLS
Property Description
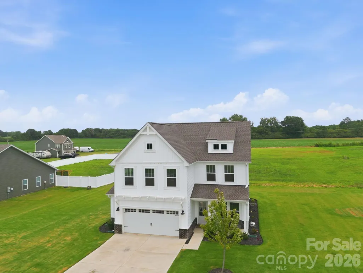
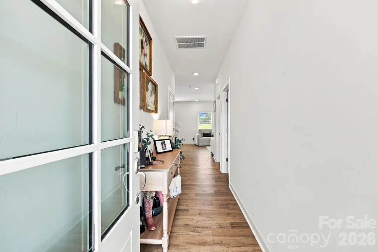
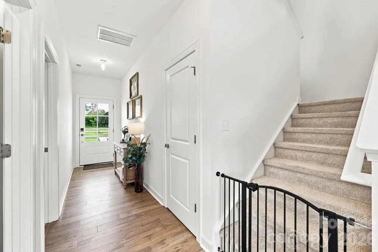
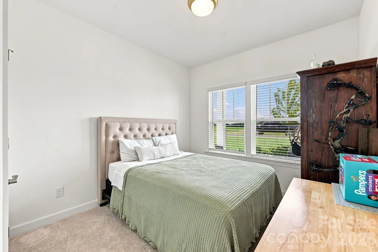
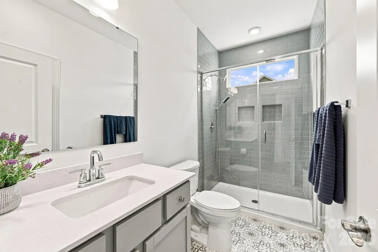
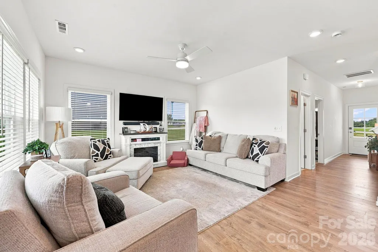
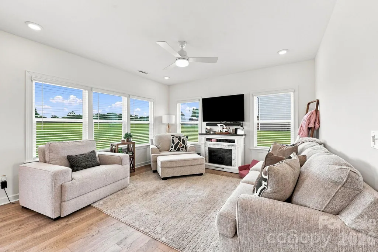
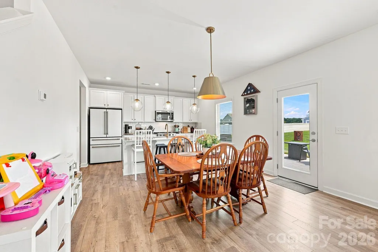
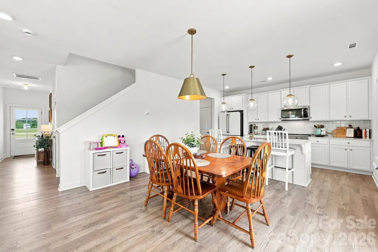
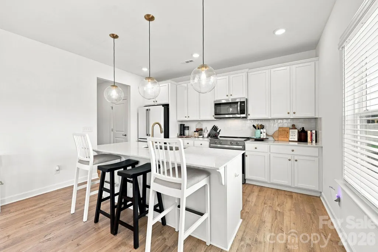
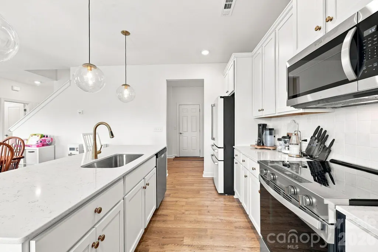
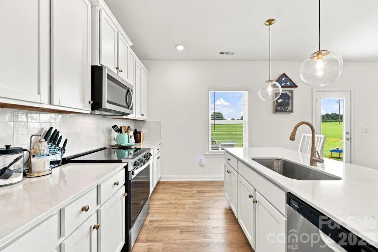
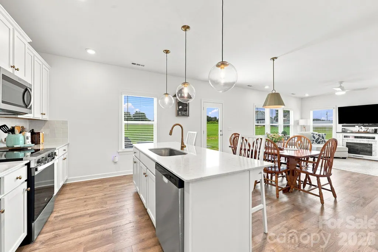
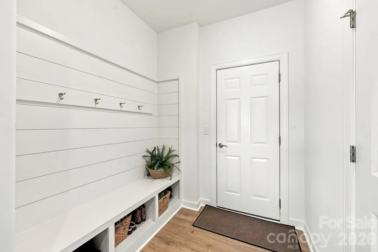
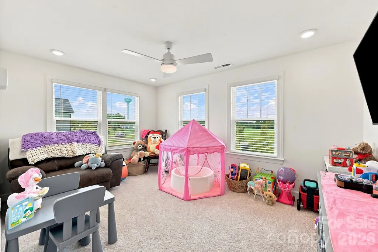
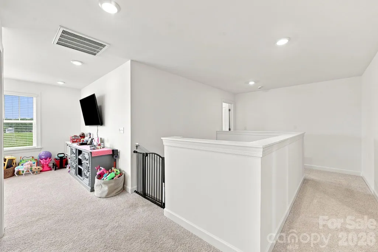
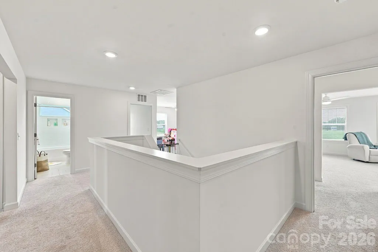
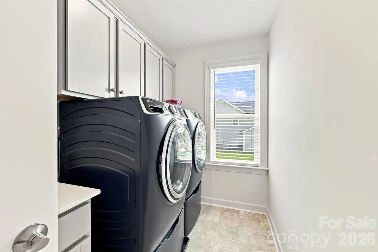
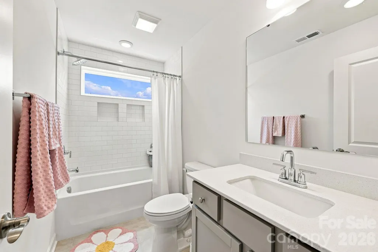
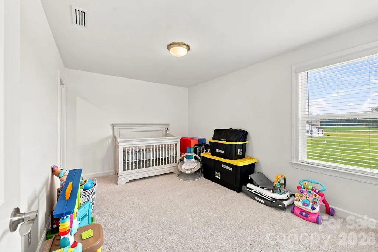
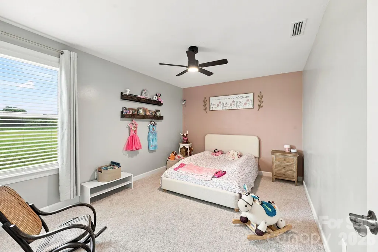
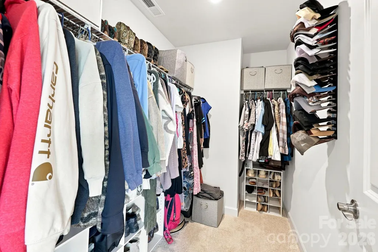
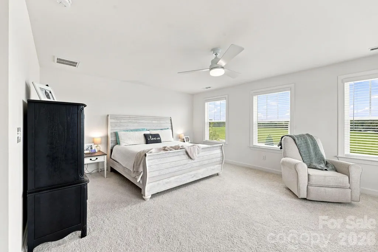
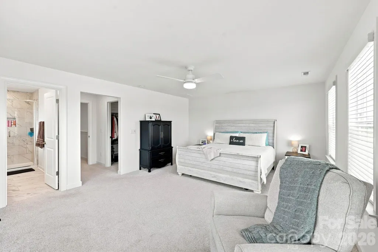
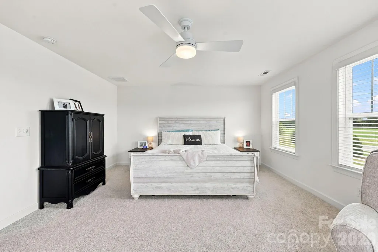
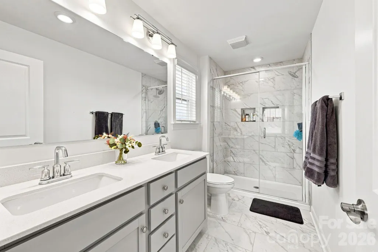
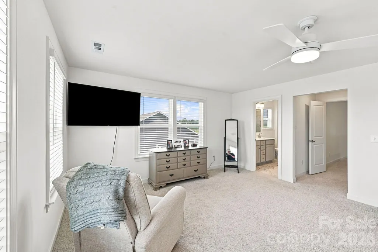
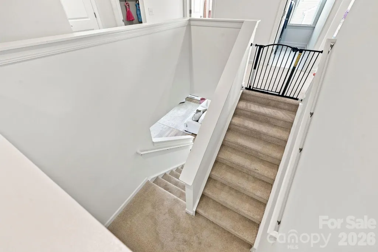
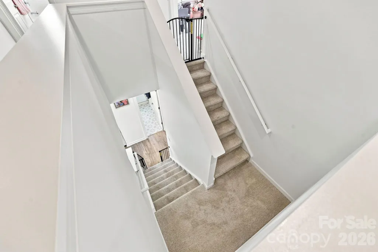
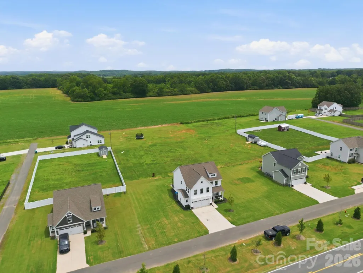
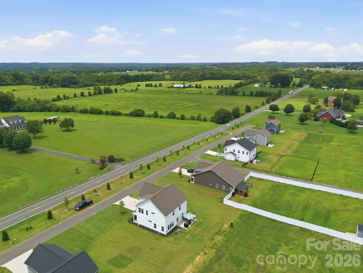
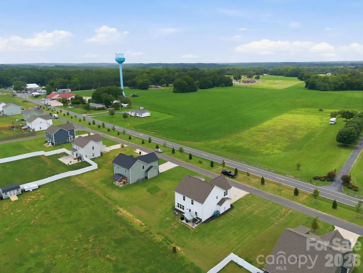
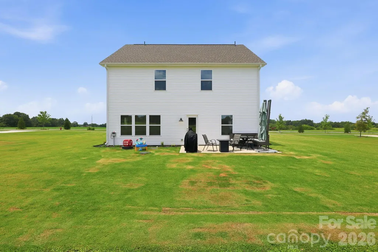
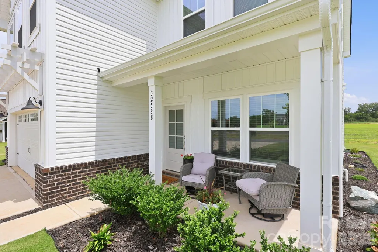
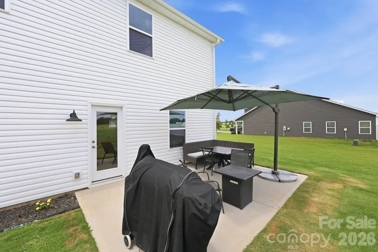
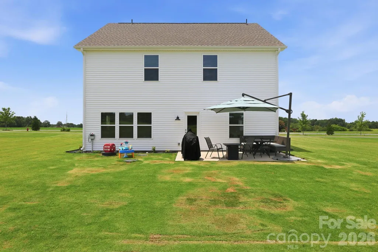
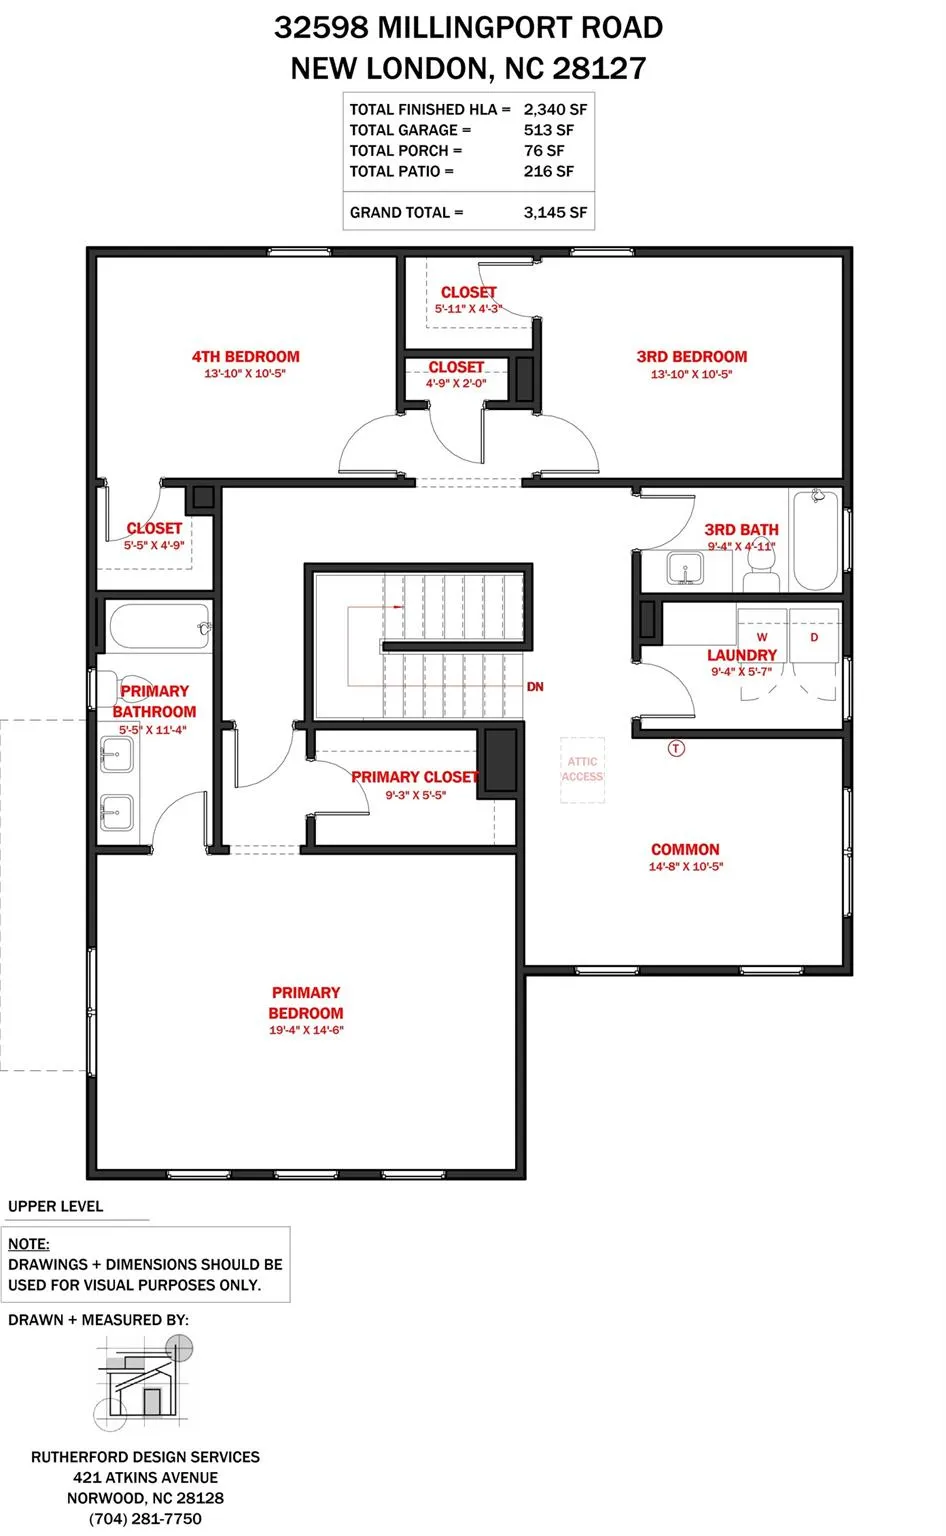
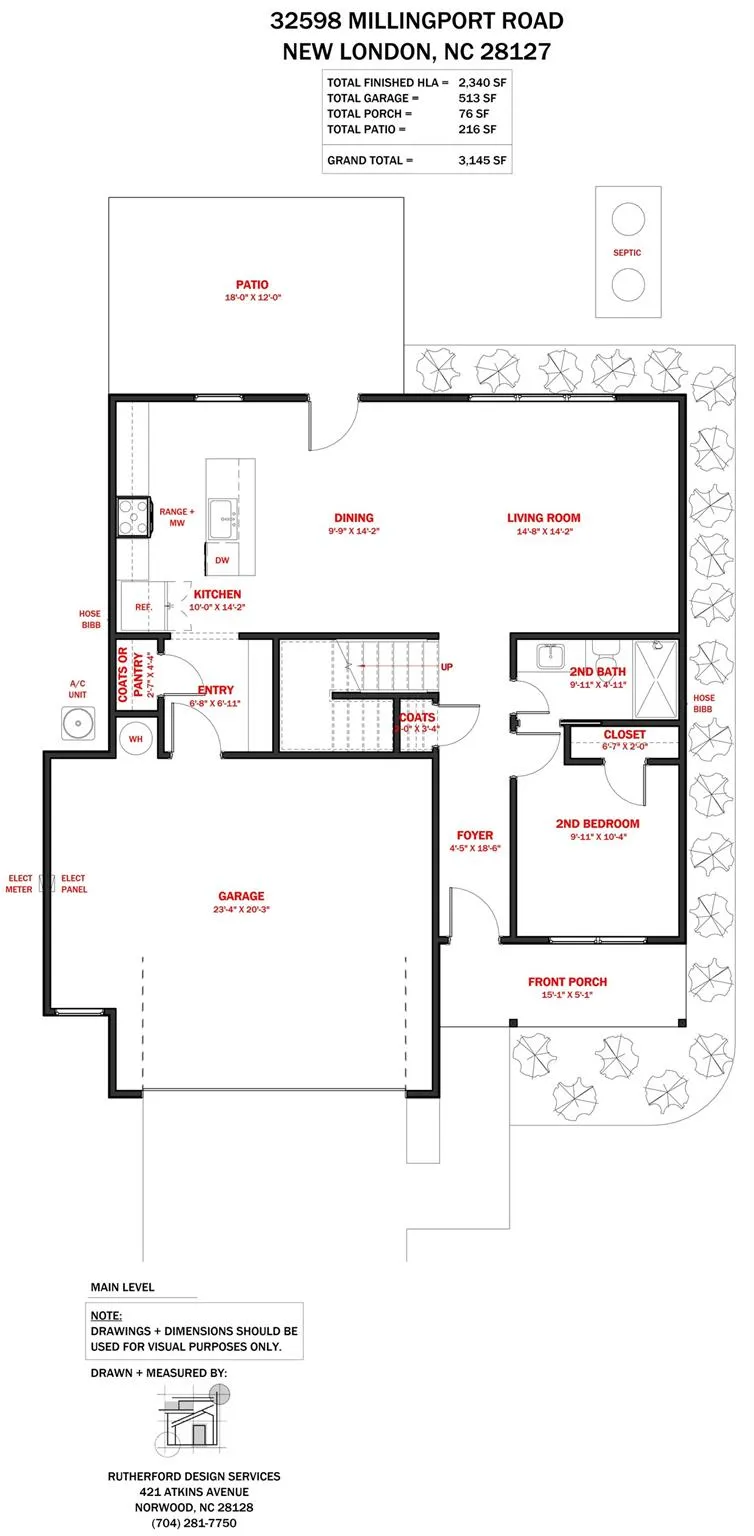
Don't miss your chance to own this like-new home on a spacious 0.69-acre lot conveniently located between Concord and Albemarle with low county taxes and located in the desirable North Stanly School District! With no other homes currently available in this neighborhood, this is a rare opportunity to own in this sought-after community. This 4-bedroom, 3-bath home offers a floor plan that works for just about everyone. The main level features a guest bedroom and full bath, making it a great space for guests, in-laws, or even a home office. The open kitchen, dining, and living area create the perfect place to gather, with plenty of room for everyday living or entertaining. You'll also love the convenient drop zone with a built-in bench just inside the garage. Upstairs, you'll find a large loft that can be used as a second living area, playroom, office, or whatever fits your needs. The spacious primary suite features a large walk-in closet, double vanity, and walk-in shower. Two additional bedrooms, another full bath, a laundry room, and an extra storage closet complete the second floor. The oversized two-car garage includes a 4' x 16' storage bump, giving you extra space for tools, lawn equipment, hobbies, or all the things that never seem to fit in the garage. If you've been looking for a move-in ready home with plenty of space inside and out, this one is definitely worth a look. Opportunities like this don't come around often—especially when there are no other homes on the market in the neighborhood. Schedule your showing today!
| Elementary School | Middle School | High School |
|---|---|---|
| Millingport Elementary School | North Stanly Middle School | North Stanly High School |
| Price History | |
|---|---|
| 7/27/2026 | Listed $445,000 |
| 8/17/2026 | 1$442,500 |
General Features
| Living Area | 2340 |
|---|---|
| Sewer | Septic Installed |
| Heating | Electric,Heat Pump |
| Cooling | Ceiling Fan(s),Central Air,Electric,Heat Pump |
| Roof | Architectural Shingle |
| Appliances | Dishwasher,Disposal,Electric Range,Electric Water Heater,Microwave,Plumbed For Ice Maker |
| HOA Fee | 375 |
| Garage Spaces | 2 |
| Patio/Porch Features | Covered,Front Porch,Patio |
| Construction Materials | Brick Partial,Vinyl |
| Year Built | 2024 |
| Levels | Two |
| Property Subtype | Single Family Residence |
| Parcel Number | 6519-01-17-7387 |
| Assoc Fee Paid Per | Annually |
| County | Stanly |
| New Construction | No |
| Property Type | Residential |
| HOA | Yes |
| Subdivision Name | Millingport Ridge |
| Garage Y/N | Yes |
| Full Baths | 3 |
| High School | North Stanly |
| City | New London |
| Association Name | Braesael Management Company |
| Senior Community Y/N | No |
| Lot Size Units | Acres |
| Carport Y/N | No |
| Elementary School | Millingport |
| Middle/Junior High School | North Stanly |
| Additional Parcels Y/N | No |
| Virtual Tour | https://www.zillow.com/view-imx/129d6cde-bd8a-4127-a633-5e6e918a20c5?initialViewType=pano |
| Standard Status | Active |
| CAR_HOASubjectTo | Required |
| Construction Type | Site Built |
| Restrictions | Subdivision |
| Tax Assessed Value | 357562 |
| Virtual Tour | https://www.zillow.com/view-imx/129d6cde-bd8a-4127-a633-5e6e918a20c5?initialViewType=pano |
| Listing Terms | Cash,Conventional,FHA,USDA Loan,VA Loan |
Interior Features
| Interior Amenities | Entrance Foyer,Kitchen Island,Open Floorplan,Pantry,Walk-In Closet(s) |
|---|---|
| Flooring | Carpet,Laminate,Vinyl |
| Basement (Y/N) | No |
| Fireplace Y/N | No |
| Above Grade Finished Area | 2340 |
| Laundry Features | Electric Dryer Hookup,Laundry Room,Upper Level,Washer Hookup |
| Total Bedrooms | 4 |
| Total Baths | 3 |
| SqFt Main | 947 |
| SqFt Garage | 513 |
| SqFt Upper | 1393 |
| Bedroom | 1 |
Exterior Features
| Parking Features | Driveway,Attached Garage,Garage Door Opener,Garage Faces Front |
|---|---|
| Lot Features | Level |
| Water Source | County Water |
| Lot Size Area | 0.69 |
| Foundation Details | Slab |
| Road Surface Type | Concrete,Paved |
| Road Responsibility | Private Maintained Road,Road Maintenance Agreement |
| Main Level Garage YN | Yes |
Amenities
- Foreclosure
- Views
- Short Sale
- New Construction
- Adult 55+
- Lease To Own
- No HOA Fees
- Furnished
- Primary On Main
- Air Conditioning
- Seller Finance
- Green
- Fixer Upper
- Horse
- Golf
- Fireplace
- Deck
- Garage
- Basement
- Pool
Property vs Single Family Average in 28127
Price
Year Built
 Canopy MLS® Copyright ©2026 All rights reserved.
 High Country Association of REALTORS (HCAOR) © Information is provided exclusively for consumers personal, non-commercial use, and may not be used for any purpose other than to identify prospective properties consumers may be interested in purchasing. The data is deemed reliable but is not guaranteed accurate by the MLS. Last Update: September 15, 2026 11:49 AM UTC
