
Primary on Main
Address
1914 Mission Oaks Street, Kannapolis, NC
Price
$ 249,900
Property Attributes
- ID#4414076
- TypeSingle Family
- Listing Status Active
- CountyCABARRUS
- CityKannapolis
- AreaCabarrus County
- NeighborhoodMission Hills
- Zip28083
- Style
- Year Built2005
- Price$ 249,900
- Bedrooms3
- Full Bathrooms2
- Half Bathrooms0
- Sqr Footage1054
- Lot Size0.12 Acres
Data Source:
Canopy MLS
Property Description
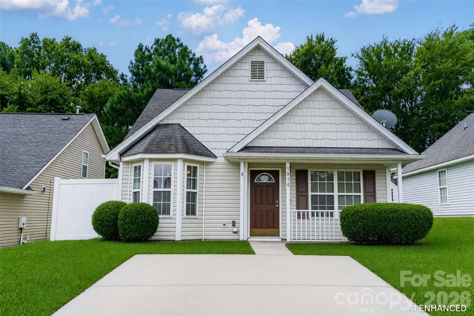
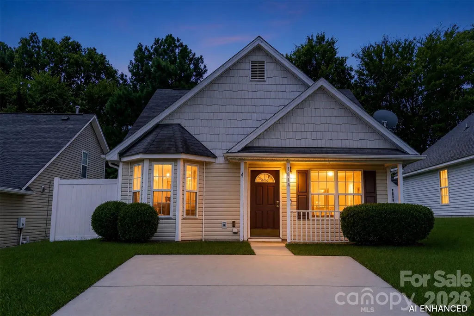
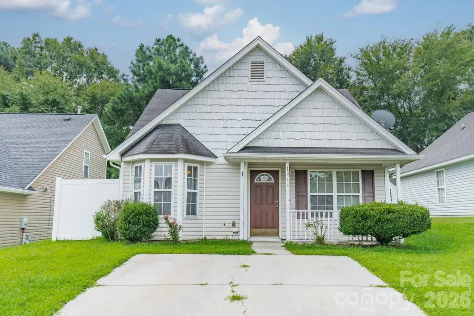
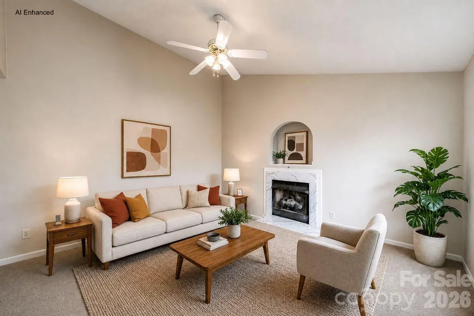
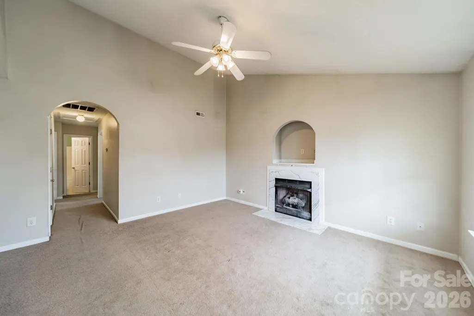
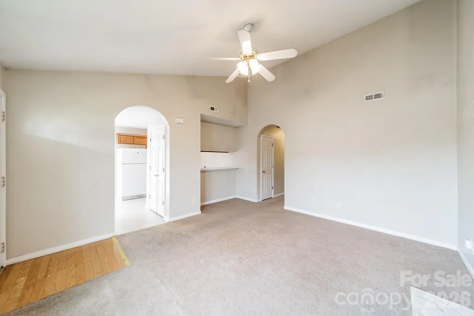
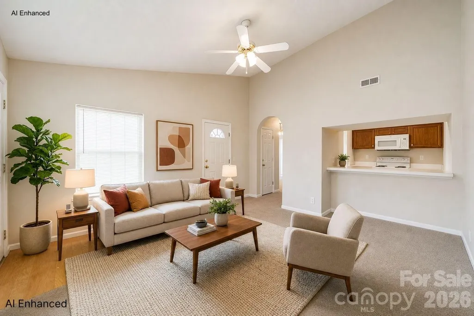
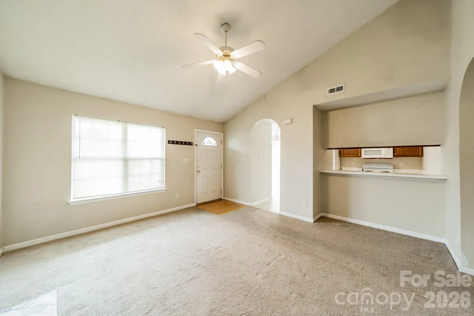
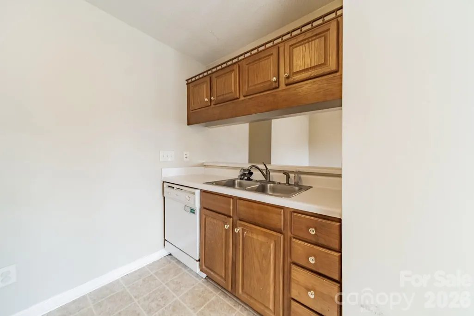
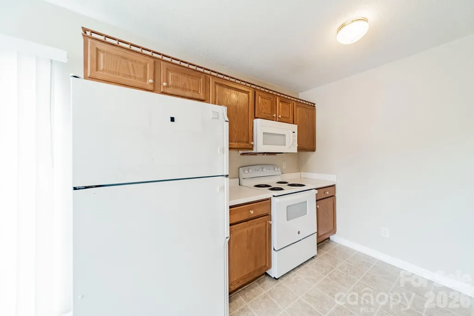
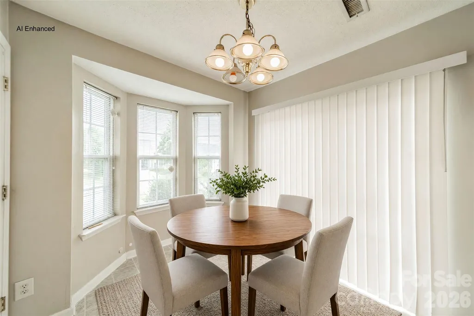
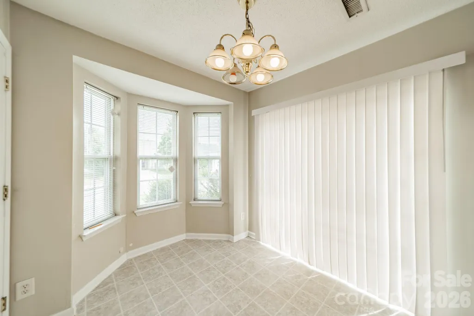
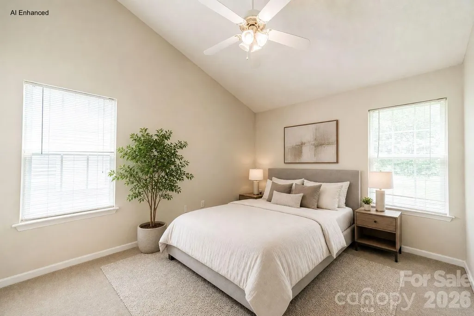
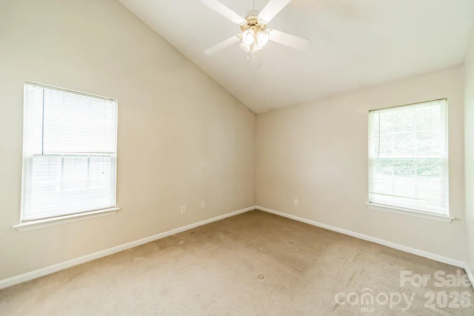
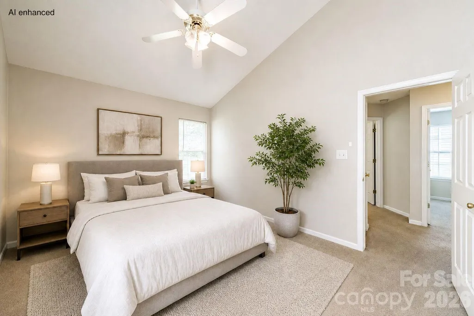
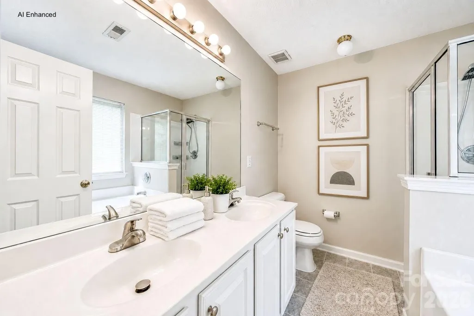
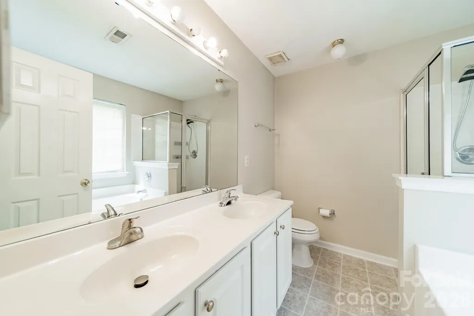
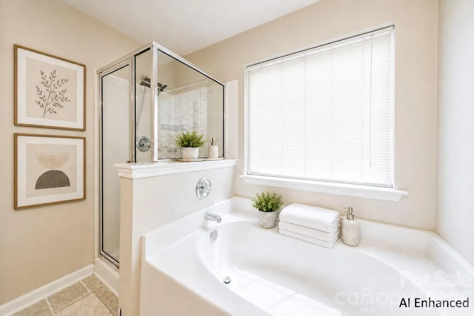
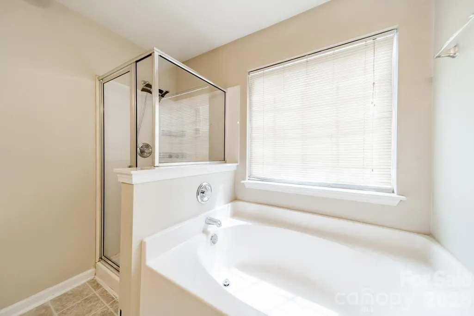
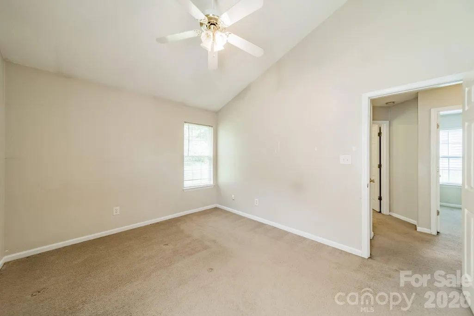
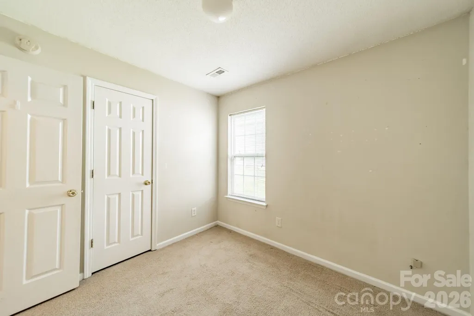
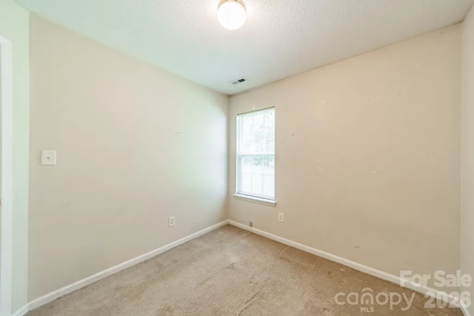
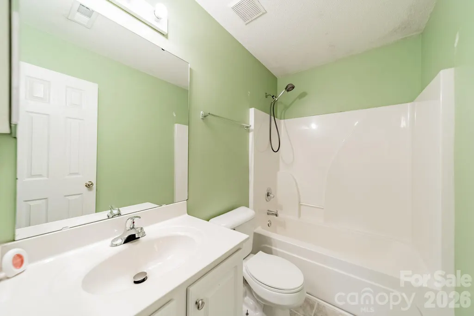
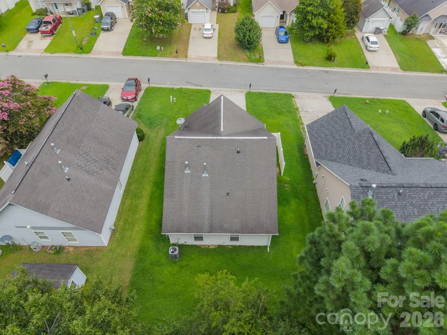
Welcome to this charming one-story home tucked into the established Mission Hills neighborhood of Kannapolis, just minutes from downtown Kannapolis and the 350-acre North Carolina Research Campus, home to eight universities and a growing hub of biotech and nutrition science employers. This 3-bedroom, 2-bath home offers 1,054 square feet of easy, single-level living. Step inside to a bright living room with soaring cathedral ceilings, a ceiling fan, and a cozy gas log fireplace framed by a marble-look surrounding with a display niche above, ready for your favorite decor. The primary suite features its own vaulted ceiling for a spacious feel, while two additional bedrooms share a full hall bath, ideal for family, guests, or a home office. The kitchen offers warm oak cabinetry and a full appliance package, including a dishwasher, electric range, microwave, and refrigerator, just steps from a sunny breakfast nook with a bay window and sliding glass door opening onto the patio, perfect for morning coffee or weekend grilling. A dedicated laundry closet keeps everyday chores simple. Outside, enjoy a welcoming front porch, a side porch, and a private patio, all set on a partially fenced lot with a concrete driveway offering parking for up to four vehicles. Kannapolis has become one of the region's most exciting small cities, and this home puts you close to all of it. Catch a Kannapolis Cannon Ballers game, the Chicago White Sox Single-A affiliate, at Atrium Health Ballpark, take in a classic film at the historic Gem Theatre, or enjoy live music at the Swanee Theatre, all just minutes away in a walkable, revitalized downtown packed with breweries, coffee shops, and both casual and fine dining. Need more? Concord is just up the road with Concord Mills for shopping, Charlotte Motor Speedway for racing fans, and even more dining and entertainment. And Uptown Charlotte, about 25 miles and roughly 30 minutes up I-85, brings big-city sports, arts, nightlife, and career opportunities well within reach. Don't miss your chance to own an affordable, move-in ready home in a location that truly has it all
| Elementary School | Middle School | High School |
|---|---|---|
| Forest Park Elementary School | Kannapolis Middle School | Kannapolis High School |
| Price History | |
|---|---|
| 8/14/2026 | Listed $249,900 |
General Features
| Living Area | 1054 |
|---|---|
| Sewer | Public Sewer |
| Heating | Heat Pump |
| Cooling | Heat Pump |
| Utilities | Electricity Connected,Underground Power Lines,Underground Utilities |
| Roof | Fiberglass |
| Appliances | Dishwasher,Electric Range,Microwave,Refrigerator |
| Zoning | R8 |
| HOA Fee | 110 |
| Patio/Porch Features | Front Porch,Patio,Side Porch |
| Construction Materials | Vinyl |
| Year Built | 2005 |
| Levels | One |
| Property Subtype | Single Family Residence |
| Parcel Number | 5623-53-4133-0000 |
| Assoc Fee Paid Per | Annually |
| County | Cabarrus |
| New Construction | No |
| Property Type | Residential |
| HOA | Yes |
| Subdivision Name | Mission Hills |
| Garage Y/N | No |
| Full Baths | 2 |
| High School | Kannapolis |
| City | Kannapolis |
| Association Name | Mission Oaks HOA |
| Senior Community Y/N | No |
| Open Parking Spaces | 4 |
| Lot Size Units | Acres |
| Carport Y/N | No |
| Elementary School | Forest Park |
| Middle/Junior High School | Kannapolis |
| Additional Parcels Y/N | No |
| Virtual Tour | https://youtu.be/NKN0Hb4CDCg |
| Standard Status | Active |
| CAR_HOASubjectTo | Required |
| Construction Type | Site Built |
| Tax Assessed Value | 250510 |
| Virtual Tour | https://youtu.be/NKN0Hb4CDCg |
| Listing Terms | Cash,Conventional,FHA,VA Loan |
Interior Features
| Flooring | Carpet,Linoleum |
|---|---|
| Fireplace Features | Gas,Gas Log |
| Basement (Y/N) | No |
| Fireplace Y/N | Yes |
| Above Grade Finished Area | 1054 |
| Laundry Features | Laundry Closet |
| Total Bedrooms | 3 |
| Total Baths | 2 |
| SqFt Main | 1054 |
| Bedroom | 3 |
Exterior Features
| Fencing | Partial |
|---|---|
| Parking Features | Driveway |
| Lot Features | Cleared |
| Water Source | City |
| Lot Size Area | 0.12 |
| Foundation Details | Slab |
| Road Surface Type | Concrete,Paved |
| Road Responsibility | Publicly Maintained Road |
| Main Level Garage YN | No |
Amenities
- Foreclosure
- Views
- Short Sale
- New Construction
- Adult 55+
- Lease To Own
- No HOA Fees
- Furnished
- Primary On Main
- Air Conditioning
- Seller Finance
- Green
- Fixer Upper
- Horse
- Golf
- Fireplace
- Deck
- Garage
- Basement
- Pool
Property vs Single Family Average in 28083
Price
Year Built
Visits

 High Country Association of REALTORS (HCAOR) © Information is provided exclusively for consumers personal, non-commercial use, and may not be used for any purpose other than to identify prospective properties consumers may be interested in purchasing. The data is deemed reliable but is not guaranteed accurate by the MLS. Last Update: September 12, 2026 10:06 AM UTC
