
New Construction - Primary on Main
Address
123 Trinity Court, Salisbury, NC
Price
$ 549,900
Property Attributes
- ID#4414964
- TypeSingle Family
- Listing Status Active
- CountyROWAN
- CitySalisbury
- AreaRowan County
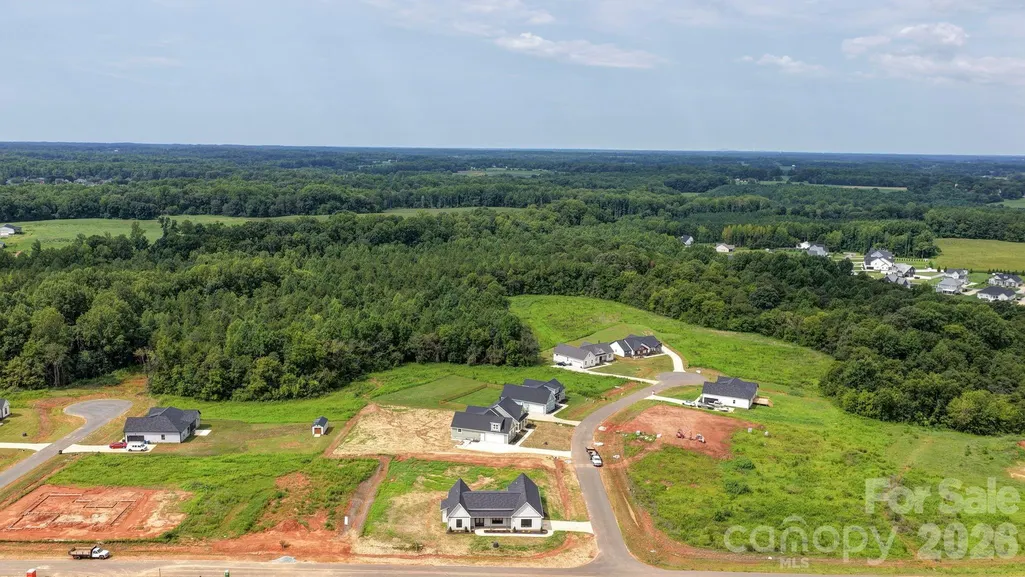
- NeighborhoodYorkshire Farms
- Zip28147
- StyleFarmhouse
- Year Built2026
- Price$ 549,900
- Bedrooms3
- Full Bathrooms3
- Half Bathrooms0
- Sqr Footage2417
- Lot Size0.751 Acres
Data Source:
Canopy MLS
Property Description
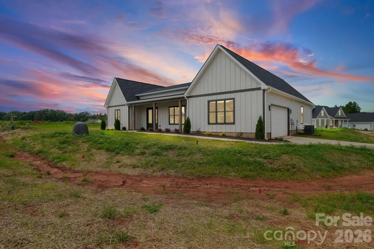
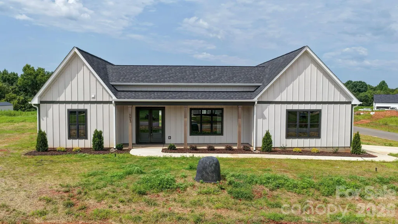
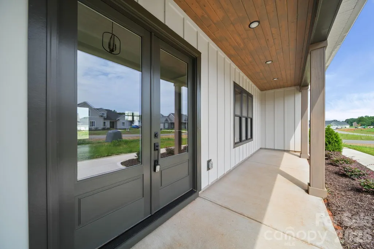
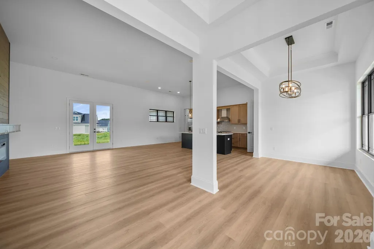
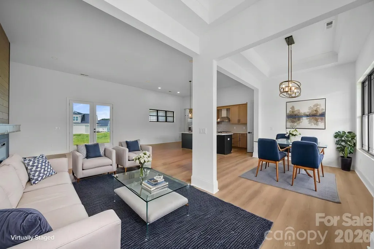
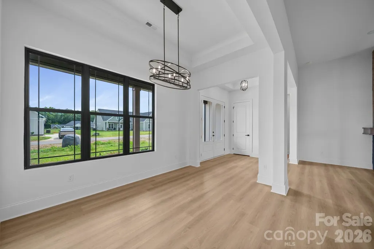
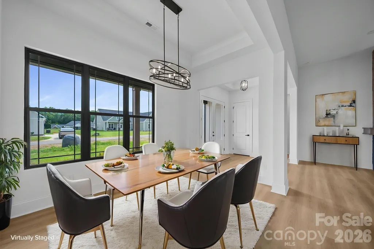
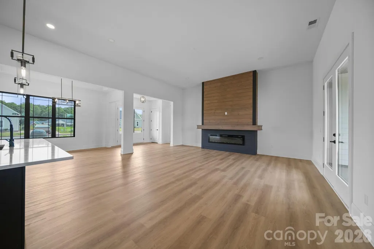
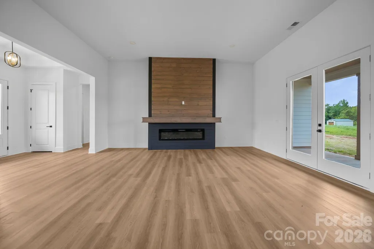
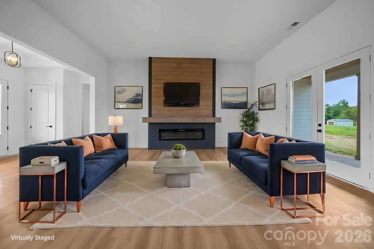
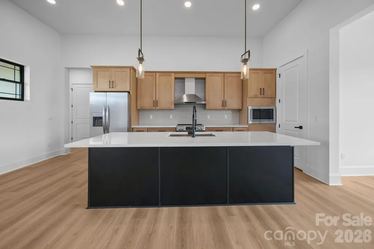
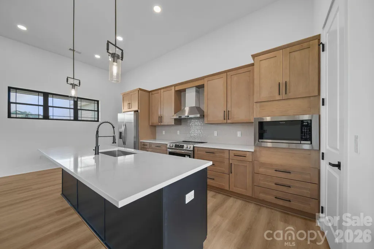
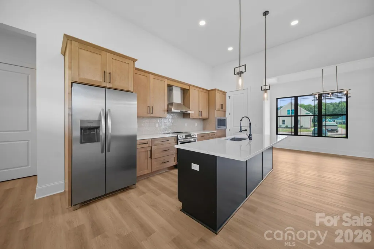
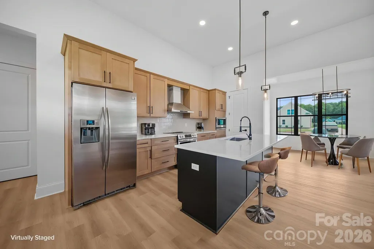
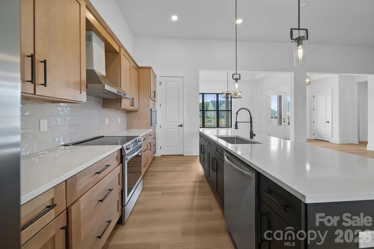
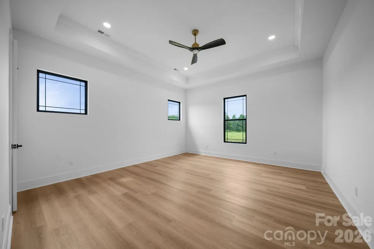
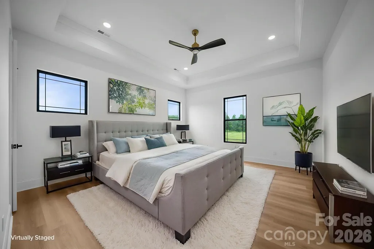
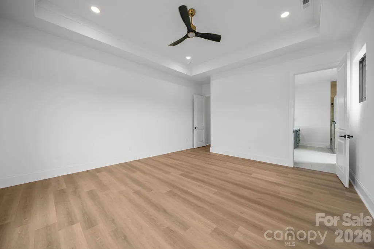
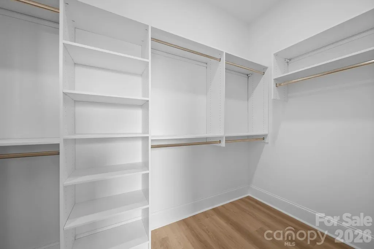
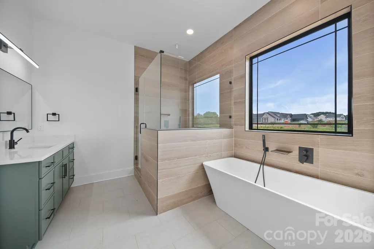
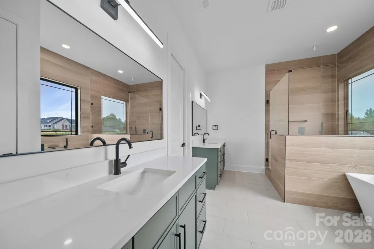
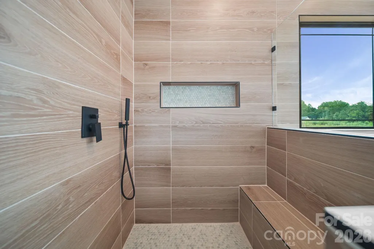
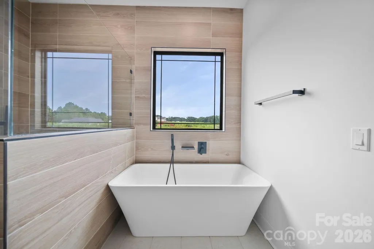
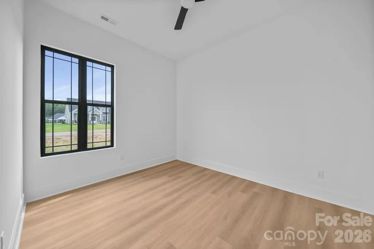
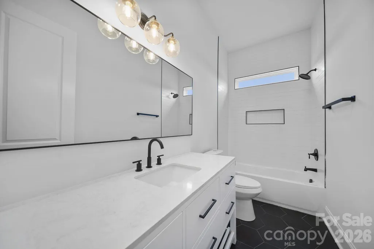
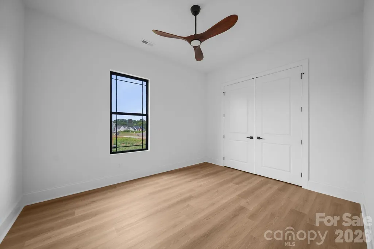
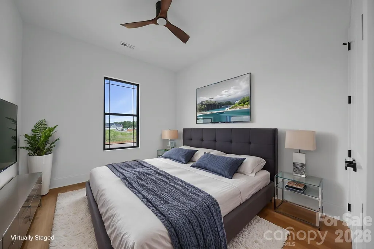
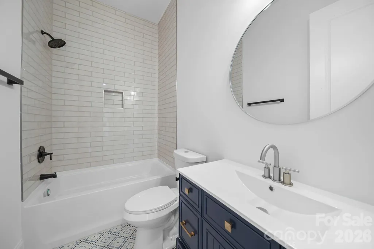
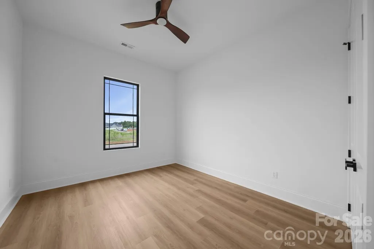
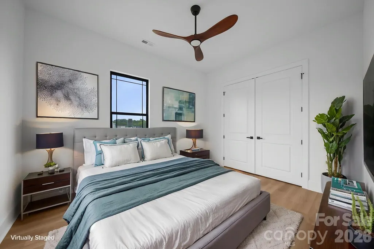
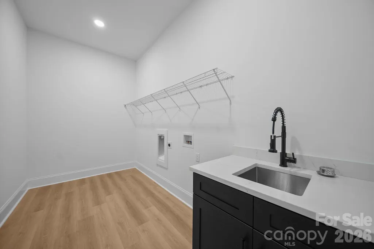
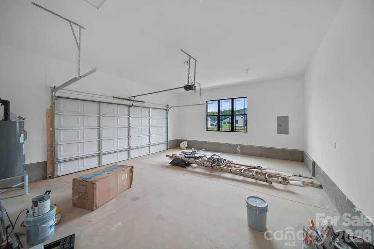
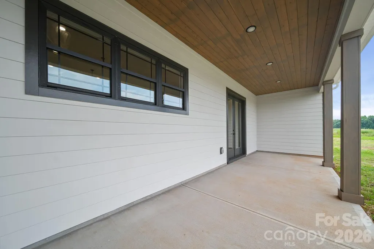
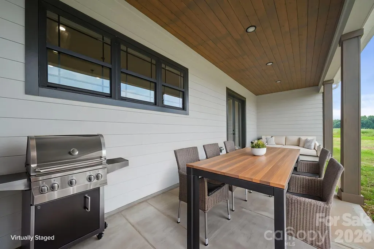
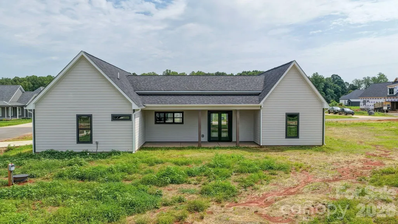
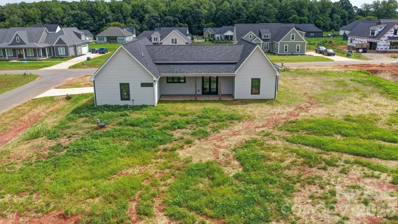
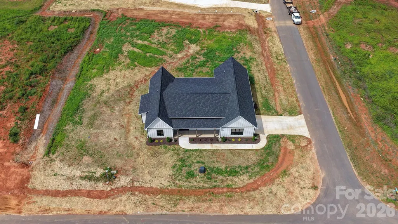
SELLERS WILL ENTERTAIN OFFERS BETWEEN $499,900.00-$549,900.00 OR ABOVE. This Beautiful Highly Customized Home is Situated on a Large Corner Lot with Lots of Back Yard Space, just waiting for you to Put Your Personal Touch on Creating the Perfect Outdoor Entertaining Area. As You Enter through the 8' Double Entry Doors you will be Impressed with The Soaring Ceilings and Open Floor Plan. The Modern Floor Plan Features a Huge Great Room with a Soaring Ceiling, Luxury Vinyl Plank Flooring, a Huge Modern Style Electric Fireplace, and is Open to The Kitchen and Dining Area. The Dining Area has a Custom Modern Light Fixture and is Open to the Great Room with Easy Access to The Kitchen. The Beautifully Appointed Kitchen Features a Large Island with Eat-In-Bar and Custom Pendant Lighting. The Light Stained Custom Cabinets and The Perfect Look to this Gorgeous Kitchen Complete with Stainless Appliances Which Include a Custom Canopy Style Hood over the Smooth Top Electric Range/Oven and a Stainless Refrigerator. Quartz Counter Tops add The Finishing Touch to this Wonderful Kitchen. The Split Bedroom Floor Plan is The Perfect Layout. The Owners Suite and Office Room are on the Opposite Side of The Home From The Guest Bedrooms. The Owners Suite Features a Very Spacious Bedroom Area with Tray Ceiling and Modern Ceiling Fan. When you Enter the Owners Bathroom you will Notice the Luxurious Features Including His and Hers Separate Vanities, A Free Standing Soaking Tub, A Large Step-In Shower with Custom Tile Walls, Built-In Seat, and Shampoo Niche. The Huge Walk-In Closet Features Custom Built-In Shelves and Hang Racks. The Guest Bedrooms and Office Features High Ceilings and Modern Style Fans. The Large Laundry Room Features a Built-In Utility Sink and Hang Racks. The Covered Front Porch Features a Custom Tounge and Groove Stained Wood Ceiling with Recessed Lighting. The Covered Rear Porch/Patio also Features the Custom Tounge and Groove Stained Wood Ceiling and Recessed Lighting. The Oversized 2 Car Garage is Side Entry and Nicely Finished. As you Wlk Through the Home You Will Also notice All Doors and Entry Ways are 8' Custom Height. Something Special not found in most homes in this Community.
| Elementary School | Middle School | High School |
|---|---|---|
| Mount Ulla Elementary School | West Rowan Middle School | West Rowan High School |
| Price History | |
|---|---|
| 8/17/2026 | Listed $549,900 |
General Features
| Living Area | 2417 |
|---|---|
| Sewer | Septic Installed |
| Heating | Electric,Heat Pump |
| Cooling | Central Air,Electric,Heat Pump |
| Utilities | Electricity Connected,Wired Internet Available |
| Roof | Architectural Shingle |
| Appliances | Dishwasher,Disposal,Electric Cooktop,Electric Range,Electric Water Heater,Exhaust Hood,Microwave,Refrigerator with Ice Maker |
| Development Status | Completed |
| HOA Fee | 175 |
| Garage Spaces | 2 |
| Patio/Porch Features | Covered,Front Porch,Patio,Rear Porch |
| Architectural Style | Farmhouse |
| Security Features | Carbon Monoxide Detector(s),Smoke Detector(s) |
| Construction Materials | Fiber Cement |
| Year Built | 2026 |
| Levels | One |
| Property Subtype | Single Family Residence |
| Parcel Number | 201A156 |
| Waterfront Features | None |
| Community Features | Pond,Street Lights |
| Assoc Fee Paid Per | Annually |
| County | Rowan |
| New Construction | Yes |
| Property Type | Residential |
| HOA | Yes |
| Subdivision Name | Yorkshire Farms |
| Garage Y/N | Yes |
| Other Structures | None |
| Full Baths | 3 |
| High School | West Rowan |
| City | Salisbury |
| Association Name | Wallace Realty |
| Senior Community Y/N | No |
| Open Parking Spaces | 2 |
| Lot Size Units | Acres |
| Carport Y/N | No |
| Elementary School | Mount Ulla |
| Middle/Junior High School | West Rowan |
| Additional Parcels Y/N | No |
| Builder Name | DMH Developers,LLC |
| Standard Status | Active |
| CAR_HOASubjectTo | Required |
| Construction Type | Site Built |
| Restrictions | Building,Subdivision |
| Listing Terms | Cash,Conventional,FHA,USDA Loan,VA Loan |
Interior Features
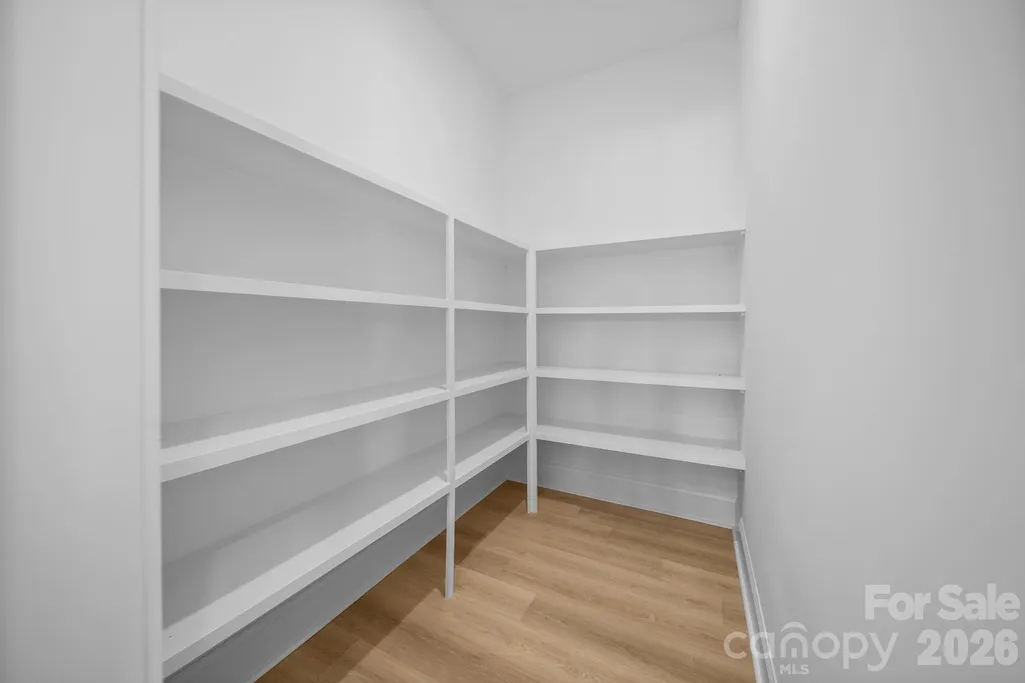
| Interior Amenities | Breakfast Bar,Entrance Foyer,Garden Tub,Kitchen Island,Open Floorplan,Split Bedroom,Storage,Walk-In Closet(s),Walk-In Pantry |
|---|---|
| Flooring | Tile,Vinyl |
| Fireplace Features | Electric,Great Room |
| Basement (Y/N) | No |
| Window Features | Insulated Window(s) |
| Fireplace Y/N | Yes |
| Above Grade Finished Area | 2417 |
| Laundry Features | Electric Dryer Hookup,Laundry Room,Main Level,Sink,Washer Hookup |
| Total Bedrooms | 3 |
| Total Baths | 3 |
| SqFt Main | 2417 |
| SqFt Garage | 517 |
| Bedroom | 3 |
Exterior Features
| Parking Features | Driveway,Attached Garage,Garage Door Opener,Garage Faces Side |
|---|---|
| Lot Features | Corner Lot,Level |
| Water Source | Well |
| Lot Size Area | 0.751 |
| Foundation Details | Slab |
| Lot Dimensions | 200X163X200X163 |
| Road Surface Type | Concrete,Paved |
| Door Features | French Doors,Insulated Door(s) |
| Road Responsibility | Publicly Maintained Road |
| Horse Amenities | None |
| Main Level Garage YN | Yes |
Amenities
- Foreclosure
- Views
- Short Sale
- New Construction
- Adult 55+
- Lease To Own
- No HOA Fees
- Furnished
- Primary On Main
- Air Conditioning
- Seller Finance
- Green
- Fixer Upper
- Horse
- Golf
- Fireplace
- Deck
- Garage
- Basement
- Pool
Property vs Single Family Average in 28147
Price
Year Built
Visits

 High Country Association of REALTORS (HCAOR) © Information is provided exclusively for consumers personal, non-commercial use, and may not be used for any purpose other than to identify prospective properties consumers may be interested in purchasing. The data is deemed reliable but is not guaranteed accurate by the MLS. Last Update: September 14, 2026 12:00 PM UTC
