
New Construction
Address
812 E 19th Street, Charlotte, NC
Price
$ 1,398,000
Property Attributes
- ID#4415955
- TypeSingle Family
- Listing Status Active
- CountyMECKLENBURG
- CityCharlotte
- AreaMecklenburg County
- NeighborhoodEast End
- Zip28205
- StyleContemporary,Traditional
- Year Built2026
- Price$ 1,398,000
- Bedrooms5
- Full Bathrooms4
- Half Bathrooms0
- Sqr Footage3939
- Lot Size0.175 Acres
Data Source:
Canopy MLS
Property Description
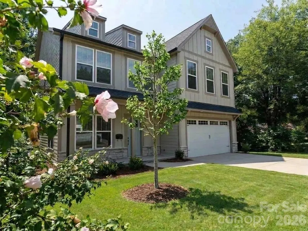
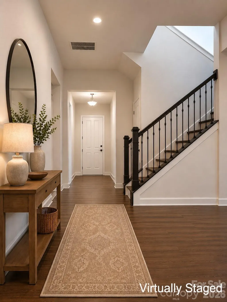
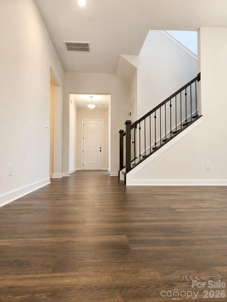
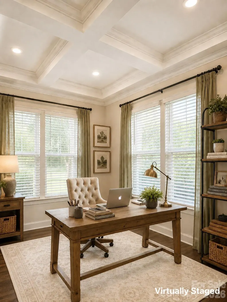
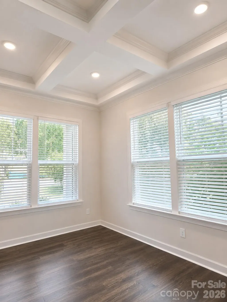
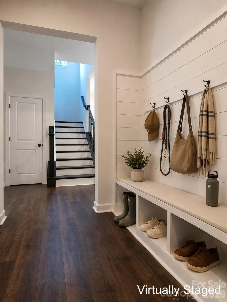
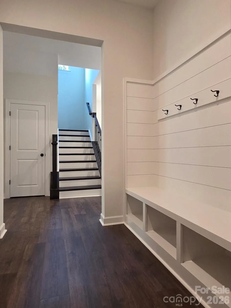
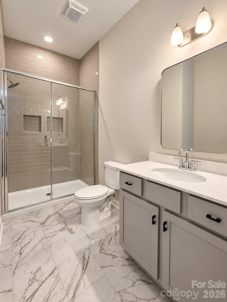
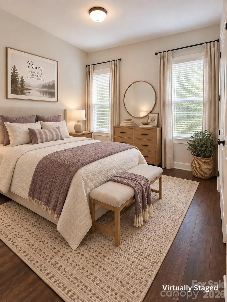
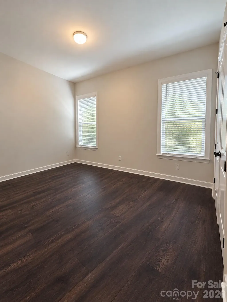
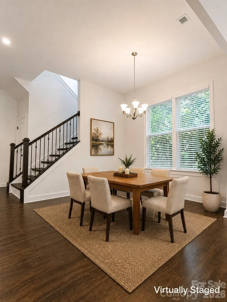
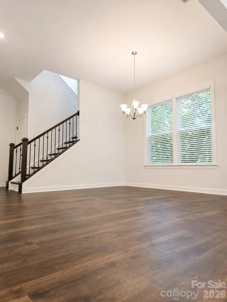
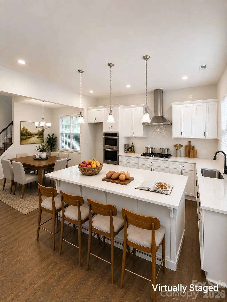
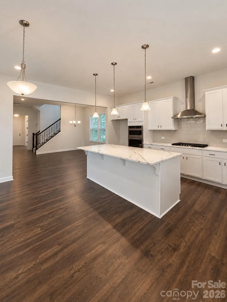
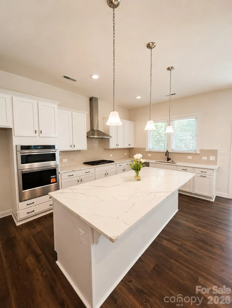
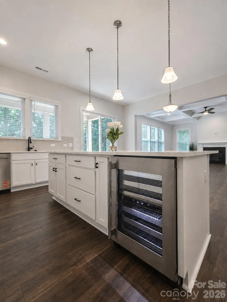
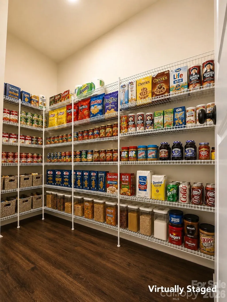
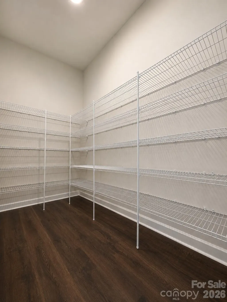
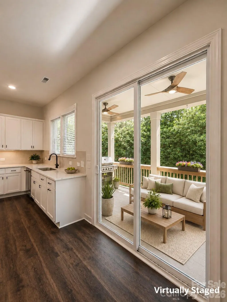
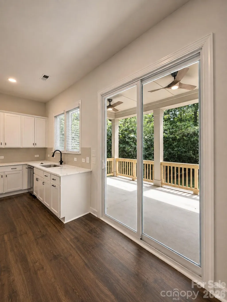
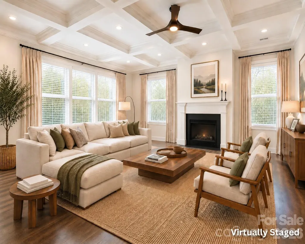
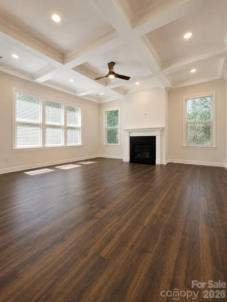
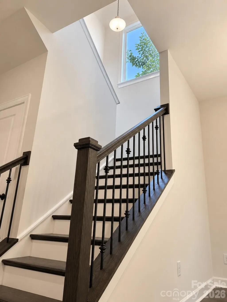
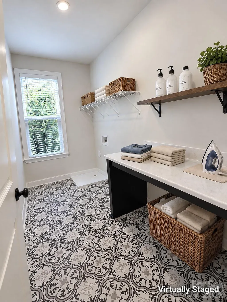
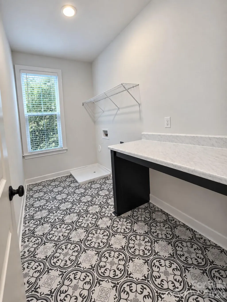
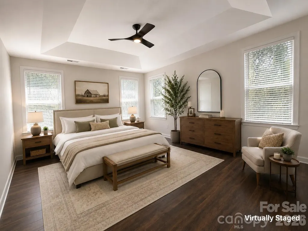
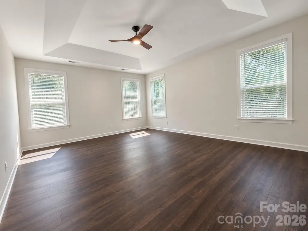
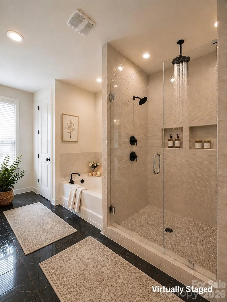
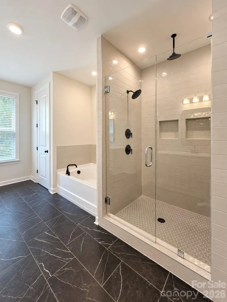
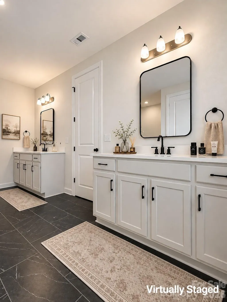
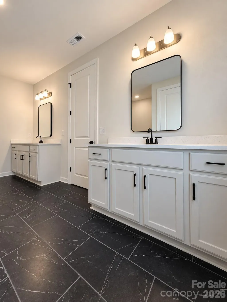
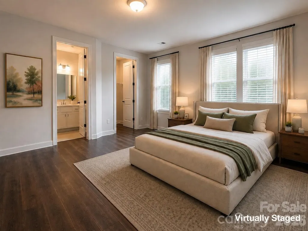
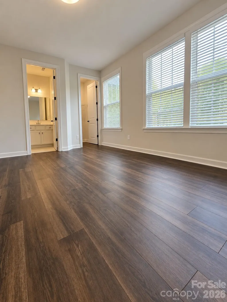
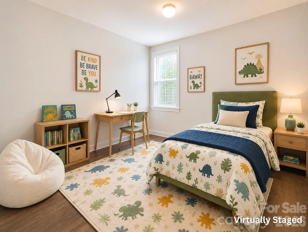
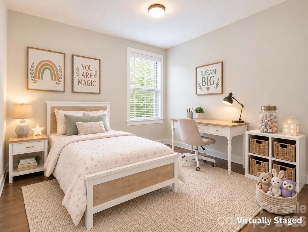
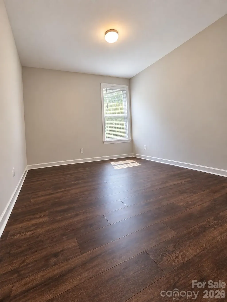
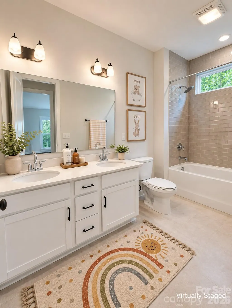
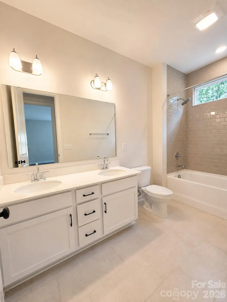
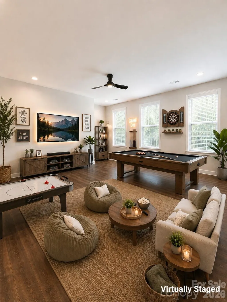
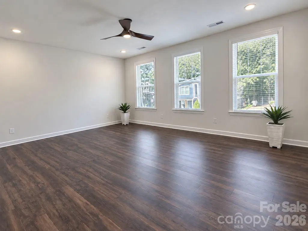
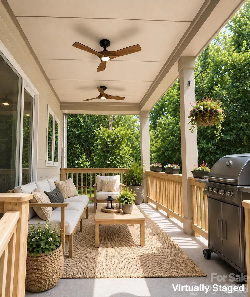
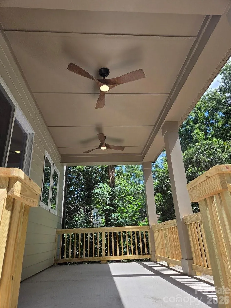
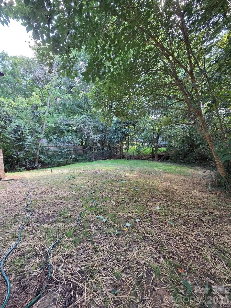
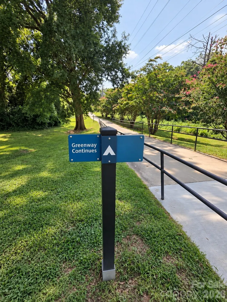
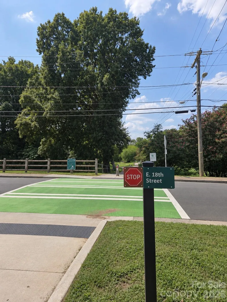
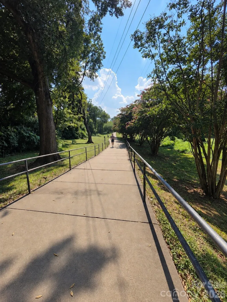
Live connected. Live active. Minutes from the energy of NoDa. Start your morning on the Greenway, work from your private home office, meet friends in NoDa and come home to nearly 4,000 sq ft of stunning new-construction comfort in Charlotte’s growing Belmont neighborhood. Little Sugar Creek Greenway access is less than one block away—perfect for running, cycling and evening walks. Enjoy NoDa’s restaurants, coffee shops, breweries and entertainment, with Uptown less than 10 minutes away, interstate access less than 5 minutes away and the Blue Line light rail nearby. Inside, 5 bedrooms and 4 baths offer exceptional privacy: three bedrooms have direct access to their own bath, while only two adjacent bedrooms share a dual-sink bath. Four bedrooms feature walk-in closets, including separate his-and-hers walk-ins in the primary suite. Coffered ceilings elevate the spacious great room and private study, while a large recreation room offers space for a gym, entertaining or second living area. The open kitchen is designed for entertaining with an oversized luxury-quartz island, wall oven, microwave, wine cooler, abundant cabinetry and huge walk-in pantry. Living spaces flow to a covered rear porch and private backyard. A dedicated laundry room, drop zone and large under-stair storage add everyday function. Includes 1-year workmanship, 2-year builder and 10-year structural warranties. More than one photo is virtually staged.
| Elementary School | Middle School | High School |
|---|---|---|
| Unspecified Elementary School | Unspecified Middle School | Unspecified High School |
| Price History | |
|---|---|
| 9/3/2026 | Listed $1,398,000 |
General Features
| Living Area | 3939 |
|---|---|
| Sewer | Public Sewer |
| Heating | Electric,Heat Pump,Hot Water,Natural Gas |
| Cooling | Ceiling Fan(s),Central Air,Electric,Heat Pump |
| Utilities | Electricity Connected,Natural Gas |
| Roof | Architectural Shingle |
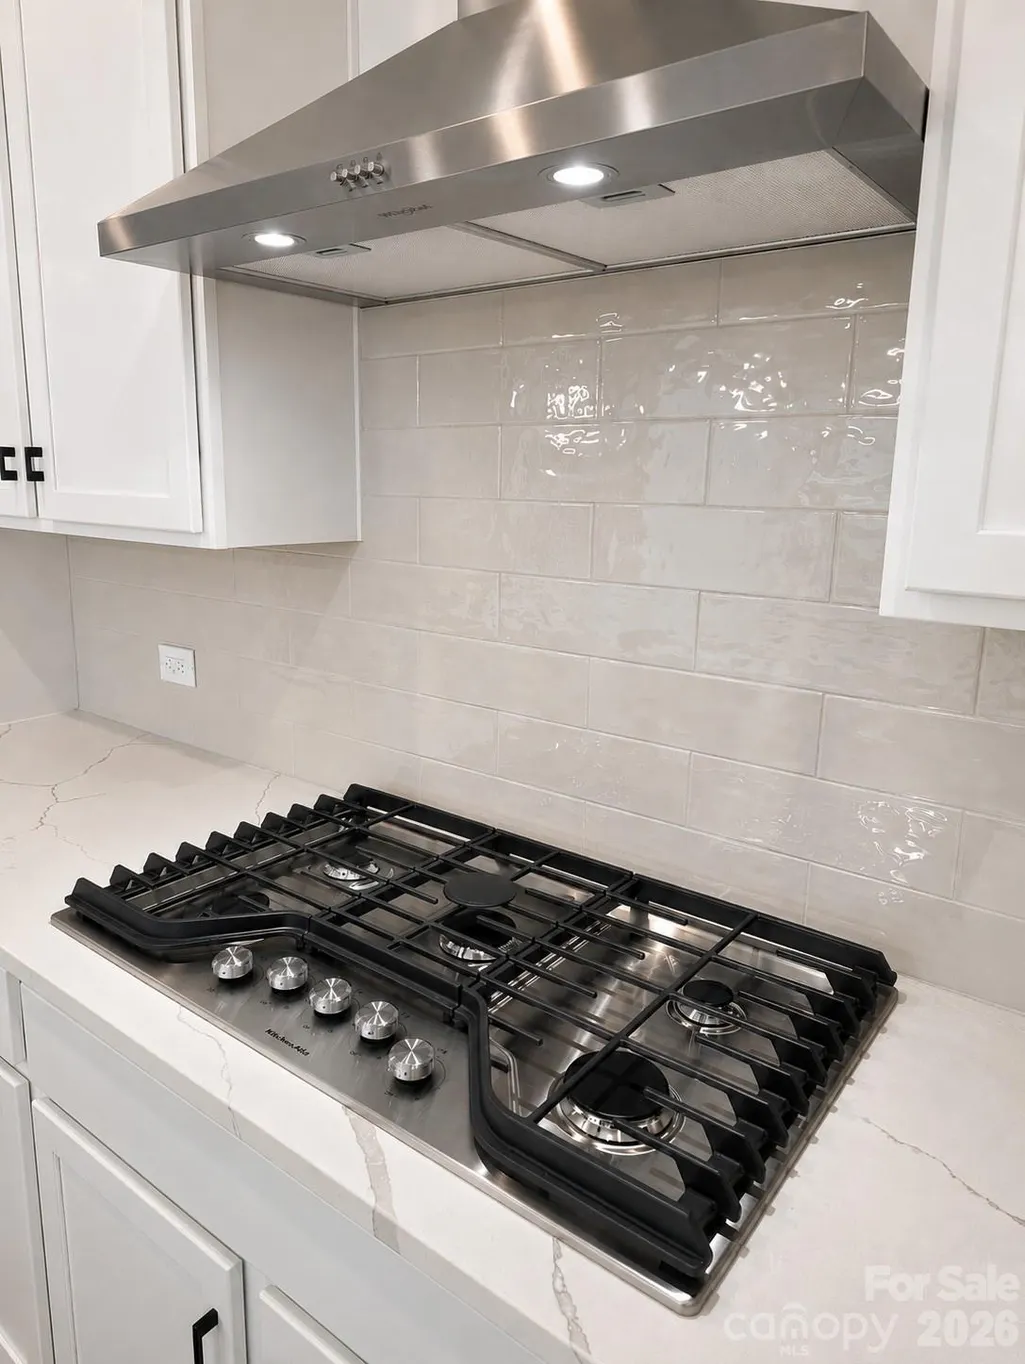
| Appliances | Convection Microwave,Convection Oven,Dishwasher,Disposal,Electric Water Heater,Exhaust Hood,Gas Range,Wine Refrigerator |
| Development Status | Completed |
| Zoning | N1-C |
| Garage Spaces | 2 |
| Patio/Porch Features | Covered,Front Porch,Porch,Rear Porch |
| Architectural Style | Contemporary,Traditional |
| Security Features | Smoke Detector(s) |
| Construction Materials | Brick Partial,Fiber Cement,Stone |
| Year Built | 2026 |
| View | City |
| Levels | Two |
| Property Subtype | Single Family Residence |
| Parcel Number | 08110711 |
| County | Mecklenburg |
| New Construction | Yes |
| Property Type | Residential |
| HOA | No |
| Subdivision Name | East End |
| Garage Y/N | Yes |
| Full Baths | 4 |
| High School | Unspecified |
| City | Charlotte |
| Senior Community Y/N | No |
| Open Parking Spaces | 2 |
| Lot Size Units | Acres |
| Carport Y/N | No |
| Elementary School | Unspecified |
| Middle/Junior High School | Unspecified |
| Additional Parcels Y/N | No |
| Builder Name | TrueHome |
| Standard Status | Active |
| CAR_HOASubjectTo | None |
| Construction Type | Site Built |
| Tax Assessed Value | 418200 |
| Listing Terms | Cash,Conventional |
Interior Features
| Interior Amenities | Drop Zone,Entrance Foyer,Garden Tub,Kitchen Island,Open Floorplan,Pantry,Walk-In Closet(s),Walk-In Pantry |
|---|---|
| Flooring | Concrete,Laminate,Sustainable,Tile |
| Fireplace Features | Great Room |
| Basement (Y/N) | No |
| Window Features | Insulated Window(s) |
| Fireplace Y/N | Yes |
| Above Grade Finished Area | 3939 |
| Laundry Features | Laundry Room |
| Total Bedrooms | 5 |
| Total Baths | 4 |
| SqFt Main | 1740 |
| SqFt Garage | 458 |
| SqFt Upper | 2199 |
| Bedroom | 1 |
Exterior Features
| Parking Features | Driveway,Attached Garage |
|---|---|
| Lot Features | Private |
| Water Source | City |
| Lot Size Area | 0.175 |
| Foundation Details | Slab |
| Lot Dimensions | 50x150 |
| Road Surface Type | Concrete,Paved |
| Other Parking | 2 car garage plus 1 or 2 more on driveway. |
| Covered Spaces | 458 |
| Door Features | French Doors,Insulated Door(s),Pocket Doors,Sliding Doors |
| Road Responsibility | Publicly Maintained Road |
| Main Level Garage YN | Yes |
Amenities
- Foreclosure
- Views
- Short Sale
- New Construction
- Adult 55+
- Lease To Own
- No HOA Fees
- Furnished
- Primary On Main
- Air Conditioning
- Seller Finance
- Green
- Fixer Upper
- Horse
- Golf
- Fireplace
- Deck
- Garage
- Basement
- Pool
Property vs Single Family Average in 28205
Price
Year Built
Visits

 High Country Association of REALTORS (HCAOR) © Information is provided exclusively for consumers personal, non-commercial use, and may not be used for any purpose other than to identify prospective properties consumers may be interested in purchasing. The data is deemed reliable but is not guaranteed accurate by the MLS. Last Update: September 12, 2026 10:06 AM UTC
