
Views - New Construction - Primary on Main
Address
276 Coopers Drive, Hendersonville, NC
Price
$ 750,000
Property Attributes
- ID#4416232
- TypeSingle Family
- Listing Status Active
- CountyHENDERSON
- CityHendersonville
- AreaHenderson County
- NeighborhoodRambling Hills
- Zip28739
- Style
- Year Built2026
- Price$ 750,000
- Bedrooms3
- Full Bathrooms2
- Half Bathrooms1
- Sqr Footage2411
- Lot Size0.45 Acres
Data Source:
Canopy MLS
Property Description
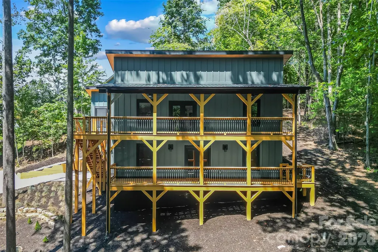
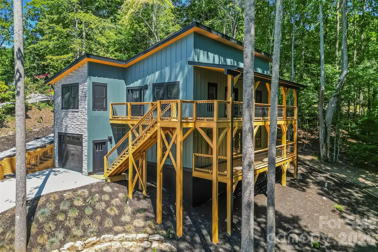
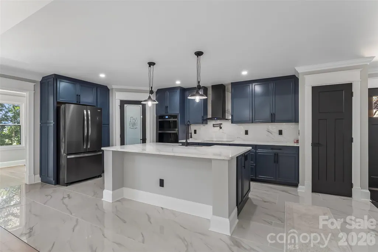
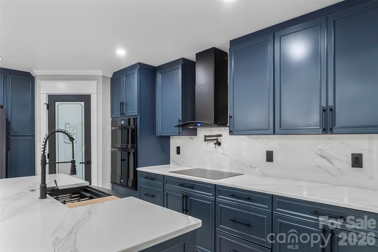
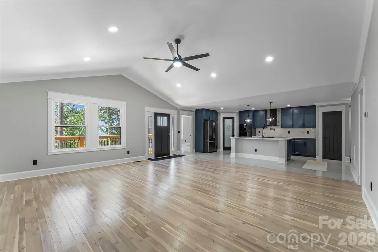
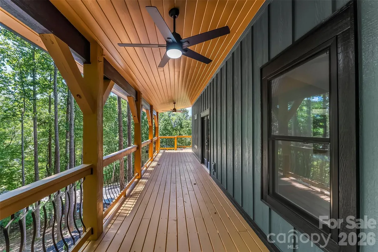
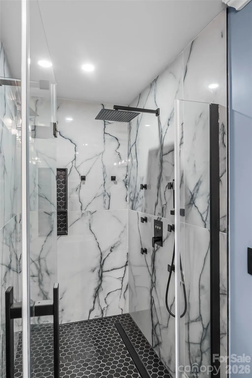
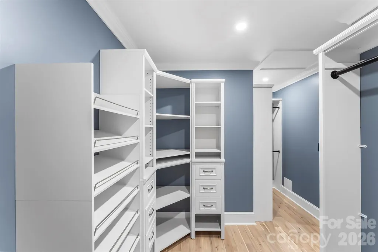
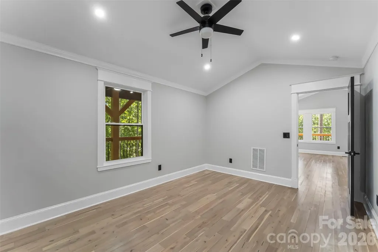
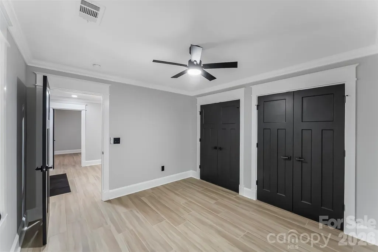
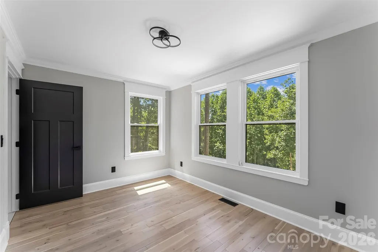
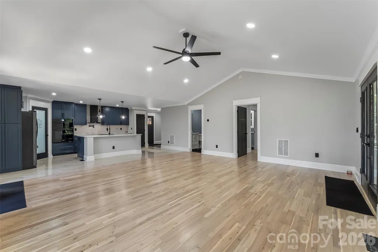
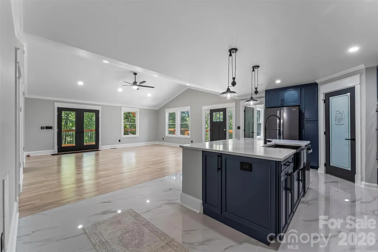
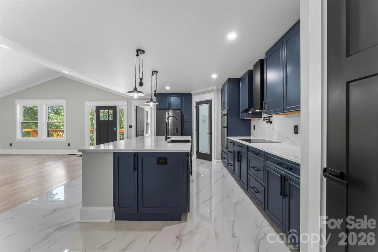
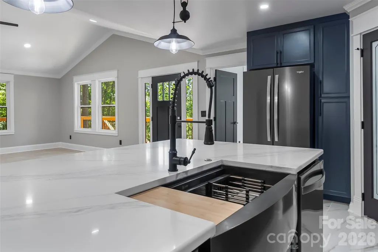
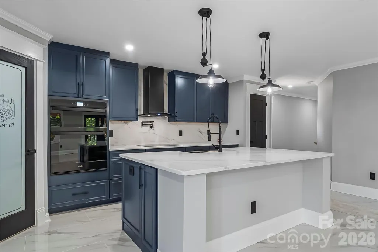
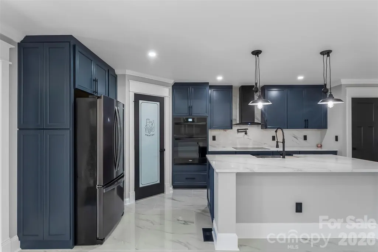
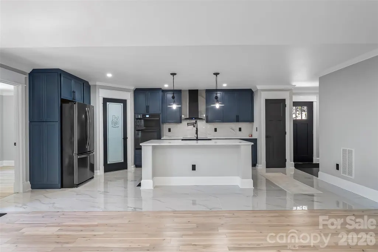
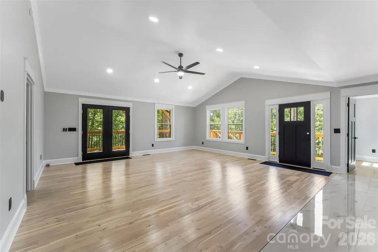
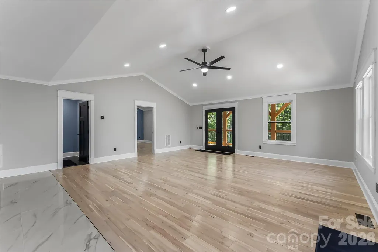
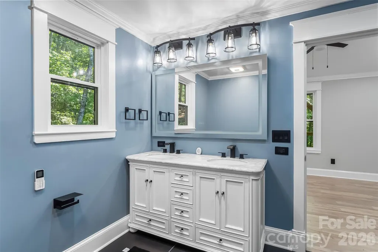
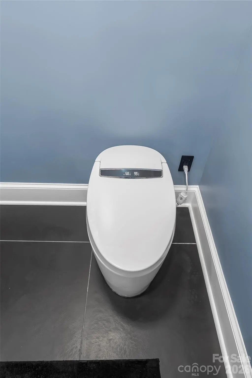
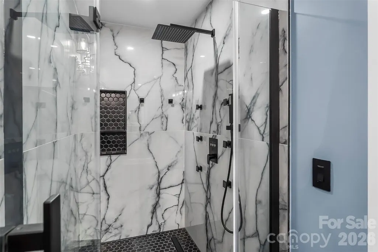
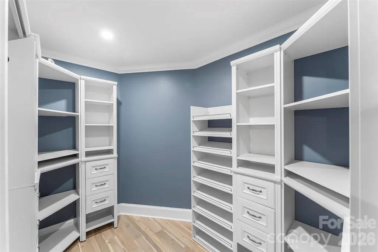
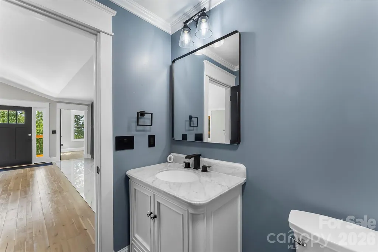
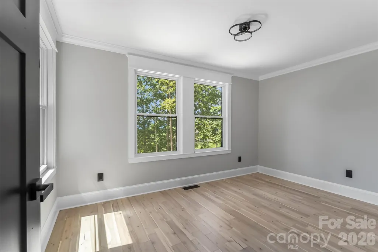
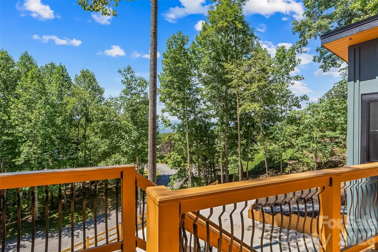
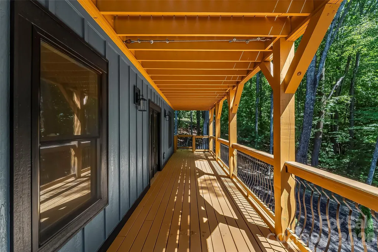
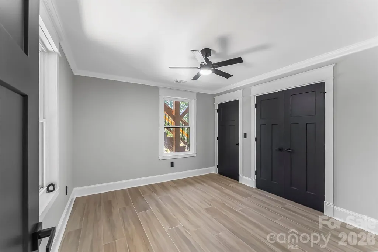
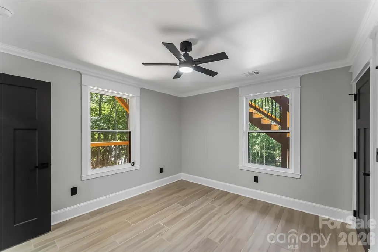
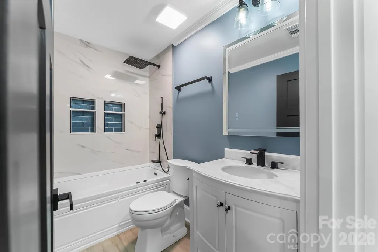
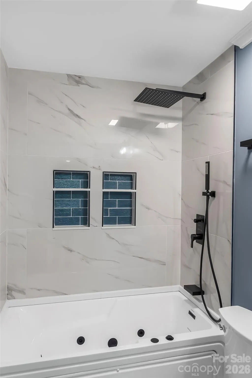
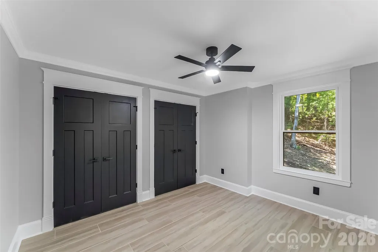
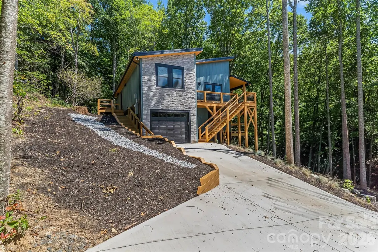
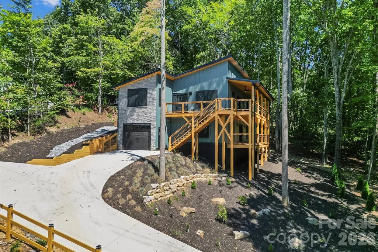
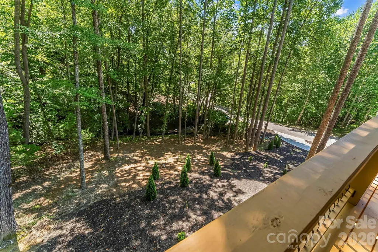
Striking modern new construction with eye-catching design, quality craftsmanship, and long-range mountain views that become even more expansive in the winter months. The exterior makes an immediate impression with a black metal roof, black-trimmed windows, Hardie board siding, stained wood railings with decorative black metal accents, and dual covered decks, including a wraparound upper deck designed to take full advantage of the setting. A wooded backdrop adds privacy, while low-maintenance landscaping keeps outdoor upkeep simple. Inside, the open main level feels bright and spacious with vaulted ceilings, recessed lighting, and a gorgeous mix of glossy tile and engineered luxury hardwood flooring that complements the home's clean, sophisticated style. The impressive kitchen features an oversized island with breakfast bar, stylish countertops and backsplash, walk-in pantry, and top-end Whirlpool appliances. A bonus room just off the kitchen makes an ideal home office or hobby room. The spacious primary suite is a standout, featuring a huge walk-in closet with built-ins and an oversized en suite bath with dual vanities and a beautiful tile walk-in shower. The finished lower level offers incredible versatility with a large recreation room, two guest bedrooms, and a full bath. Additional highlights include an attached garage, city water, no city taxes, and a low annual HOA fee that covers road maintenance. Set in a well-kept neighborhood, this pristine home delivers stunning finishes, flexible space, mountain views, and easy upkeep, all in a setting that makes it easy to enjoy the best of Western North Carolina living.
| Elementary School | Middle School | High School |
|---|---|---|
| Etowah Elementary School | Rugby Middle School | West Henderson High School |
| Price History | |
|---|---|
| 8/22/2026 | Listed $750,000 |
General Features
| Living Area | 2411 |
|---|---|
| Sewer | Septic Installed |
| Heating | Heat Pump |
| Cooling | Ceiling Fan(s),Central Air |
| Roof | Metal |
| Appliances | Dishwasher,Electric Cooktop,Electric Water Heater,Microwave,Refrigerator,Wall Oven,Washer/Dryer |
| Development Status | Completed |
| HOA Fee | 150 |
| Garage Spaces | 1 |
| Patio/Porch Features | Covered,Deck,Wrap Around |
| Construction Materials | Fiber Cement,Stone |
| Year Built | 2026 |
| View | Long Range,Mountain(s),Winter |
| Levels | One |
| Property Subtype | Single Family Residence |
| Parcel Number | 9548-51-8639 |
| Assoc Fee Paid Per | Annually |
| County | Henderson |
| New Construction | Yes |
| Property Type | Residential |
| HOA | Yes |
| Subdivision Name | Rambling Hills |
| Garage Y/N | Yes |
| Full Baths | 2 |
| Directions | From downtown Hendersonville,follow Willow Rd for about 7.5 miles. Turn right onto Cantrell Loop Rd. Turn right onto Rambling Dr. Turn right onto Rambling Trail. Turn left onto Coopers Drive. House o |
| High School | West Henderson |
| City | Hendersonville |
| Senior Community Y/N | No |
| Lot Size Units | Acres |
| Carport Y/N | No |
| Elementary School | Etowah |
| Middle/Junior High School | Rugby |
| Additional Parcels Y/N | No |
| Virtual Tour | https://youriguide.com/276_coopers_dr_hendersonville_nc/ |
| Builder Name | John Kent |
| Standard Status | Active |
| CAR_HOASubjectTo | Required |
| Construction Type | Site Built |
| Restrictions | Subdivision |
| Tax Assessed Value | 450900 |
| Virtual Tour | https://youriguide.com/276_coopers_dr_hendersonville_nc/ |
| Listing Terms | Cash,Conventional |
Interior Features
| Interior Amenities | Breakfast Bar,Built-in Features,Kitchen Island,Open Floorplan,Split Bedroom,Walk-In Closet(s),Walk-In Pantry |
|---|---|
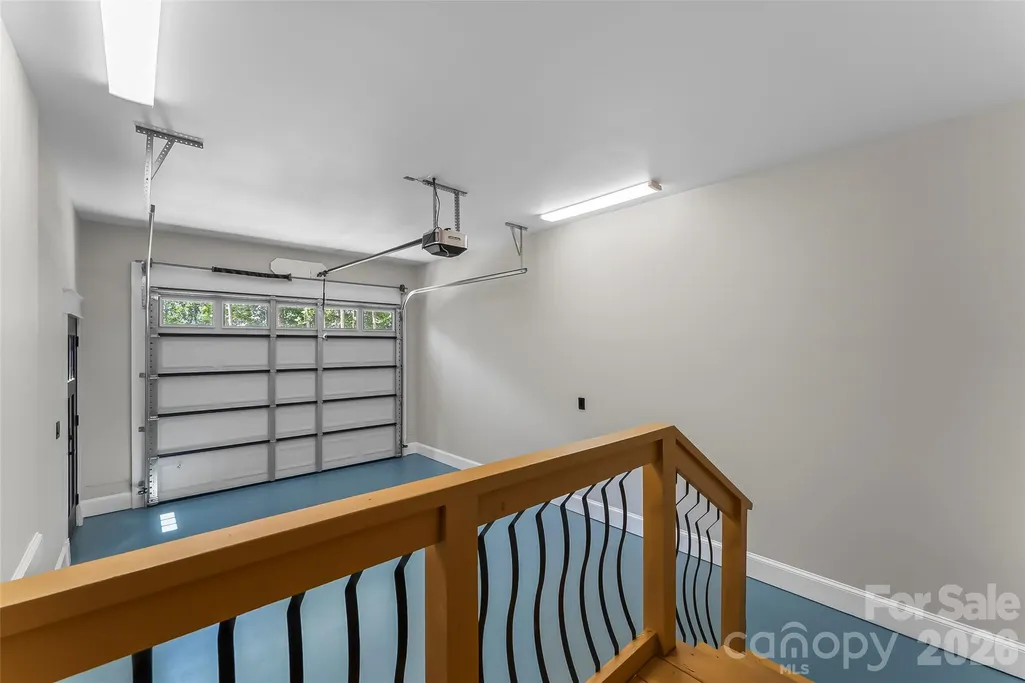
| Basement | Basement Garage Door,Daylight,Exterior Entry,Interior Entry,Partially Finished,Storage Space,Walk-Out Access,Walk-Up Access |
| Flooring | Tile,Wood |
| Basement (Y/N) | Yes |
| Fireplace Y/N | No |
| Above Grade Finished Area | 1417 |
| Half Baths | 1 |
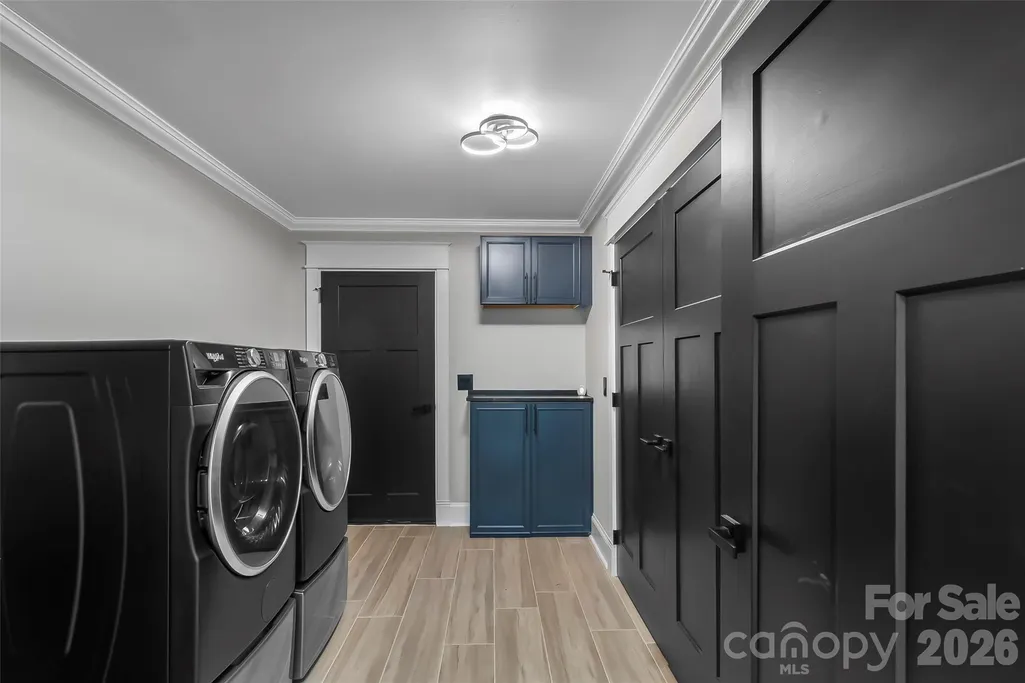
| Laundry Features | In Basement,Laundry Room |
| Total Bedrooms | 3 |
| Below Grade Finished Area | 994 |
| Total Baths | 3 |
| SqFt Main | 1417 |
| SqFt Garage | 279 |
| Bedroom | 1 |
Exterior Features
| Parking Features | Driveway,Attached Garage |
|---|---|
| Lot Features | Sloped,Wooded,Views |
| Water Source | City |
| Lot Size Area | 0.45 |
| Foundation Details | Basement |
| Road Surface Type | Concrete,Paved |
| Road Responsibility | Private Maintained Road |
| Main Level Garage YN | Yes |
Amenities
- Foreclosure
- Views
- Short Sale
- New Construction
- Adult 55+
- Lease To Own
- No HOA Fees
- Furnished
- Primary On Main
- Air Conditioning
- Seller Finance
- Green
- Fixer Upper
- Horse
- Golf
- Fireplace
- Deck
- Garage
- Basement
- Pool
Property vs Single Family Average in 28739
Price
Year Built
Visits
 Canopy MLS® Copyright ©2026 All rights reserved.
 High Country Association of REALTORS (HCAOR) © Information is provided exclusively for consumers personal, non-commercial use, and may not be used for any purpose other than to identify prospective properties consumers may be interested in purchasing. The data is deemed reliable but is not guaranteed accurate by the MLS. Last Update: September 16, 2026 3:36 AM UTC
