
Address
187 River Hills Drive, Forest City, NC
Price
$ 280,000
Property Attributes
- ID#4417386
- TypeSingle Family
- Listing Status Active
- CountyRUTHERFORD
- CityForest City
- AreaRutherford County
- NeighborhoodRiver Hills
- Zip28043
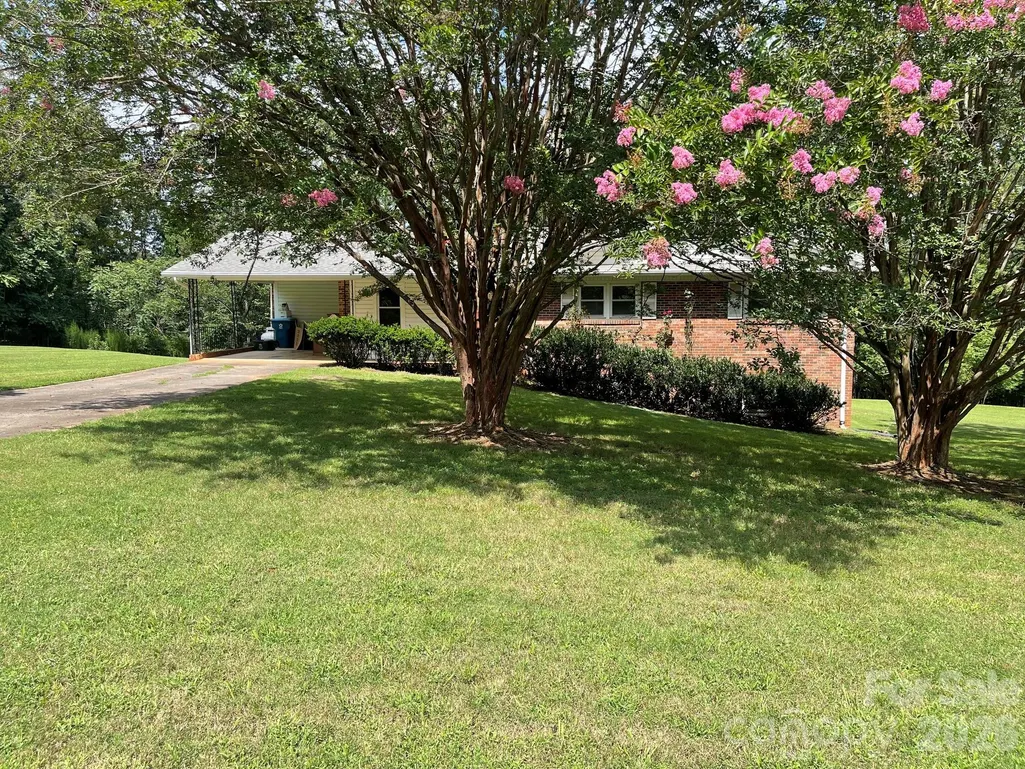
- StyleRanch
- Year Built1976
- Price$ 280,000
- Bedrooms3
- Full Bathrooms2
- Half Bathrooms0
- Sqr Footage2052
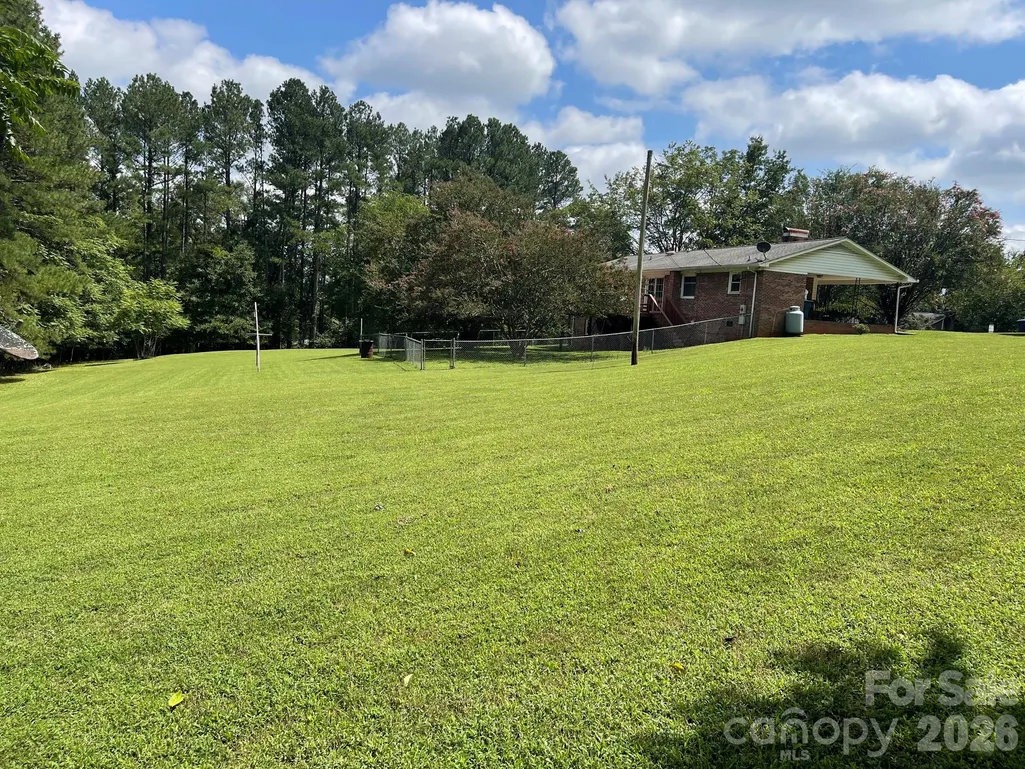
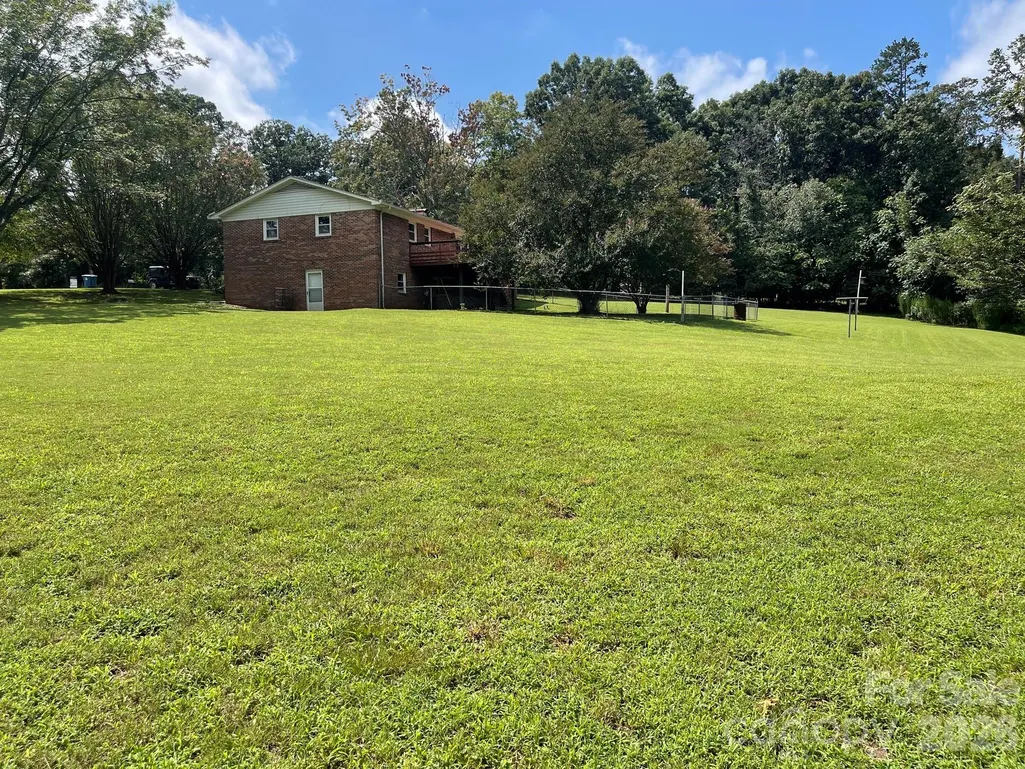
- Lot Size1.42 Acres
Data Source:
Canopy MLS
Property Description
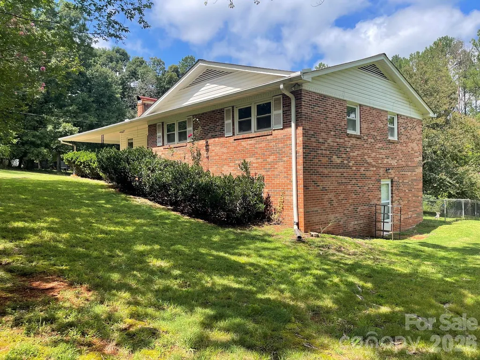
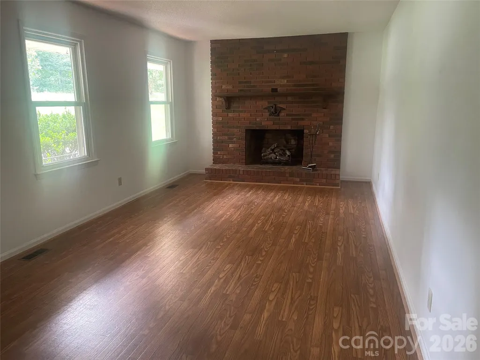
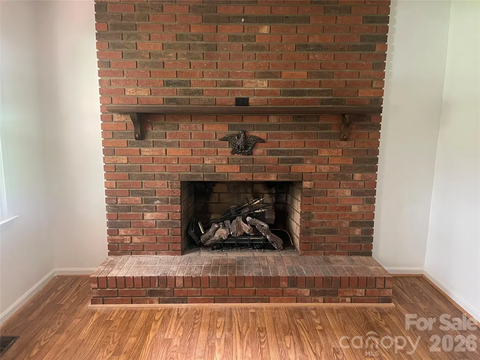
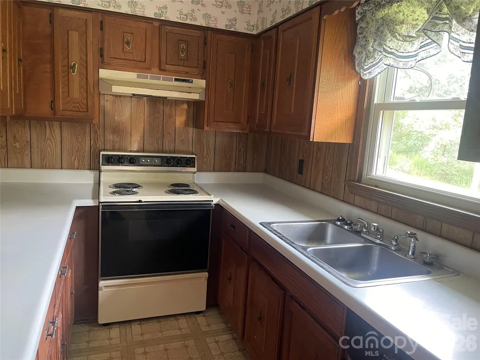
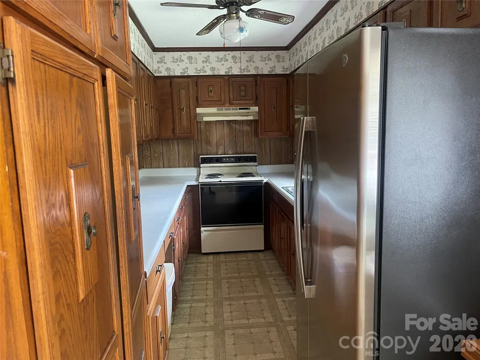
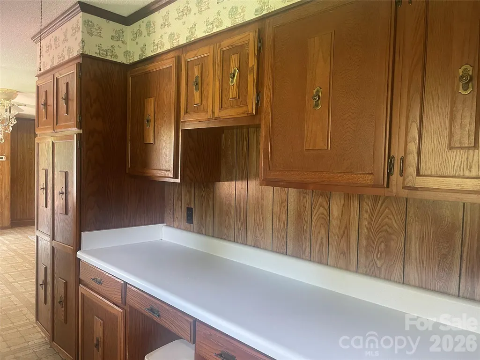
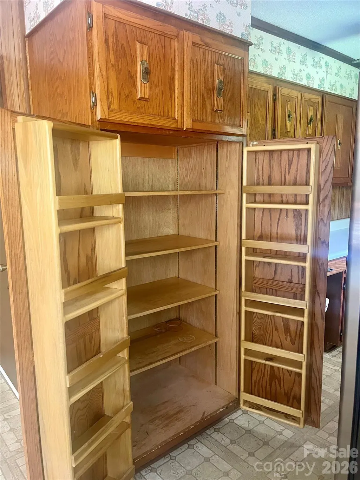
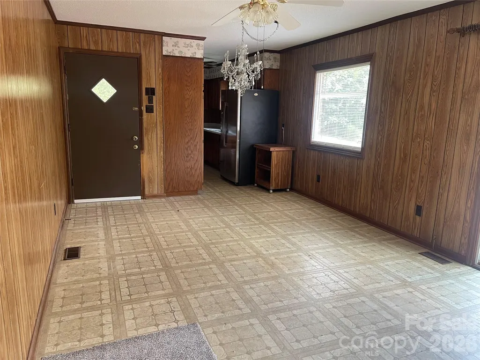
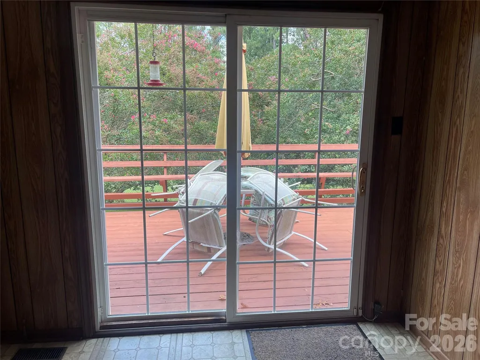
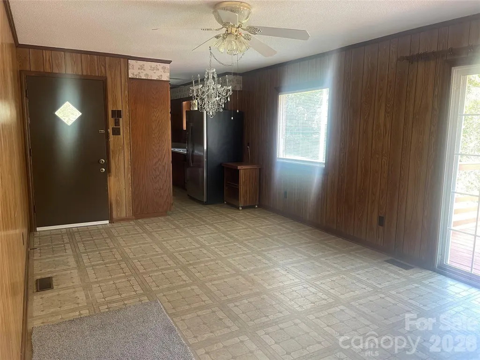
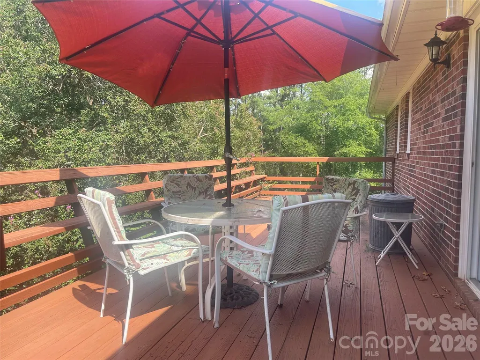
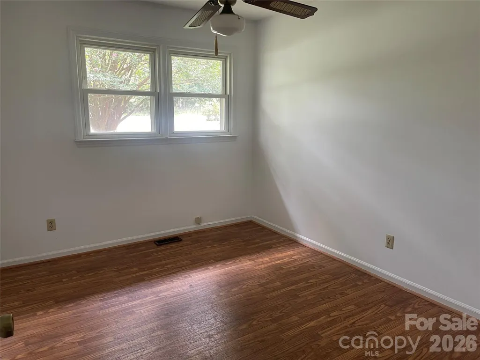
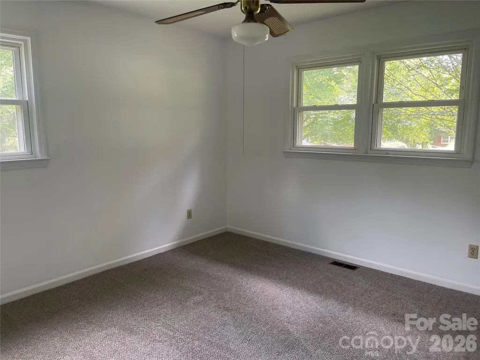
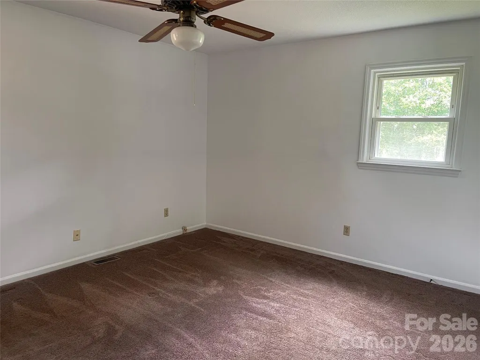
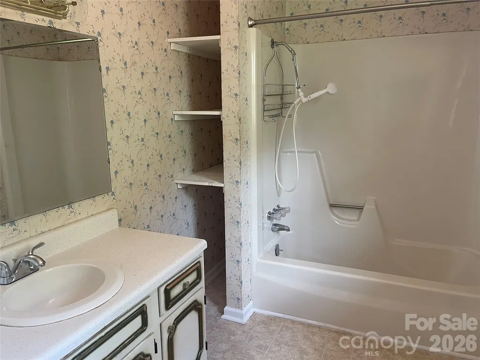
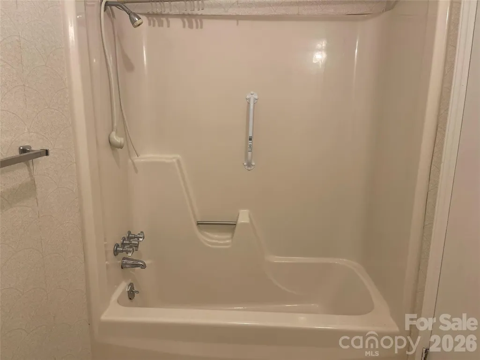
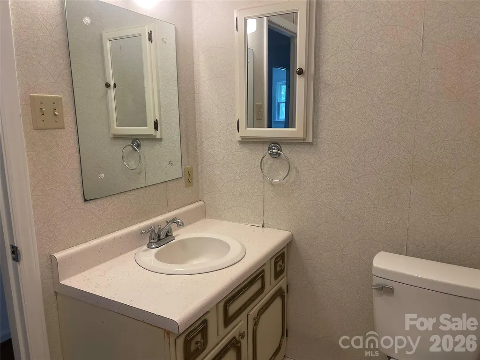
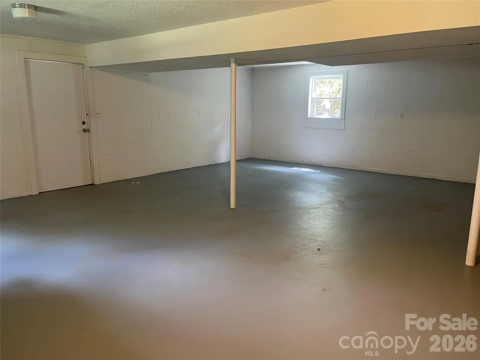
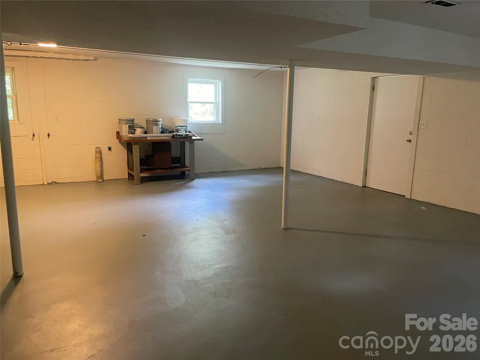
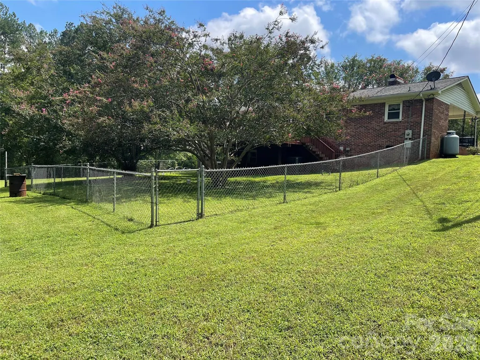
Brick ranch with two additional lots for total of 1.42 acres. Living room has a fireplace with gas logs. Kitchen has lots of cabinets and a pantry. Adjoining dining area with french doors leading out to the large deck overlooking the backyard. Part of the backyard is fenced for pets. Three bedrooms two bathrooms. Finished basement has additional 724 square feet. Attached carport.
| Elementary School | Middle School | High School |
|---|---|---|
| Forest City-Dunbar Elementary School | East Middle | East Rutherford High School |
| Price History | |
|---|---|
| 8/22/2026 | Listed $280,000 |
General Features
| Living Area | 2052 |
|---|---|
| Sewer | Public Sewer |
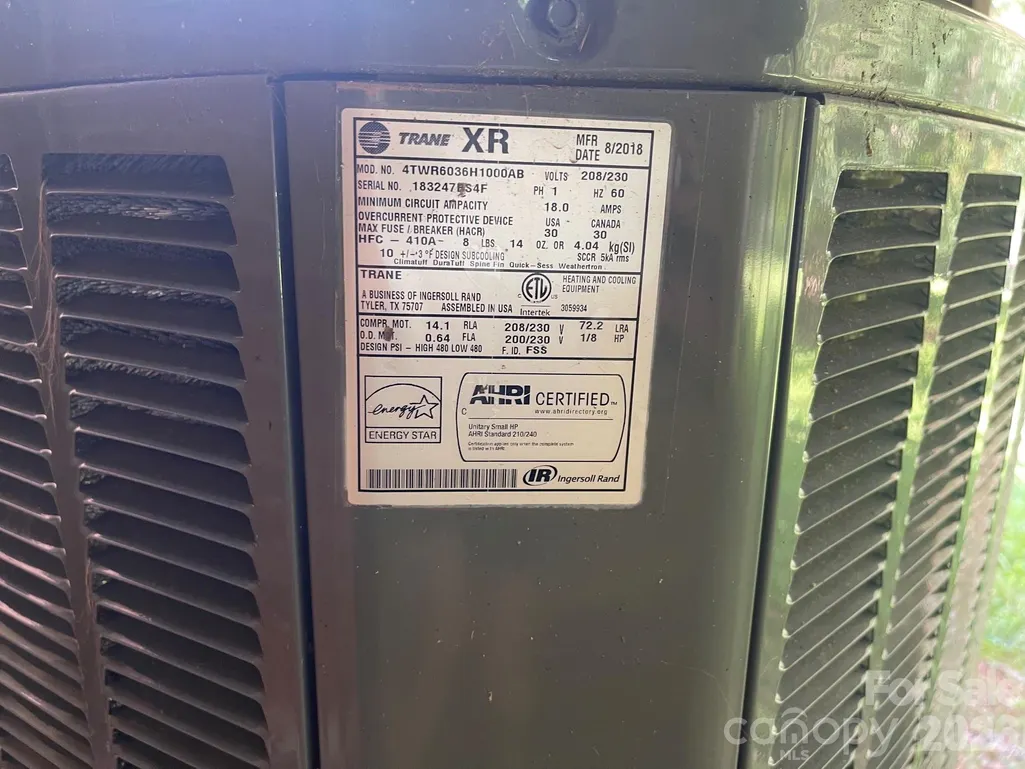
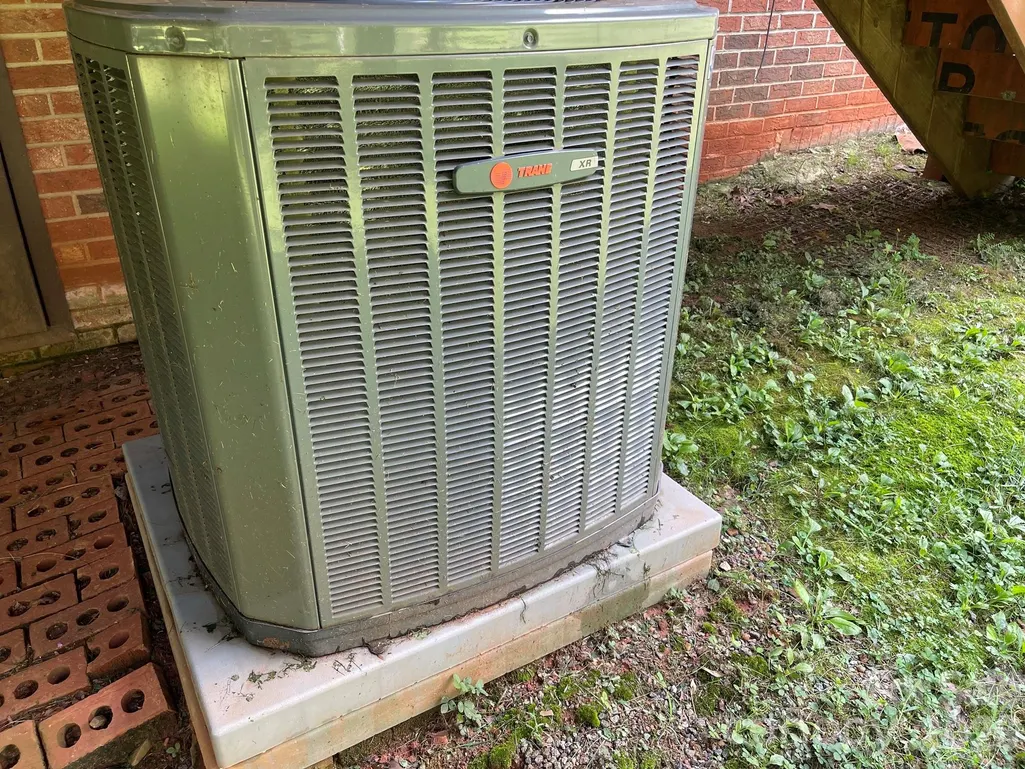
| Heating | Heat Pump |
| Cooling | Heat Pump |
| Utilities | Cable Available |
| Roof | Architectural Shingle |
| Appliances | Dishwasher,Electric Range,Refrigerator |
| Patio/Porch Features | Deck,Front Porch |
| Architectural Style | Ranch |
| Construction Materials | Brick Full |
| Year Built | 1976 |
| Levels | One |
| Property Subtype | Single Family Residence |
| Parcel Number | 429305 |
| Additional Parcels Description | 429304,429306 |
| County | Rutherford |
| New Construction | No |
| Property Type | Residential |
| HOA | No |
| Subdivision Name | River Hills |
| Garage Y/N | No |
| Full Baths | 2 |
| High School | East Rutherford |
| City | Forest City |
| Senior Community Y/N | No |
| Lot Size Units | Acres |
| Carport Y/N | Yes |
| Elementary School | Forest City-Dunbar |
| Middle/Junior High School | East Middle |
| Additional Parcels Y/N | Yes |
| Standard Status | Active |
| CAR_HOASubjectTo | None |
| Construction Type | Site Built |
| Tax Assessed Value | 213000 |
| Listing Terms | Cash,Conventional,FHA,USDA Loan,VA Loan |
Interior Features
| Basement | Partially Finished,Walk-Out Access,Walk-Up Access |
|---|---|
| Flooring | Carpet,Laminate,Vinyl |
| Fireplace Features | Gas Log,Living Room,Propane |
| Basement (Y/N) | Yes |
| Fireplace Y/N | Yes |
| Above Grade Finished Area | 1328 |
| Laundry Features | In Basement |
| Total Bedrooms | 3 |
| Below Grade Finished Area | 724 |
| Total Baths | 2 |
| SqFt Main | 1328 |
| Bedroom | 3 |
Exterior Features
| Fencing | Back Yard,Partial |
|---|---|
| Parking Features | Attached Carport,Driveway |
| Lot Features | Cleared,Wooded |
| Water Source | City |
| Lot Size Area | 1.42 |
| Foundation Details | Basement,Crawl Space |
| Road Surface Type | Concrete,Paved |
| Door Features | French Doors |
| Road Responsibility | Publicly Maintained Road |
| Main Level Garage YN | No |
Amenities
- Foreclosure
- Views
- Short Sale
- New Construction
- Adult 55+
- Lease To Own
- No HOA Fees
- Furnished
- Primary On Main
- Air Conditioning
- Seller Finance
- Green
- Fixer Upper
- Horse
- Golf
- Fireplace
- Deck
- Garage
- Basement
- Pool
Property vs Single Family Average in 28043
Price
Year Built
Visits

 High Country Association of REALTORS (HCAOR) © Information is provided exclusively for consumers personal, non-commercial use, and may not be used for any purpose other than to identify prospective properties consumers may be interested in purchasing. The data is deemed reliable but is not guaranteed accurate by the MLS. Last Update: September 12, 2026 10:06 AM UTC
