
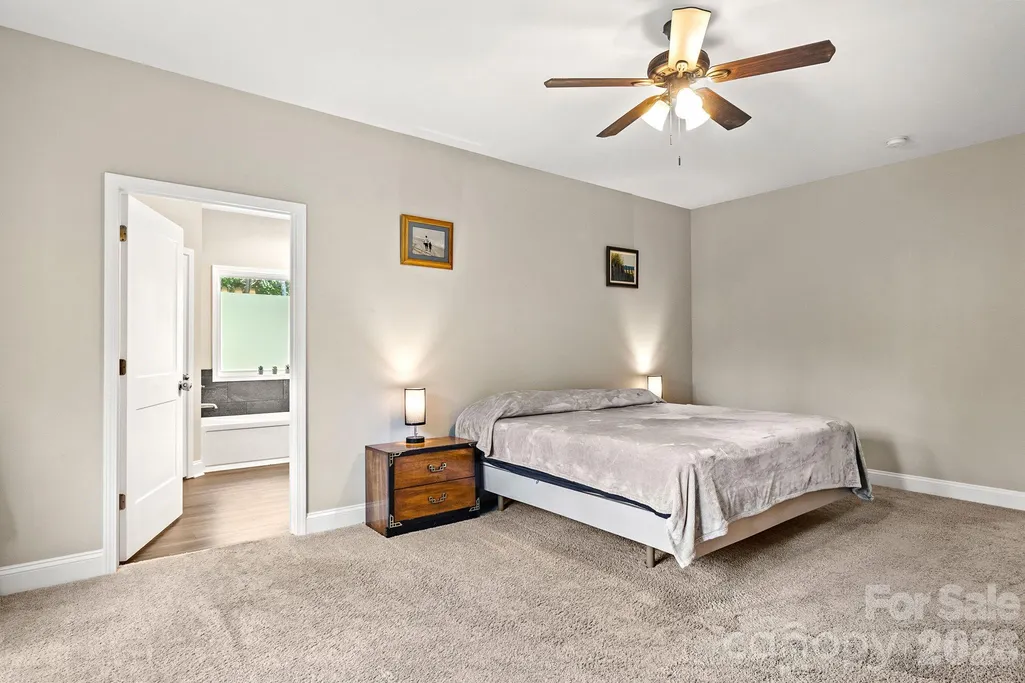
Price Reduction - Primary on Main
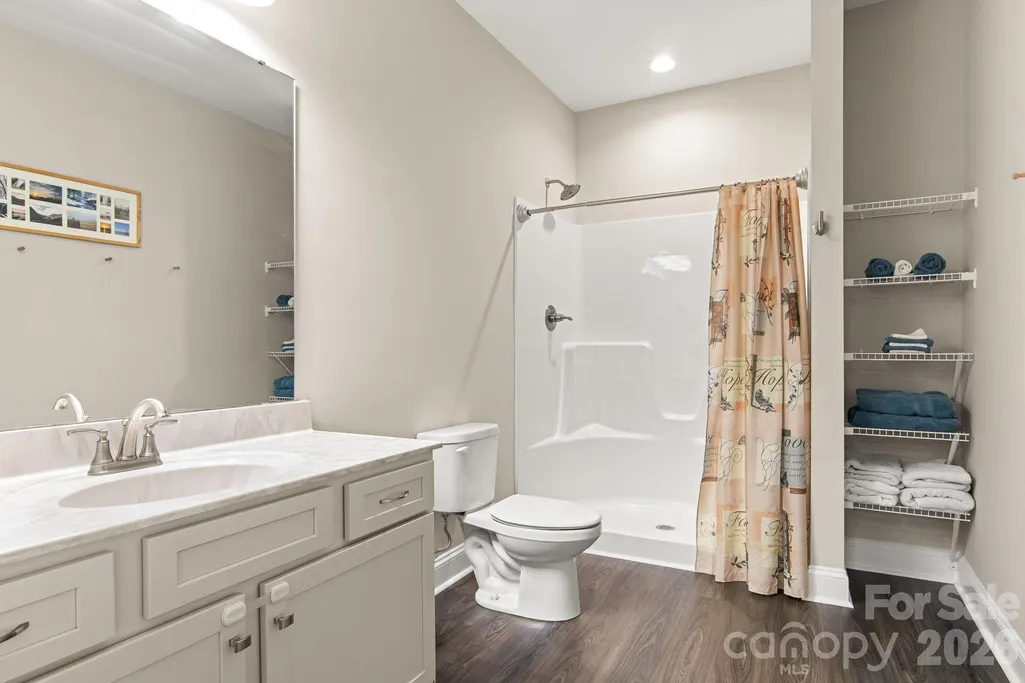
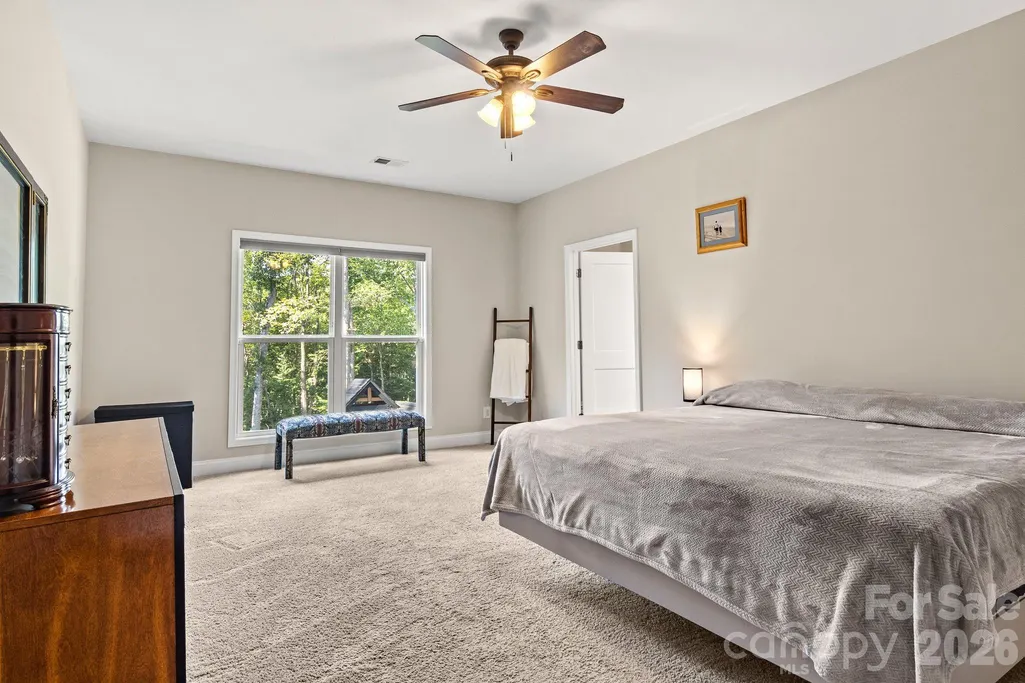
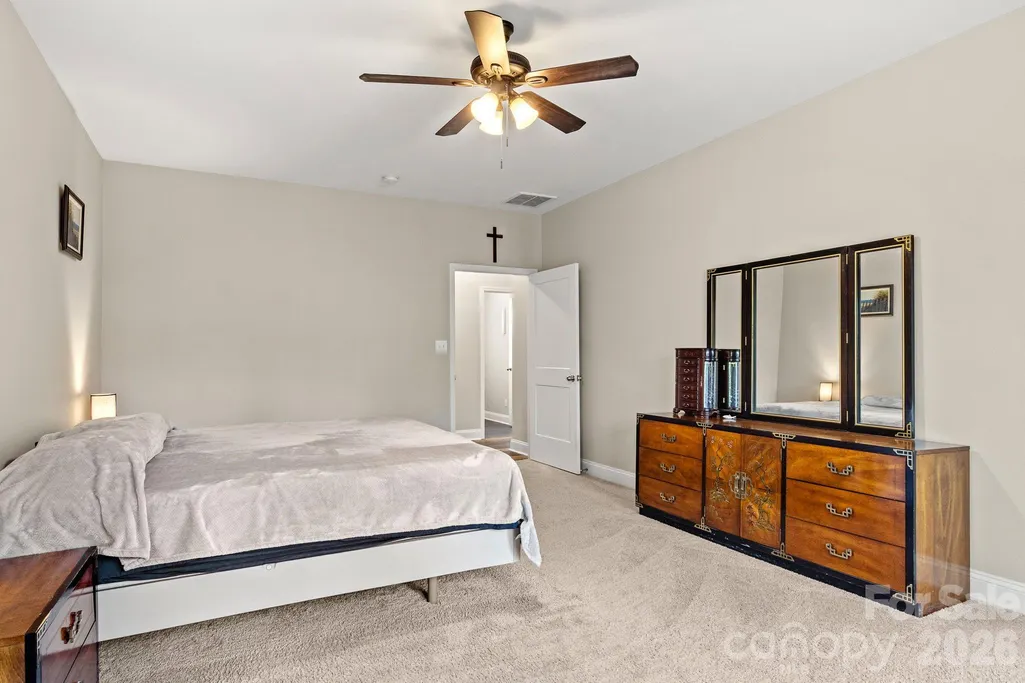
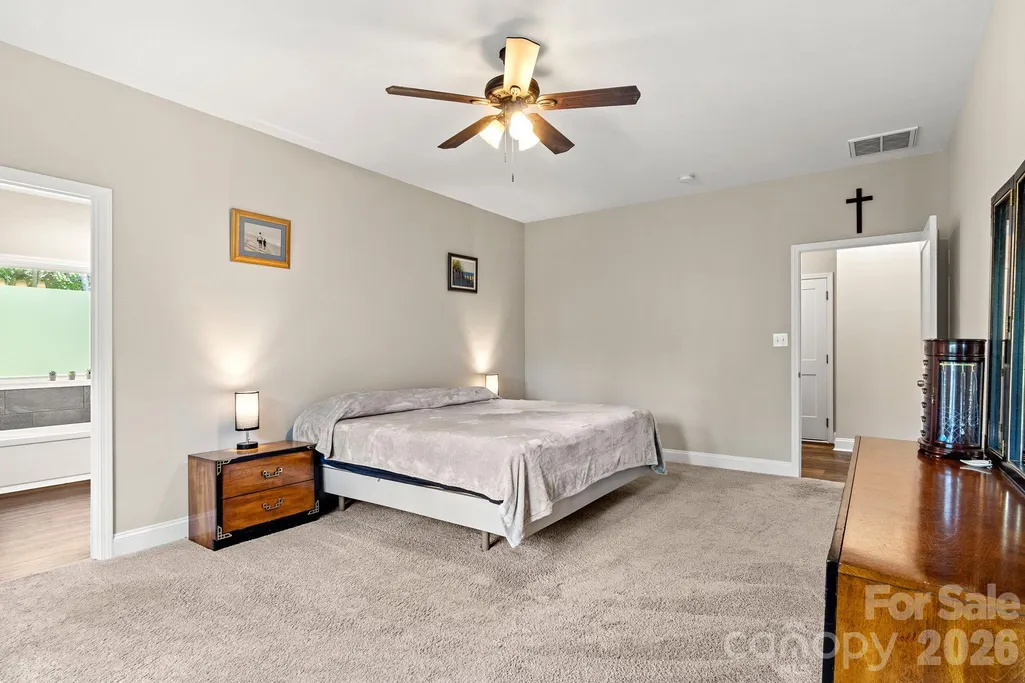
Address
206 N Harbor Watch Drive, Statesville, NC
Price
$ 769,500
Property Attributes
- ID#4419610
- TypeSingle Family
- Listing Status Active
- CountyIREDELL
- CityStatesville
- AreaIredell County
- NeighborhoodHarbor Watch
- Zip28677
- StyleFarmhouse,Modern,Ranch
- Year Built2023
- Price$ 769,500
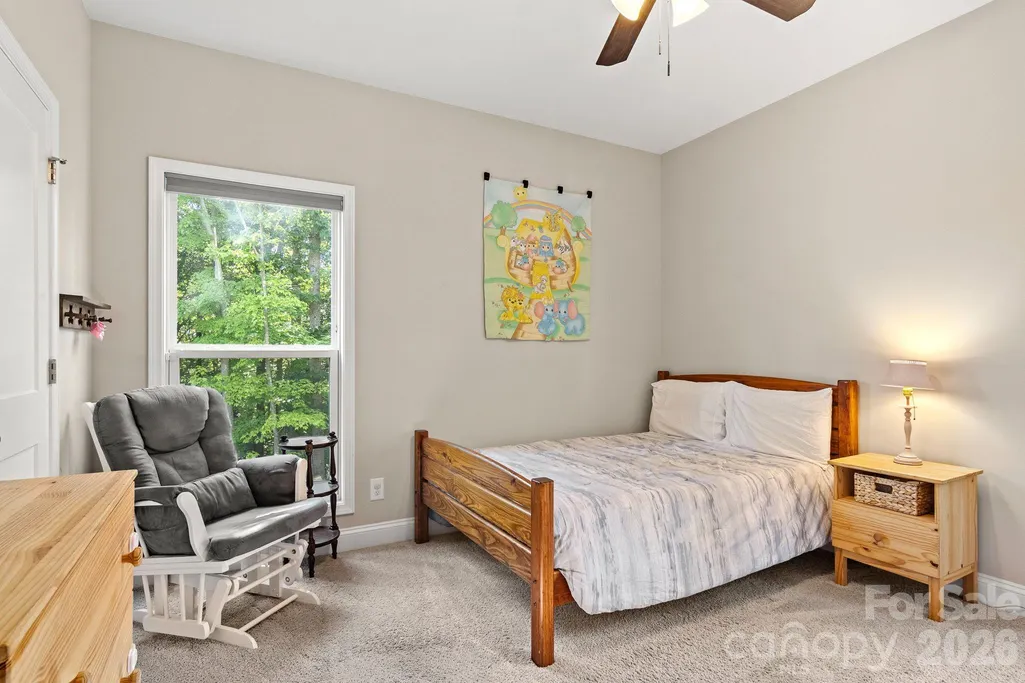
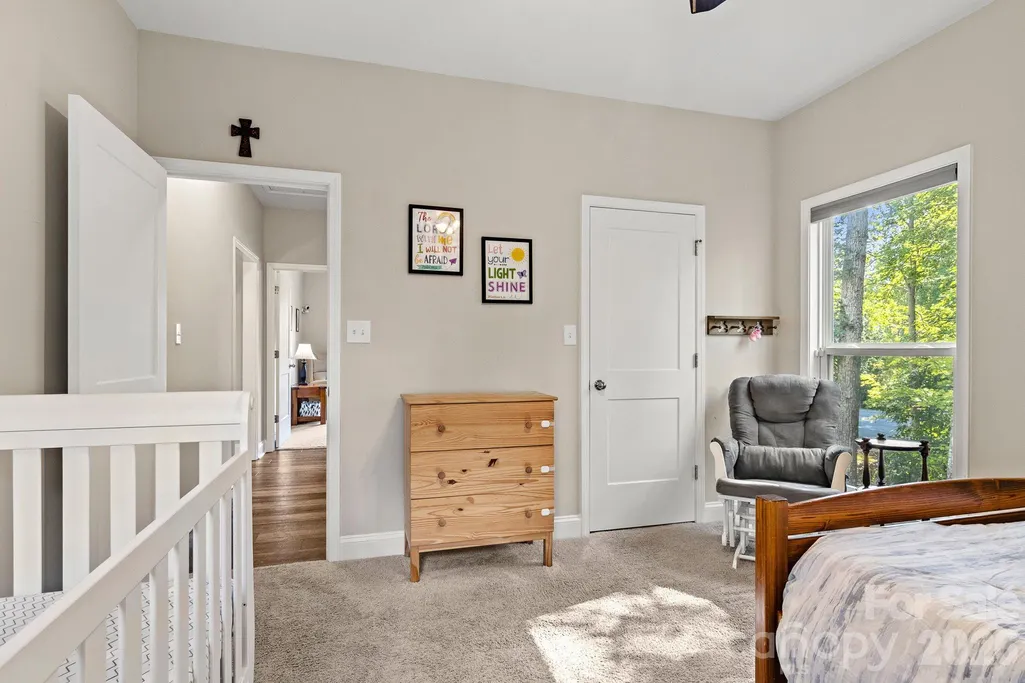
- Bedrooms3
- Full Bathrooms3
- Half Bathrooms0
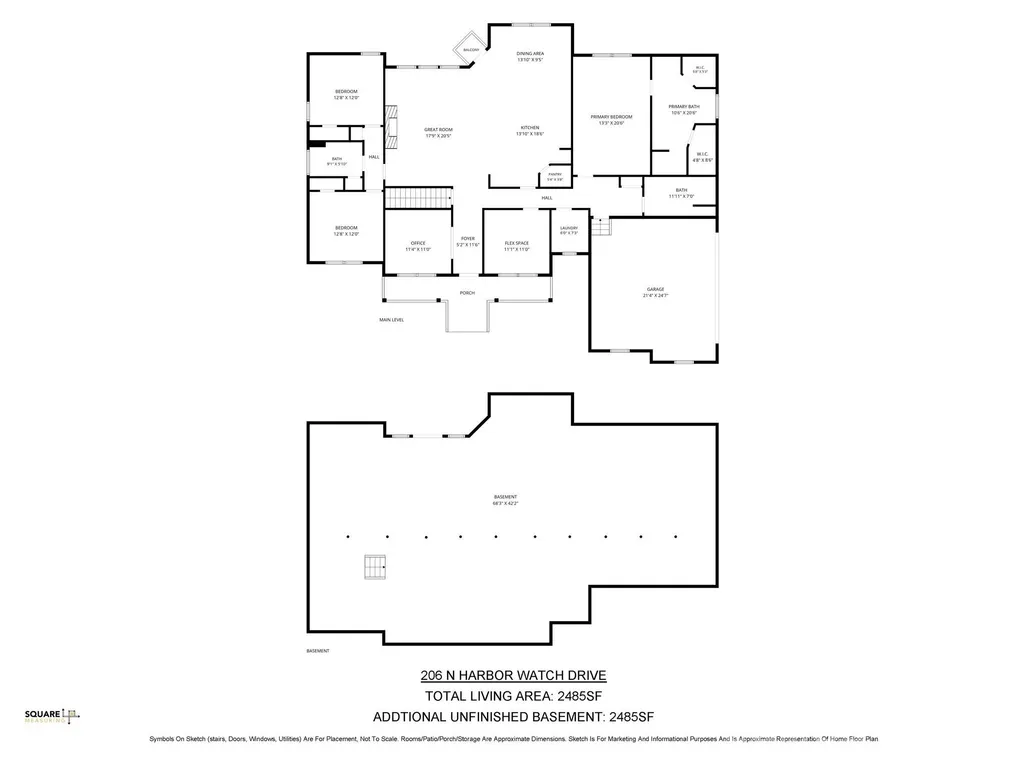
- Sqr Footage2484
- Lot Size2.31 Acres
Data Source:
Canopy MLS
Property Description
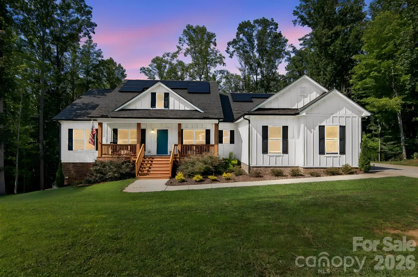
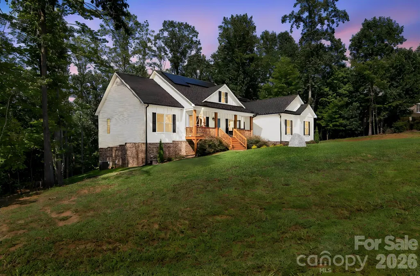
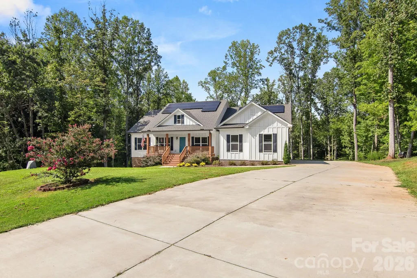
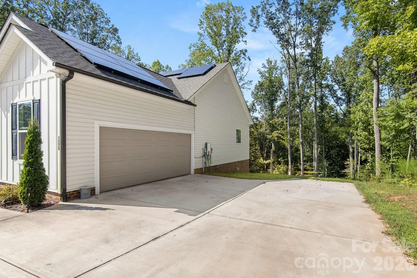
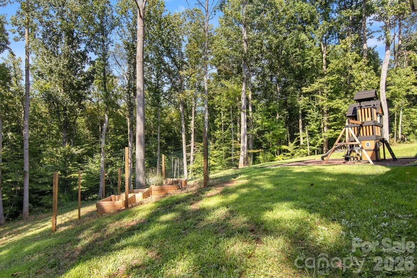
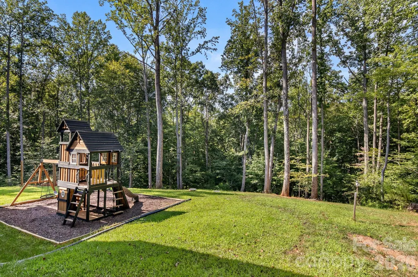
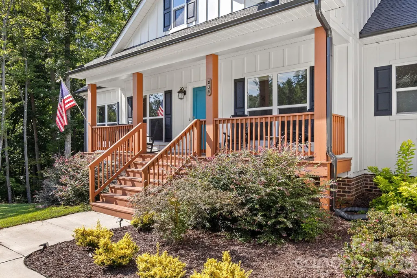
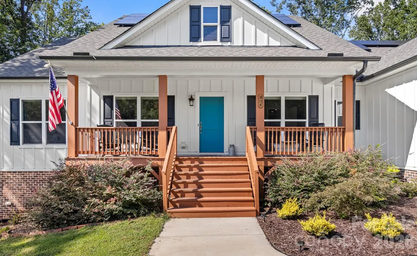
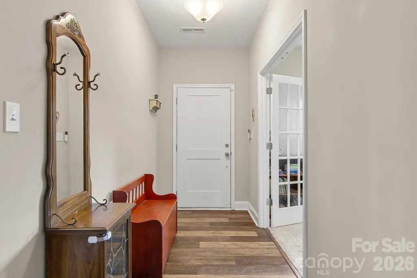
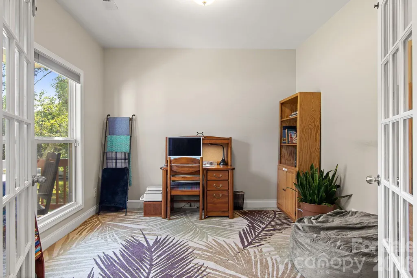
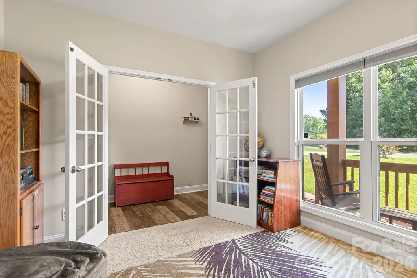
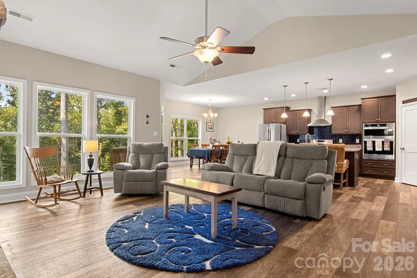
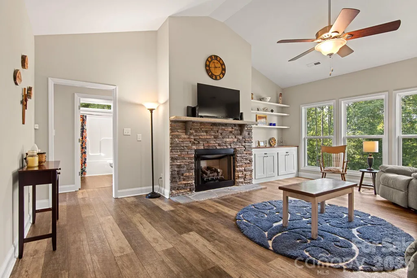
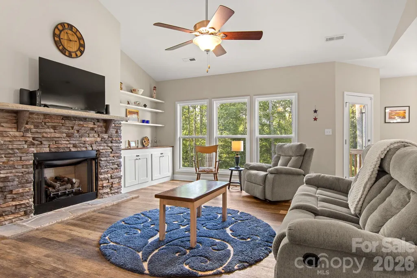
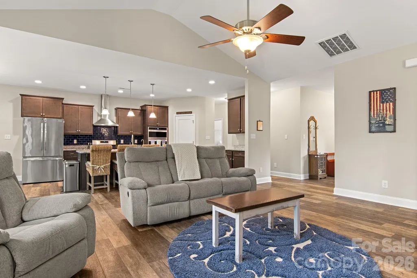
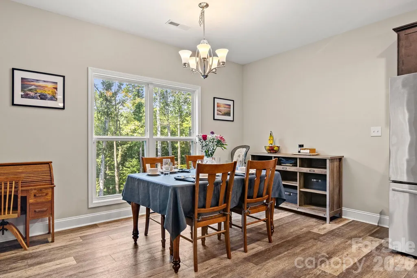
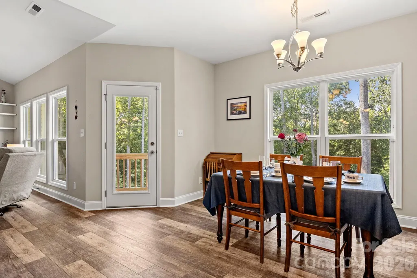
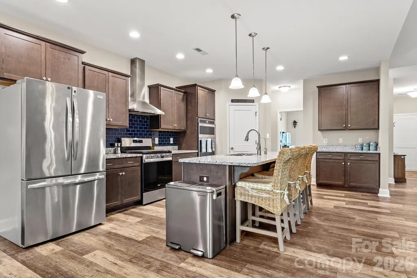
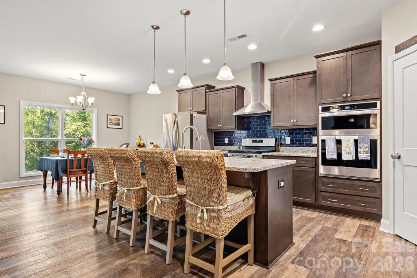
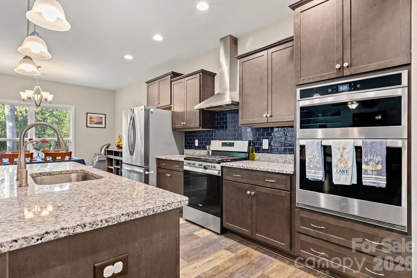
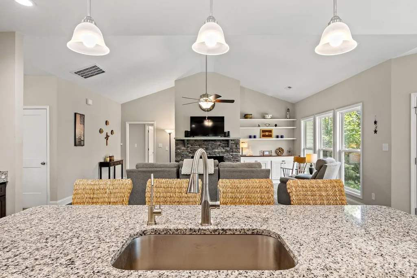
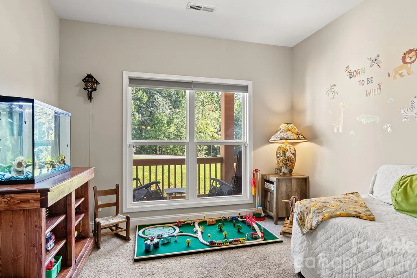
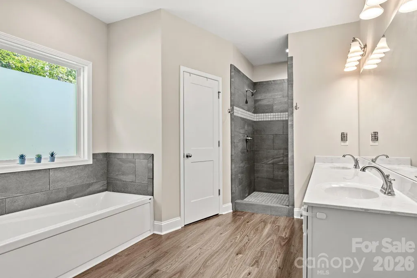
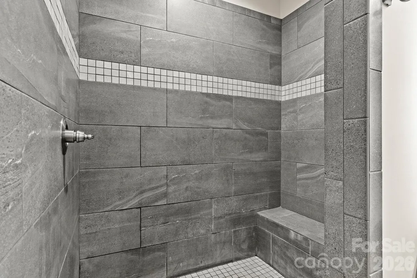
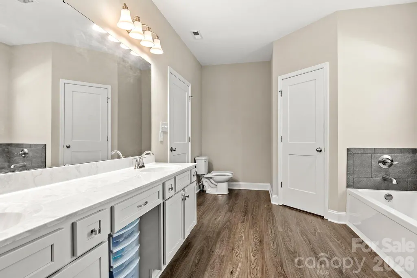
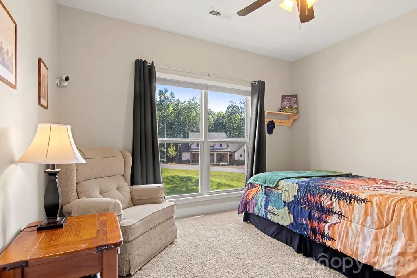
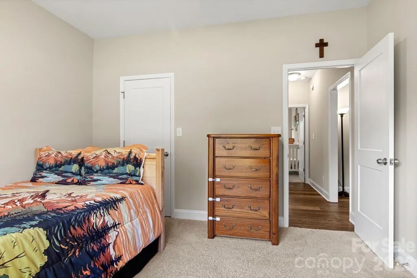
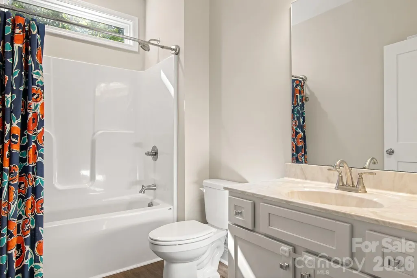
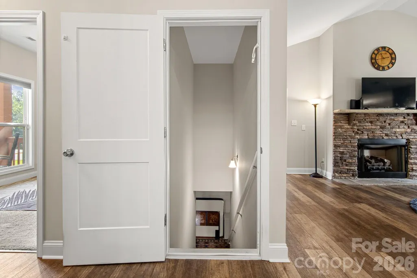
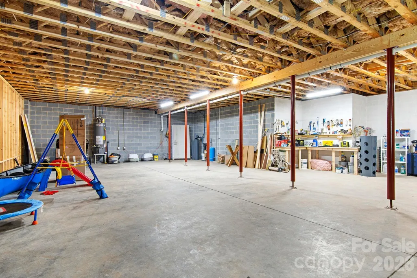
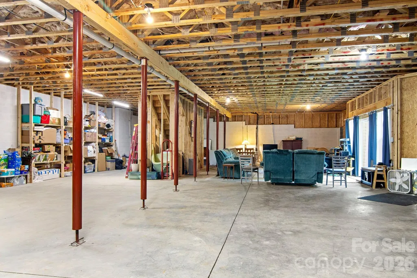
Fabulous Modern Farmhouse in Gated Harbor Watch! Built in 2023, this beautifully designed ranch home combines modern style, thoughtful upgrades, and exceptional versatility in the desirable gated Harbor Watch community. The open-concept floor plan features spacious living areas, upgraded LVP flooring, and a split-bedroom layout offering privacy for the primary suite and secondary bedrooms. The full unfinished walkout daylight basement provides tremendous potential for future living space, recreation, a workshop, or storage. Enjoy energy-conscious living with solar panels and battery backup, along with propane service, a whole-house water softener, and reverse osmosis water filtration in the kitchen. With its newer construction, modern finishes, functional ranch layout, and valuable infrastructure upgrades, this home offers the best of modern farmhouse living with room to grow.
| Elementary School | Middle School | High School |
|---|---|---|
| Celeste Henkel Elementary School | West Iredell Middle School | West Iredell High School |
| Price History | |
|---|---|
| 8/31/2026 | Listed $799,900 |
| 8/31/2026 | 4$773,500 |
| 9/15/2026 | 1$769,500 |
General Features
| Living Area | 2484 |
|---|---|
| Sewer | Septic Installed |
| Heating | Central,Electric,Forced Air,Heat Pump |
| Cooling | Ceiling Fan(s),Central Air,Electric,Heat Pump |
| Utilities | Cable Connected,Electricity Connected,Propane,Underground Power Lines,Underground Utilities,Wired Internet Available |
| Roof | Architectural Shingle |
| Appliances | Dishwasher,Double Oven,Exhaust Hood,Filtration System,Gas Range,Gas Water Heater,Microwave,Plumbed For Ice Maker,Water Softener |
| Development Status | Completed |
| Zoning | RA |
| HOA Fee | 720 |
| Garage Spaces | 2 |
| Architectural Style | Farmhouse,Modern,Ranch |
| Security Features | Carbon Monoxide Detector(s),Smoke Detector(s) |
| Construction Materials | Brick Partial,Fiber Cement,Hardboard Siding,Vinyl |
| Year Built | 2023 |
| Levels | One |
| Property Subtype | Single Family Residence |
| Parcel Number | 4711-34-1191.000 |
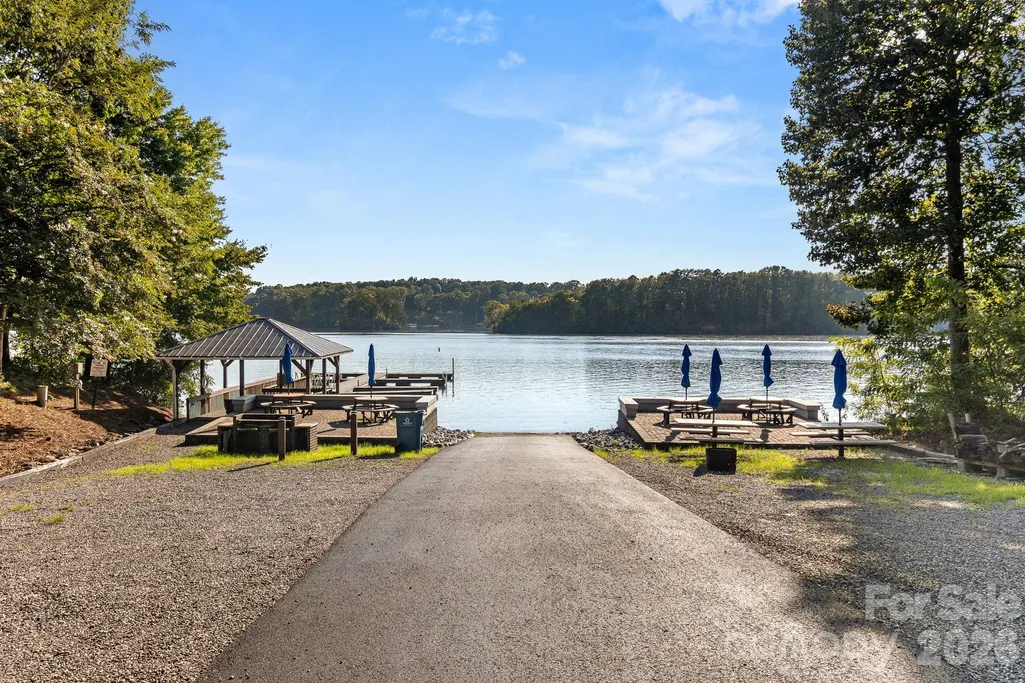
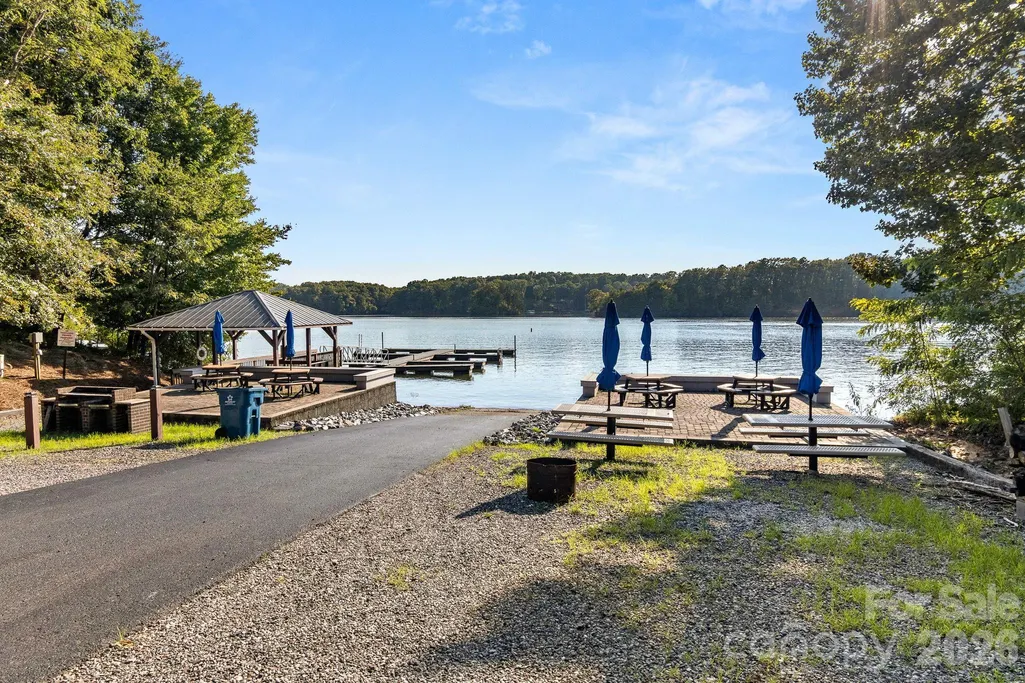
| Waterfront Features | Beach - Private,Boat Slip – Community |
| Community Features | Boat Storage,Lake Access,Pond |
| Assoc Fee Paid Per | Annually |
| County | Iredell |
| New Construction | No |
| Property Type | Residential |
| HOA | Yes |
| Subdivision Name | Harbor Watch |
| Garage Y/N | Yes |
| Full Baths | 3 |
| High School | West Iredell |
| City | Statesville |
| Body of Water | Lake Norman |
| Association Name | Harbor Watch HOA |
| Senior Community Y/N | No |
| Lot Size Units | Acres |
| Carport Y/N | No |
| Elementary School | Celeste Henkel |
| Middle/Junior High School | West Iredell |
| Additional Parcels Y/N | No |
| Virtual Tour | https://book.squareupmeasuring.com/sites/206-n-harbor-watch-dr-statesville-nc-28677-28577640/branded |
| Standard Status | Active |
| CAR_HOASubjectTo | Required |
| Construction Type | Site Built |
| Restrictions | Architectural Review |
| Tax Assessed Value | 616400 |
| Virtual Tour | https://book.squareupmeasuring.com/sites/206-n-harbor-watch-dr-statesville-nc-28677-28577640/branded |
| Listing Terms | Cash,Conventional,VA Loan |
Interior Features
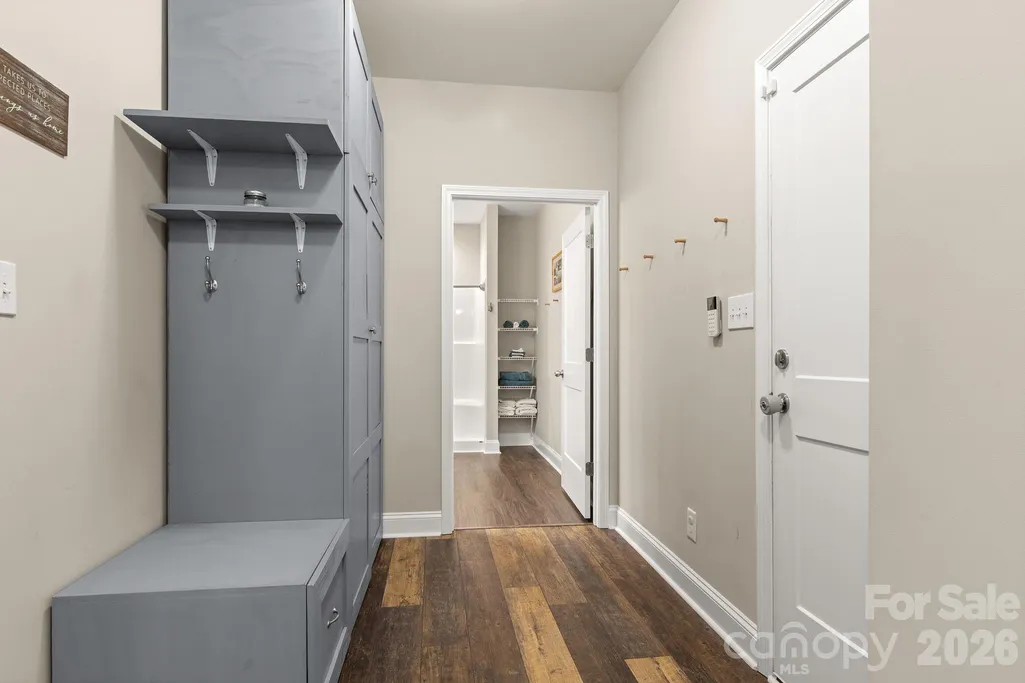
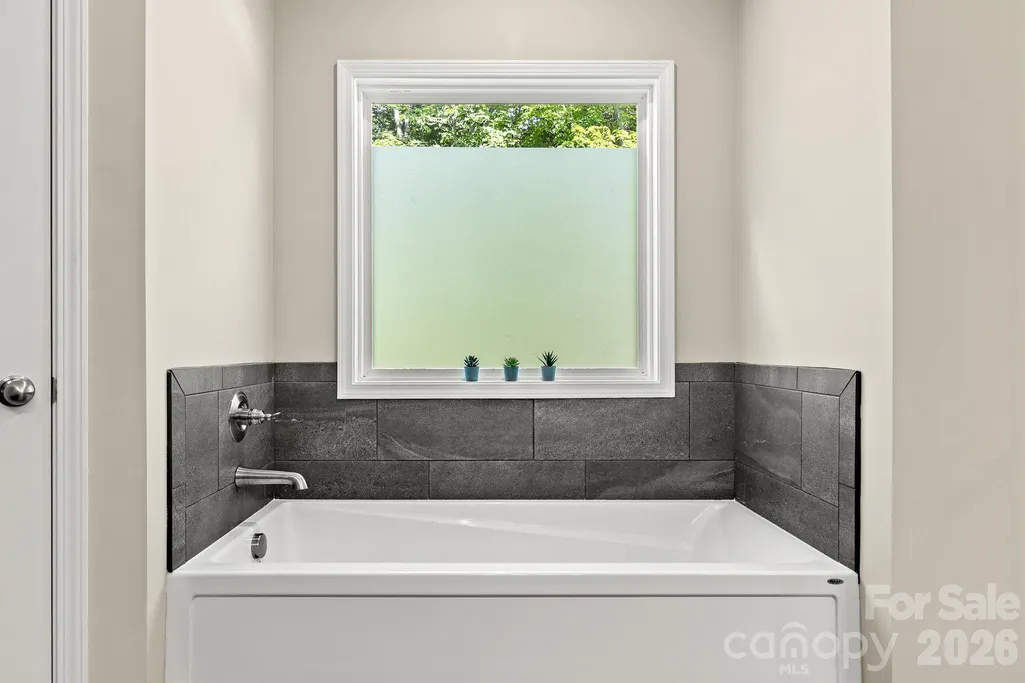
| Interior Amenities | Attic Stairs Pulldown,Breakfast Bar,Built-in Features,Cable Prewire,Drop Zone,Entrance Foyer,Garden Tub,Kitchen Island,Open Floorplan,Pantry,Split Bedroom,Walk-In Closet(s),Walk-In Pantry |
|---|---|
| Basement | Daylight,Exterior Entry,French Drain,Full,Unfinished,Walk-Out Access,Walk-Up Access |
| Flooring | Carpet,Vinyl |
| Fireplace Features | Family Room,Gas Log,Gas Unvented,Propane |
| Basement (Y/N) | Yes |
| Window Features | Insulated Window(s) |
| Fireplace Y/N | Yes |
| Above Grade Finished Area | 2484 |
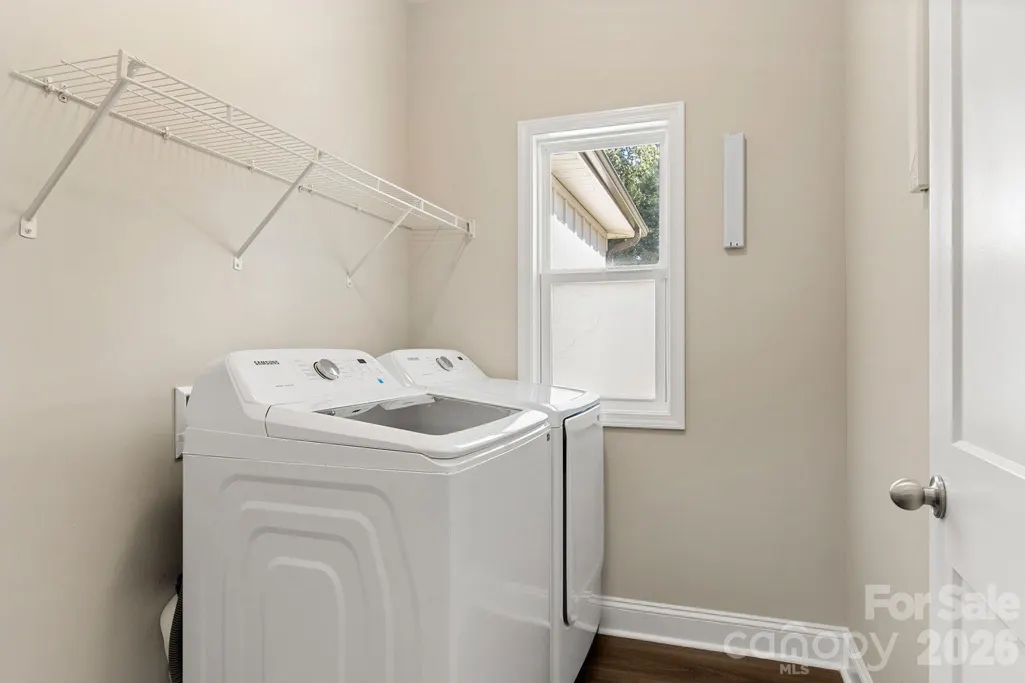
| Laundry Features | Electric Dryer Hookup,Laundry Room,Main Level |
| Total Bedrooms | 3 |
| Total Baths | 3 |
| SqFt Main | 2484 |
| SqFt Garage | 544 |
| Bedroom | 3 |
Exterior Features
| Exterior Amenities | Storage Unit (Off Site) |
|---|---|
| Parking Features | Driveway,Attached Garage,Garage Door Opener,Garage Faces Side |
| Water Source | Well |
| Lot Size Area | 2.31 |
| Foundation Details | Basement |
| Lot Dimensions | 143x370x429x333x89x28x30 |
| Road Surface Type | Concrete,Paved |
| Door Features | Insulated Door(s),Sliding Doors |
| Other Equipment | Fuel Tank - Leased,Network Ready |
| Road Responsibility | Private Maintained Road |
| Main Level Garage YN | Yes |
Amenities
- Foreclosure
- Views
- Short Sale
- New Construction
- Adult 55+
- Lease To Own
- No HOA Fees
- Furnished
- Primary On Main
- Air Conditioning
- Seller Finance
- Green
- Fixer Upper
- Horse
- Golf
- Fireplace
- Deck
- Garage
- Basement
- Pool
Property vs Single Family Average in 28677
Price
Year Built
Visits

 High Country Association of REALTORS (HCAOR) © Information is provided exclusively for consumers personal, non-commercial use, and may not be used for any purpose other than to identify prospective properties consumers may be interested in purchasing. The data is deemed reliable but is not guaranteed accurate by the MLS. Last Update: September 14, 2026 12:00 PM UTC
