
Open House Sun, Sep 20th 02:00 PM - 04:00 PM - Water Views - Golf Course - Primary on Main




Address
56 Kammerer Drive, Waynesville, NC
Price
$ 749,000
Property Attributes
- ID#4419763
- TypeSingle Family
- Listing Status Active
- CountyHAYWOOD
- CityWaynesville
- AreaHaywood County
- NeighborhoodPatten
- Zip28785
- StyleContemporary,Modern
- Year Built2022
- Price$ 749,000
- Bedrooms3
- Full Bathrooms3
- Half Bathrooms0
- Sqr Footage2155
- Lot Size0.69 Acres
Data Source:
Canopy MLS
Property Description
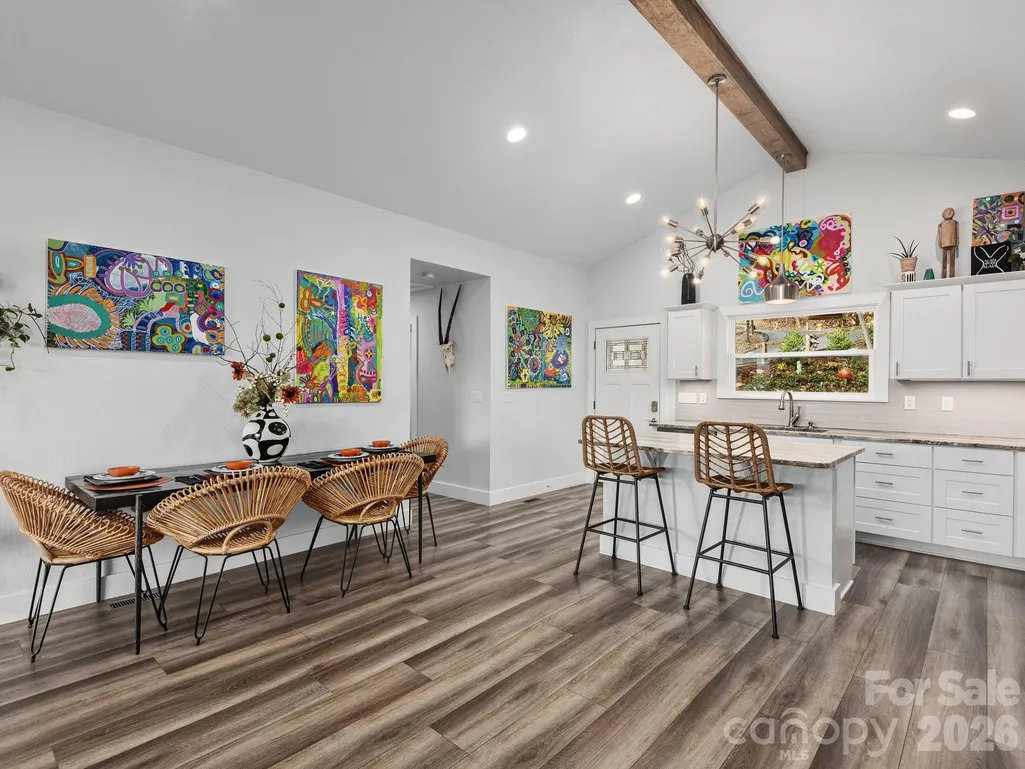
Immaculate 2022 home offering year-round mountain and seasonal views of Lake Junaluska. Situated on approximately 0.69 acres, this 3-bedroom, 3-bath home features a bright, open-concept layout designed for both everyday living and entertaining. Organic modern elements within every inch have been thoughtfully designed. Styled with engineered hardwood floors and a Chef's kitchen including leather granite countertops, custom cabinetry, SS appliances and a large center island with breakfast bar seating. The main level greets you with an expansive living room including large picture windows with lush mountain and lake views. The main-level primary bedroom includes a spa inspired ensuite bathroom with custom tile floor, and cement wall tiles aligning the spacious walk in shower. The laundry room is conveniently located adjacent to the kitchen with direct relation to the main floor's guest bedroom and bathroom. The fully finished basement provides additional living space with a bedroom, full bathroom, and flexible recreational space, or media room. Both levels provide individual porch access with metal privacy panel highlighting breathtaking views. Outdoor spaces include upper and lower covered porches and a front sun deck to enjoy the surrounding natural setting, along with a fire pit area perfect for relaxing evenings. Located within the Lake Junaluska community, offering access to nearby amenities, Lake Junaluska Golf Course, multitude of well maintained walking trails, tennis courts, pickleball, canoe, kayak, and paddle board rental access, shuffleboard, pool, hotels: The Lambuth Inn and The Terrace. Property is in convenient proximity to Waynesville, Maggie Valley, and Asheville.
| Elementary School | Middle School | High School |
|---|---|---|
| Junaluska Elementary School | Waynesville Middle School | Tuscola High School |
| Price History | |
|---|---|
| 8/30/2026 | Listed $749,000 |
General Features
| Living Area | 2155 |
|---|---|
| Sewer | Septic Installed |
| Heating | Heat Pump,Zoned |
| Cooling | Ceiling Fan(s),Central Air,Electric,Heat Pump,Zoned |
| Roof | Architectural Shingle |
| Appliances | Dishwasher,Gas Range,Microwave,Refrigerator,Tankless Water Heater,Washer/Dryer |
| Patio/Porch Features | Covered,Deck,Front Porch,Rear Porch,Side Porch |
| Architectural Style | Contemporary,Modern |
| Security Features | Carbon Monoxide Detector(s),Smoke Detector(s) |
| Construction Materials | Fiber Cement |
| Exclusions | Black Hanging Fireplace in Main Living Room |
| Year Built | 2022 |
| View | Long Range,Mountain(s),Water,Year Round |
| Levels | One |
| Property Subtype | Single Family Residence |
| Parcel Number | 8617-82-0850 |
| Waterfront Features | Boat Slip – Community,Paddlesport Launch Site,Dock |
| Community Features | Business Center,Fitness Center,Game Court,Golf,Lake Access,Outdoor Pool,Pickleball,Picnic Area,Playground,Putting Green,Recreation Area,Sidewalks,Tennis Court(s),Walking Trails |
| County | Haywood |
| New Construction | No |
| Property Type | Residential |
| HOA | No |
| Subdivision Name | Patten |
| Garage Y/N | No |
| Full Baths | 3 |
| Directions | GPS directions are accurate; however,please follow preferred access route for ease of entry and exit. Approach: From Dellwood Rd,turn onto County Rd,continue to Kilgore Rd,then turn onto Kammerer |
| High School | Tuscola |
| City | Waynesville |
| Body of Water | Lake Junaluska |
| Senior Community Y/N | No |
| Open Parking Spaces | 4 |
| Lot Size Units | Acres |
| Carport Spaces | 2 |
| Carport Y/N | Yes |
| Elementary School | Junaluska |
| Middle/Junior High School | Waynesville |
| Additional Parcels Y/N | No |
| Virtual Tour | https://listings.marilynnkayphotography.com/sites/ezqnoywk/unbranded |
| Standard Status | Active |
| CAR_HOASubjectTo | None |
| Construction Type | Site Built |
| Restrictions | Other - See Remarks |
| Tax Assessed Value | 380800 |
| Virtual Tour | https://listings.marilynnkayphotography.com/sites/ezqnoywk/unbranded |
| Listing Terms | Cash,Conventional |
Interior Features
| Interior Amenities | Breakfast Bar,Cable Prewire,Kitchen Island,Open Floorplan,Split Bedroom,Walk-In Closet(s) |
|---|---|
| Basement | Finished,Interior Entry |
| Flooring | Tile,Vinyl |
| Basement (Y/N) | Yes |
| Window Features | Insulated Window(s) |
| Fireplace Y/N | No |
| Above Grade Finished Area | 1438 |
| Laundry Features | Laundry Room,Main Level |
| Total Bedrooms | 3 |
| Below Grade Finished Area | 717 |
| Total Baths | 3 |
| SqFt Main | 1438 |
| Bedroom | 2 |
Exterior Features
| Exterior Amenities | Fire Pit |
|---|---|
| Parking Features | Detached Carport,Driveway |
| Lot Features | Rolling Slope,Wooded,Views |
| Water Source | City |
| Lot Size Area | 0.69 |
| Foundation Details | Basement,Crawl Space |
| Road Surface Type | Gravel,Paved |
| Other Parking | Two Car Carport,can double as an entertainment space (pictured). |
| Covered Spaces | 1 |
| Door Features | Insulated Door(s) |
| Other Equipment | Fuel Tank - Leased |
| Road Responsibility | Publicly Maintained Road |
| Main Level Garage YN | No |
Amenities
- Foreclosure
- Views
- Short Sale
- New Construction
- Adult 55+
- Lease To Own
- No HOA Fees
- Furnished
- Primary On Main
- Air Conditioning
- Seller Finance
- Green
- Fixer Upper
- Horse
- Golf
- Fireplace
- Deck
- Garage
- Basement
- Pool
Property vs Single Family Average in 28785
Price
Year Built
Visits
 Canopy MLS® Copyright ©2026 All rights reserved.
 High Country Association of REALTORS (HCAOR) © Information is provided exclusively for consumers personal, non-commercial use, and may not be used for any purpose other than to identify prospective properties consumers may be interested in purchasing. The data is deemed reliable but is not guaranteed accurate by the MLS. Last Update: September 12, 2026 10:06 AM UTC
