
New Construction - Primary on Main
Address
436 Dublin Lane, Columbus, NC
Price
$ 499,000
Property Attributes
- ID#4420014
- TypeSingle Family
- Listing Status Active
- CountyPOLK
- CityColumbus
- AreaPolk County
- NeighborhoodShamrock Forest
- Zip28722
- StyleCape Cod
- Year Built2026
- Price$ 499,000
- Bedrooms3
- Full Bathrooms2
- Half Bathrooms0
- Sqr Footage1800
- Lot Size0.5 Acres
Data Source:
Canopy MLS
Property Description
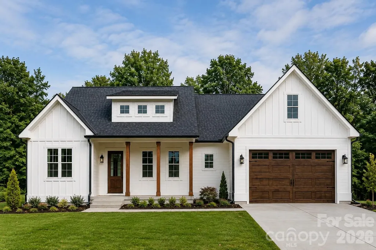
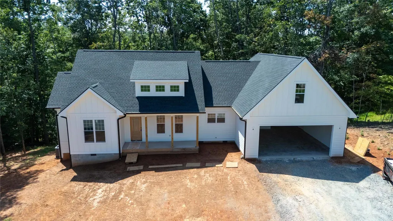
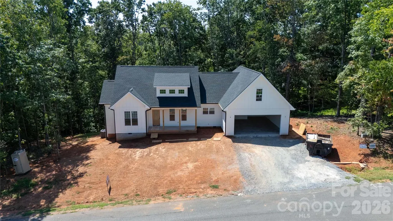
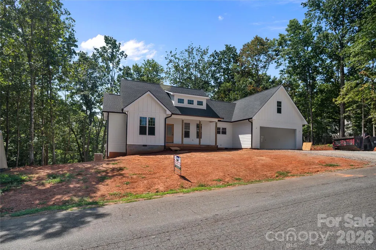
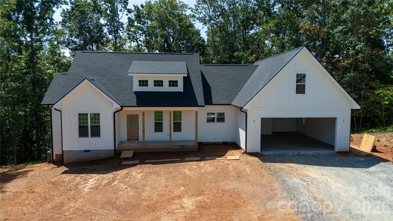
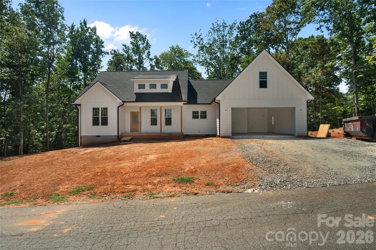
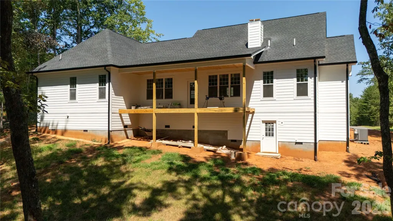
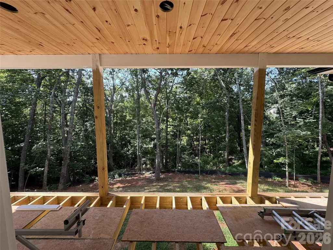
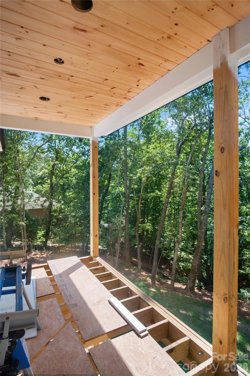
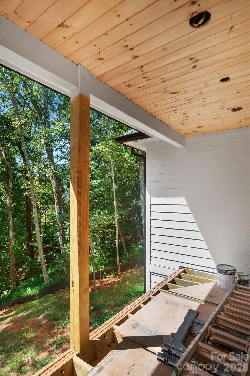
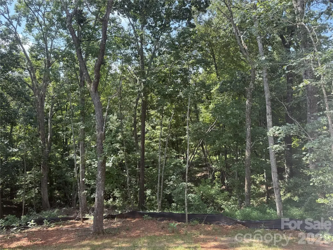
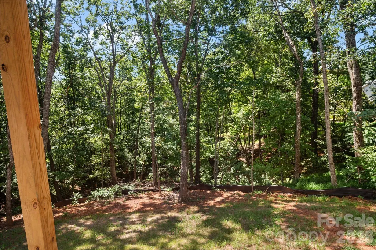
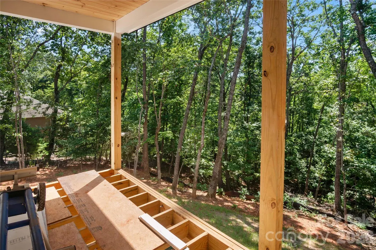
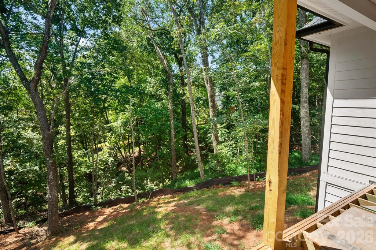
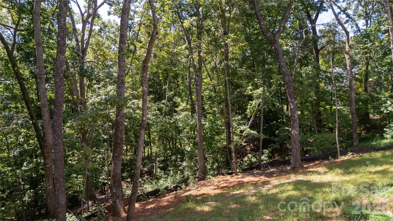
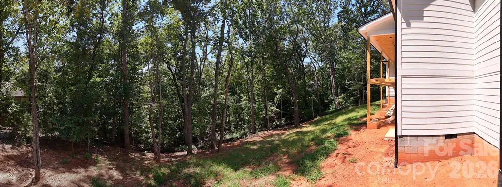
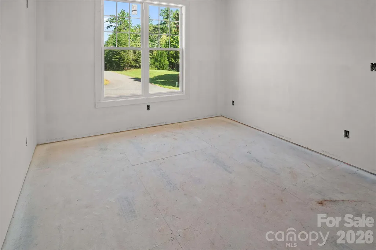
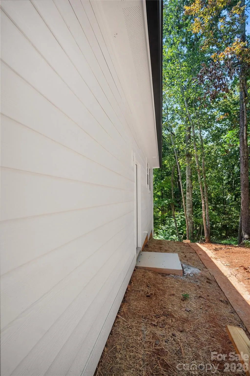
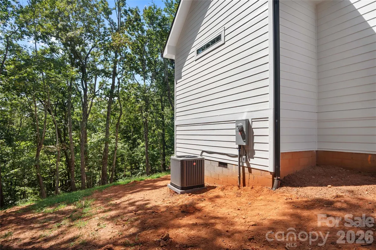
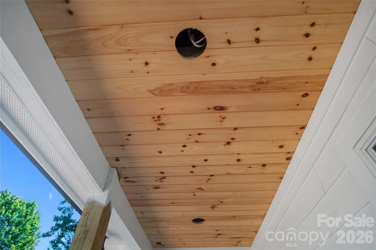
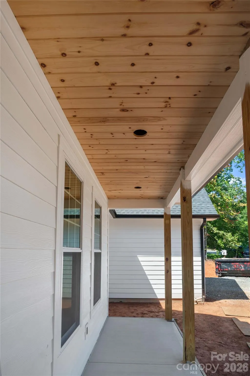
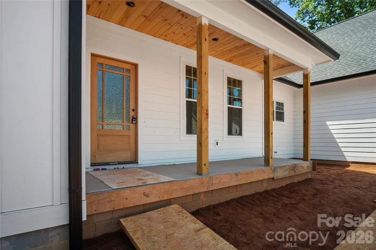
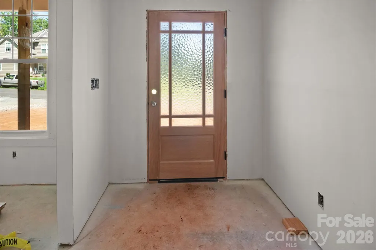
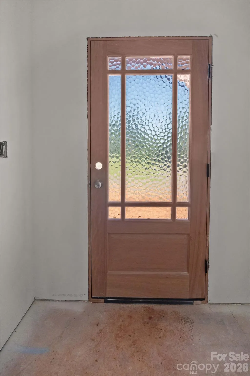
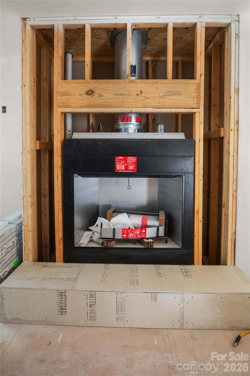
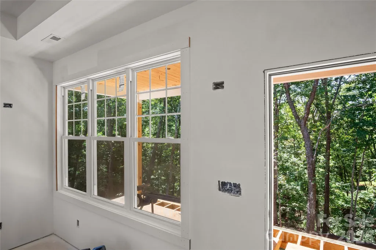
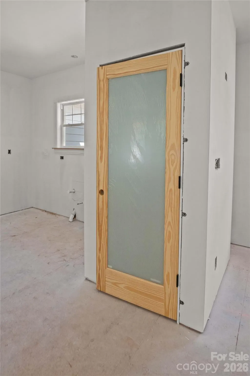
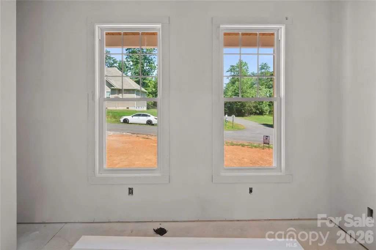
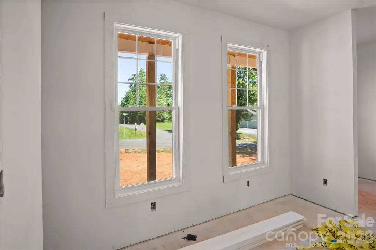
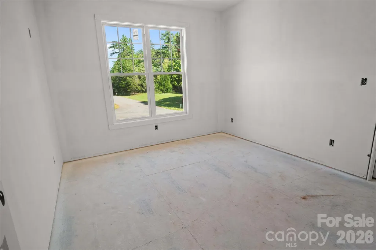
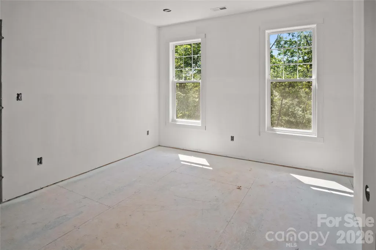
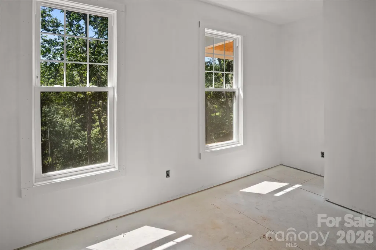
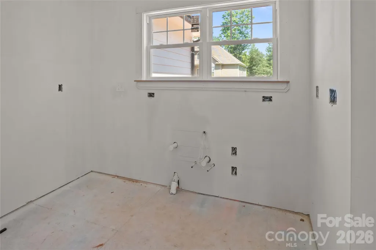
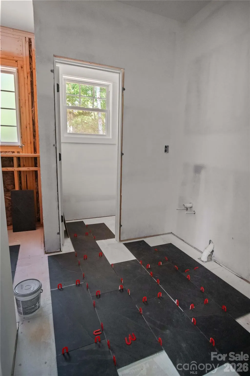
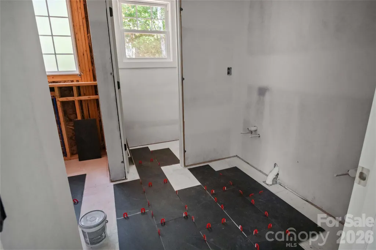
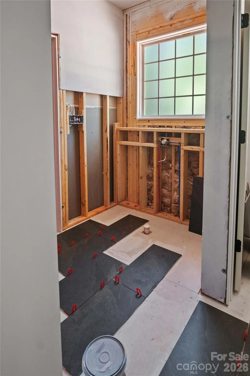
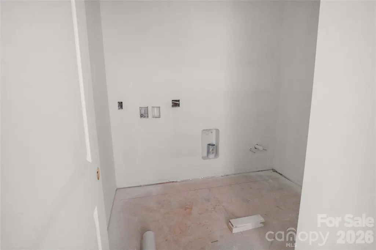
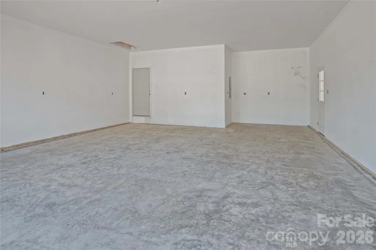
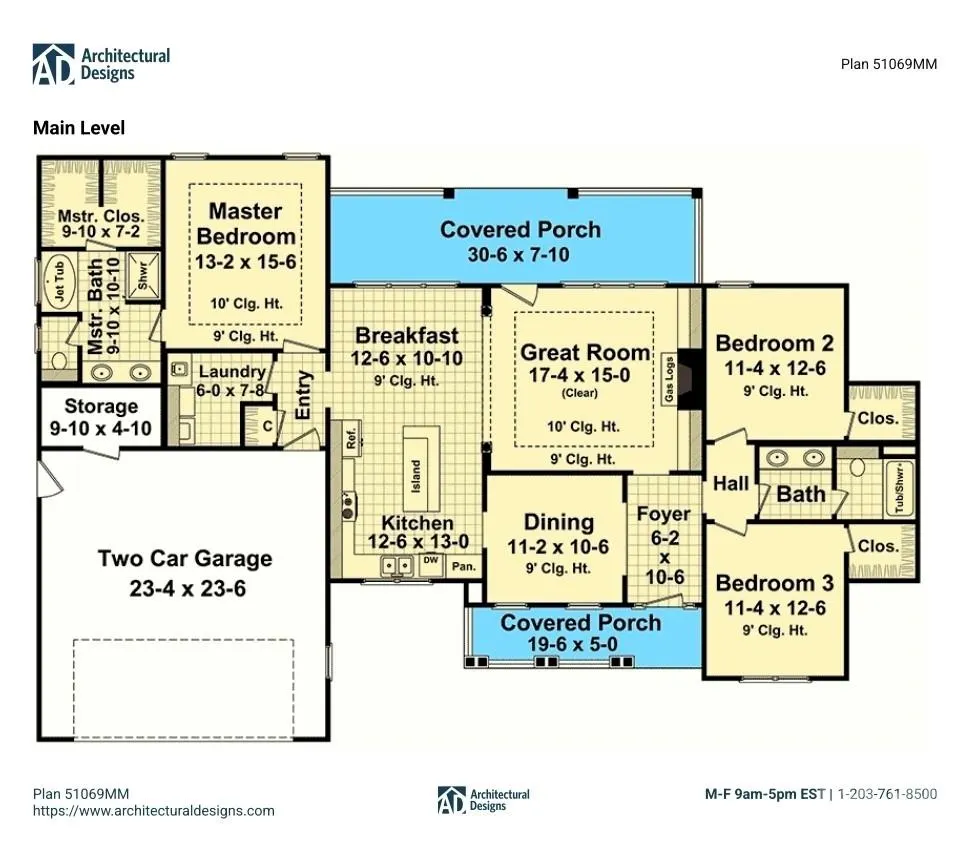
NEW CONSTRUCTION – STILL TIME TO PERSONALIZE! Discover a newly built, Modern Farmhouse style home in Columbus's desirable Shamrock Forest neighborhood. This is an exciting opportunity to purchase a brand-new home while there is still time to make it your own. This beautifully designed one-story, approximately 1,800-square-foot home offers 3 bedrooms, 2 full bathrooms and a spacious 2-car garage in a quiet, welcoming neighborhood. Situated on a private, wooded homesite of approximately half an acre, this home offers the perfect combination of comfortable indoor living and a peaceful outdoor setting, with added privacy and natural beauty. The home's exterior siding is complete, featuring fiber cement siding throughout, board-and-batten styling on the front elevation paired with horizontal lap siding on the remaining sides. Remaining exterior work including landscaping, driveway and final touches, which are still underway. Interior finishes are currently in progress, with the home at drywall stage. Buy now and you may still be able to select interior colors, flooring, countertops, appliances, and other finishes, depending on construction stage and availability at time of contract. Upgraded selections may affect the final price. The master suite includes a private bath with a zero-entry walk-in shower and a separate garden tub, offering both everyday convenience and a place to unwind. Thoughtfully designed for indoor-outdoor living, the home features a covered front porch and a generously sized exterior deck with Trex decking overlooking the beauty of the wooded, private backyard, a perfect setting to relax, entertain or simply take in the peaceful surroundings. Inside, an open-concept floor plan boasts 9-foot ceilings, recessed lighting, sunlit rooms and generous countertops and cabinetry. A separate kitchen pantry provides additional storage and functionality. Luxury vinyl plank flooring is planned throughout the home, with porcelain tile in the bathrooms. The home is conveniently located just outside the Columbus city limits, close to I-26, the hospital, dining, shopping and local attractions. The property is approximately 25 minutes from Hendersonville and Spartanburg, 45 minutes from Greenville and Asheville, and 12 minutes from the renowned Tryon International Equestrian Center. Estimated completion: Fall 2026. Contact us today for more information and to learn which selections may still be available for you to customize your brand new home! The exterior image shown is an AI-generated rendering created for illustrative purposes and may not represent the exact final appearances. Additional features: whole-house portable generator hookup and EV vehicle charger hookup in the garage to provide added convenience, preparedness and future-ready functionality.
| Elementary School | Middle School | High School |
|---|---|---|
| Tryon Elementary School | Polk Middle School | Polk High School |
| Price History | |
|---|---|
| 9/1/2026 | Listed $499,000 |
General Features
| Living Area | 1800 |
|---|---|
| Sewer | Septic Installed |
| Heating | Central,Electric,Heat Pump |
| Cooling | Central Air,Electric |
| Utilities | Electricity Connected |
| Roof | Architectural Shingle |
| Appliances | Dishwasher,Electric Oven,Electric Range,Electric Water Heater,Microwave |
| Development Status | Under Construction |
| Zoning | MX |
| HOA Fee | 210 |
| Garage Spaces | 2 |
| Patio/Porch Features | Covered,Deck,Front Porch |
| Architectural Style | Cape Cod |
| Construction Materials | Fiber Cement |
| Year Built | 2026 |
| Levels | One |
| Property Subtype | Single Family Residence |
| Parcel Number | P74-326 |
| Assoc Fee Paid Per | Annually |
| County | Polk |
| New Construction | Yes |
| Property Type | Residential |
| HOA | Yes |
| Subdivision Name | Shamrock Forest |
| Garage Y/N | Yes |
| Full Baths | 2 |
| Directions | From I-26,Take NC Exit 67 - Follow HWY 108 Into Columbus. Turn Right onto Peak St. (Ricardos Roofing is on the corner). Follow Peak a couple miles to Right into Shamrock Forest. At Stop Sign,Go Left |
| High School | Polk |
| City | Columbus |
| Association Name | Corey Rapp |
| Senior Community Y/N | No |
| Lot Size Units | Acres |
| Carport Y/N | No |
| Elementary School | Tryon |
| Middle/Junior High School | Polk |
| Additional Parcels Y/N | No |
| Builder Name | KP Squared Custom Builders,LLC |
| Standard Status | Active |
| CAR_HOASubjectTo | Required |
| Construction Type | Site Built |
| Restrictions | Architectural Review,Building,Manufactured Home Not Allowed |
| Tax Assessed Value | 22500 |
| Listing Terms | Cash,Conventional,FHA,USDA Loan,VA Loan |
Interior Features
| Flooring | Tile,Vinyl |
|---|---|
| Fireplace Features | Wood Burning |
| Basement (Y/N) | No |
| Fireplace Y/N | Yes |
| Above Grade Finished Area | 1800 |
| Laundry Features | Laundry Room |
| Total Bedrooms | 3 |
| Total Baths | 2 |
| SqFt Main | 1800 |
| SqFt Garage | 552 |
| Bedroom | 3 |
Exterior Features
| Parking Features | Electric Vehicle Charging Station(s),Attached Garage,Garage Door Opener |
|---|---|
| Lot Features | Level,Private |
| Water Source | City |
| Lot Size Area | 0.5 |
| Foundation Details | Crawl Space |
| Lot Dimensions | 133x161x140x156 |
| Road Surface Type | Concrete,Paved |
| Other Equipment | Generator Hookup |
| Road Responsibility | Publicly Maintained Road |
| Main Level Garage YN | Yes |
Amenities
- Foreclosure
- Views
- Short Sale
- New Construction
- Adult 55+
- Lease To Own
- No HOA Fees
- Furnished
- Primary On Main
- Air Conditioning
- Seller Finance
- Green
- Fixer Upper
- Horse
- Golf
- Fireplace
- Deck
- Garage
- Basement
- Pool
Property vs Single Family Average in 28722
Price
Year Built
Visits
 Canopy MLS® Copyright ©2026 All rights reserved.
 High Country Association of REALTORS (HCAOR) © Information is provided exclusively for consumers personal, non-commercial use, and may not be used for any purpose other than to identify prospective properties consumers may be interested in purchasing. The data is deemed reliable but is not guaranteed accurate by the MLS. Last Update: September 18, 2026 3:41 AM UTC
