
Open House Sat, Sep 26th 02:00 AM - 04:00 PM - Views - Golf Course - Primary on Main
Address
105 Deer Glade Lane, Waynesville, NC
Price
$ 679,000
Property Attributes
- ID#4422108
- TypeSingle Family
- Listing Status Active
- CountyHAYWOOD
- CityWaynesville
- AreaHaywood County
- NeighborhoodThe Meadow
- Zip28786
- StyleContemporary
- Year Built2000
- Price$ 679,000
- Bedrooms3
- Full Bathrooms3
- Half Bathrooms0
- Sqr Footage2346
- Lot Size0.72 Acres
Data Source:
Canopy MLS
Property Description
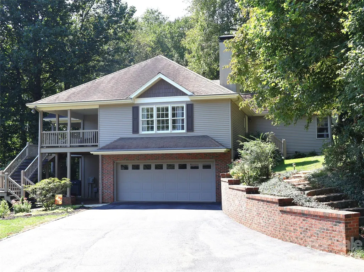
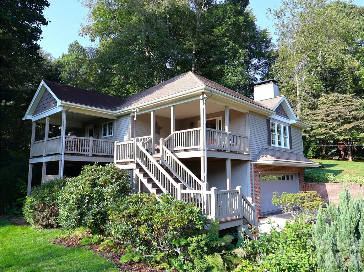
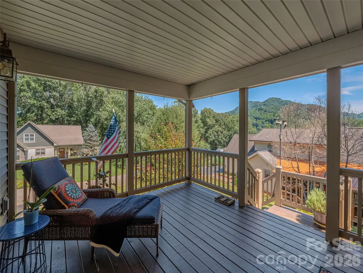
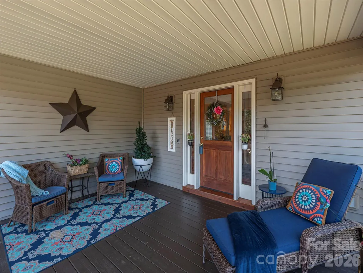
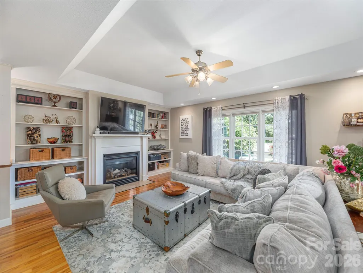
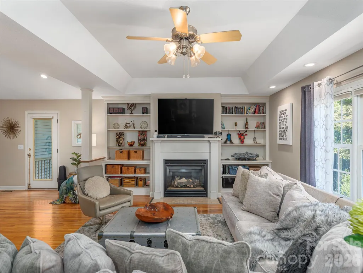
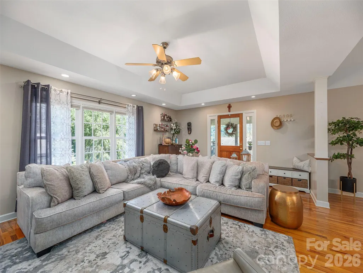
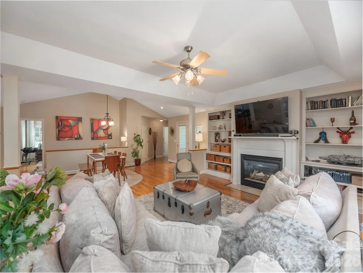
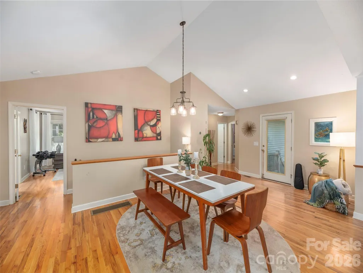
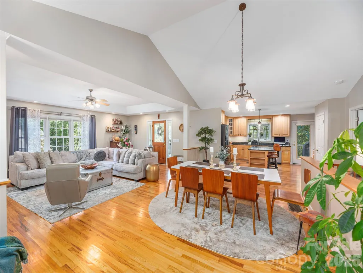
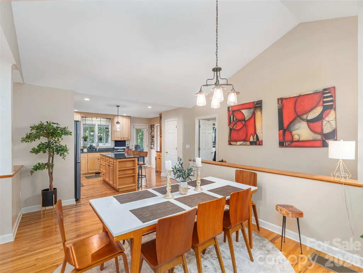
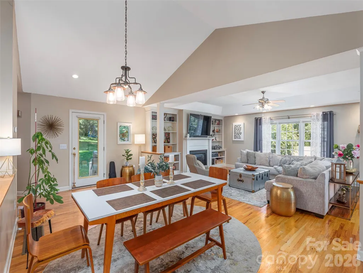
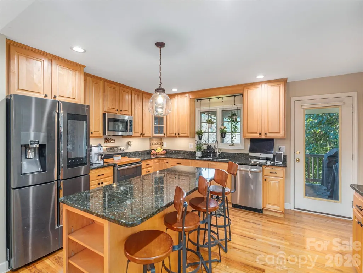
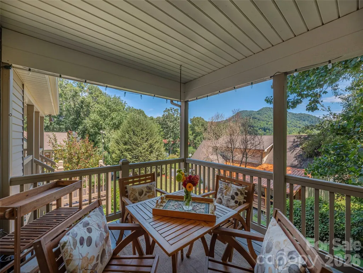
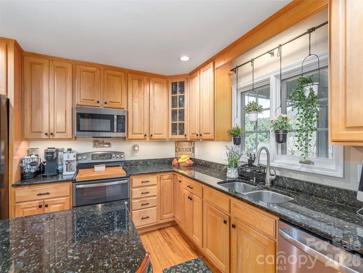
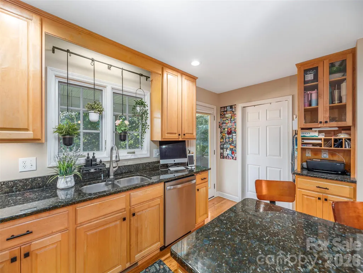
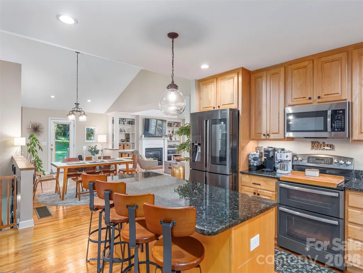
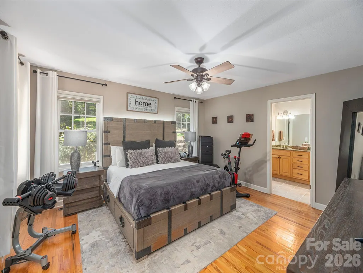
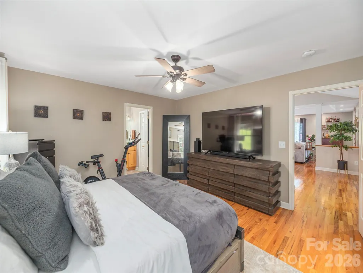
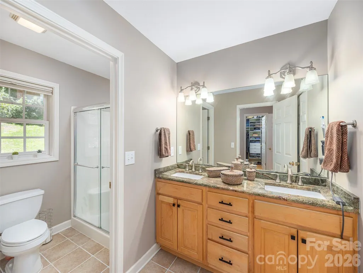
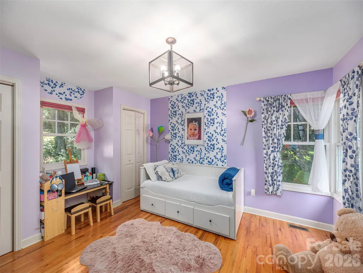
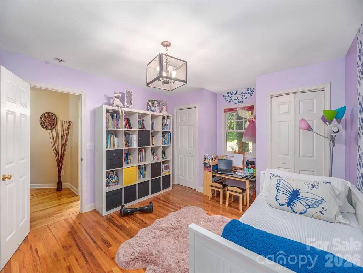
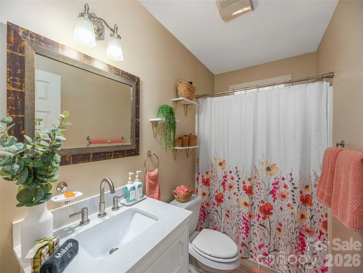
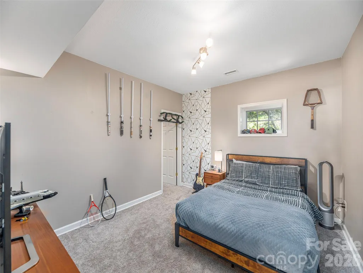
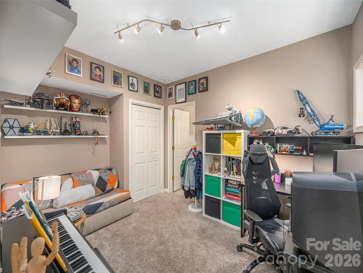
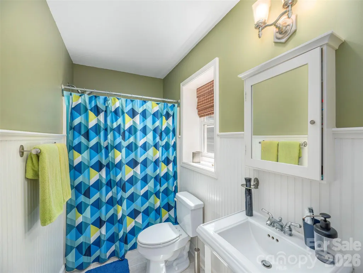
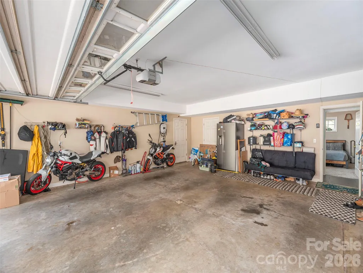
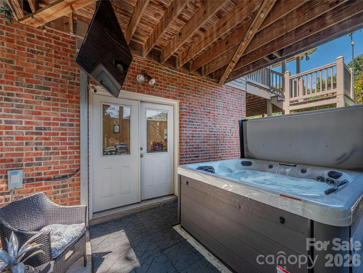
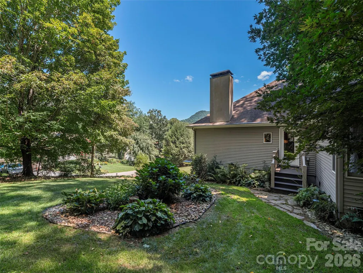
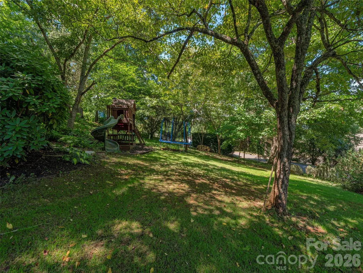
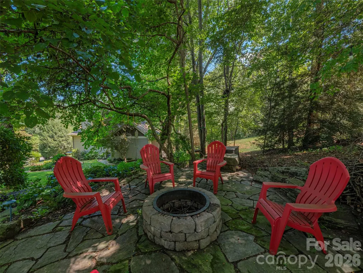
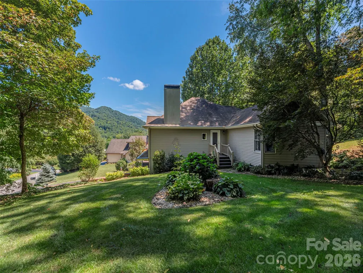
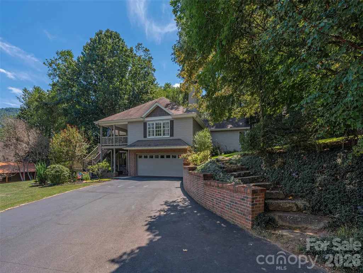
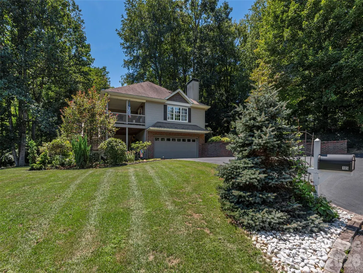
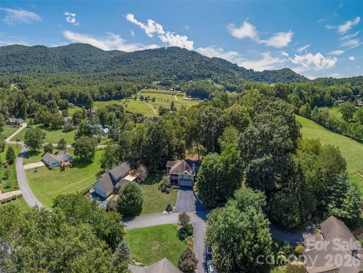
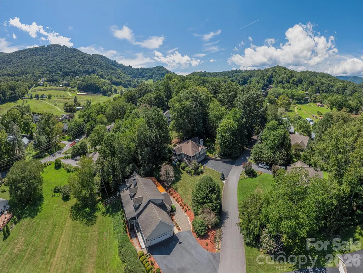
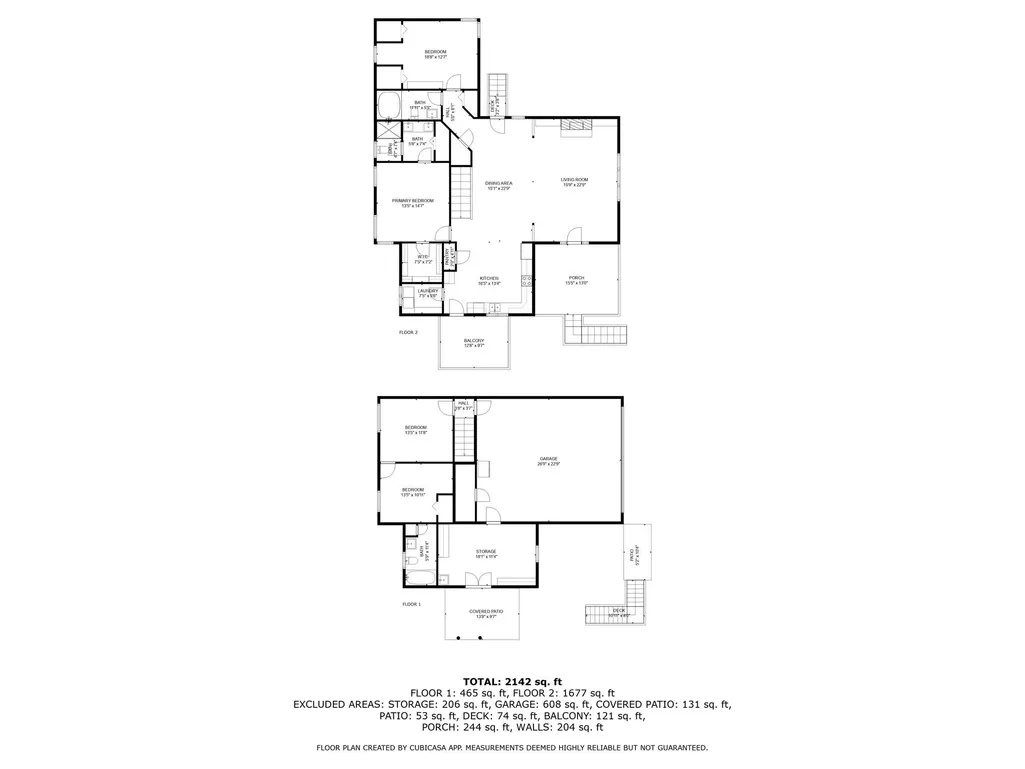
This inviting and beautifully crafted 3-bedroom, 3-bath Arts and Crafts-style home offers an exceptional combination of quality, comfort, thoughtful design, and convenience. The open and welcoming floor plan centers around a vaulted great room with a gas-log fireplace, custom built-ins, and abundant natural light, flowing seamlessly into the gourmet kitchen featuring rich cherry cabinetry, stone countertops, a spacious island, and stainless steel appliances. Just off the kitchen, the laundry room provides excellent everyday convenience, while a covered balcony offers an ideal spot for grilling, outdoor dining, or simply relaxing. The main level includes a luxurious primary suite with a large walk-in closet and granite double vanity, along with a generously sized second bedroom and full bath. The fully finished lower level provides a private bedroom suite, additional bonus space well suited for a home office, media room, or hobby area, and an impressive amount of additional storage. A dedicated workshop adds even more versatility, providing a substantial space for woodworking, projects, hobbies, or gear storage. The oversized two-car garage further enhances the property's abundant storage and utility. Outside, the beautifully established, park-like grounds are a true highlight, with mature landscaping, lush lawns, thoughtfully designed planting beds, a spacious patio for entertaining, and covered porches that take advantage of the surrounding mountain views. This is a property designed not only for comfortable living, but for enjoying the outdoors and making the most of every season. Ideally located near downtown Waynesville, area golf courses, shopping, dining, and other amenities, this exceptional home offers a rare blend of craftsmanship, functionality, beautiful grounds, and location.
| Elementary School | Middle School | High School |
|---|---|---|
| Junaluska Elementary School | Waynesville Middle School | Tuscola High School |
| Price History | |
|---|---|
| 9/5/2026 | Listed $679,000 |
General Features
| Living Area | 2346 |
|---|---|
| Sewer | Septic Installed |
| Heating | Heat Pump |
| Cooling | Heat Pump |
| Utilities | Underground Utilities,Wired Internet Available |
| Roof | Architectural Shingle |
| Appliances | Dishwasher,Dryer,Electric Oven,Electric Range,Electric Water Heater,Microwave,Refrigerator,Washer |
| Garage Spaces | 2 |
| Patio/Porch Features | Balcony,Covered,Front Porch |
| Architectural Style | Contemporary |
| Security Features | Carbon Monoxide Detector(s),Smoke Detector(s) |
| Construction Materials | Brick Full,Vinyl |
| Exclusions | leased propane tank |
| Year Built | 2000 |
| View | Mountain(s),Year Round |
| Levels | One |
| Property Subtype | Single Family Residence |
| Parcel Number | 8615-91-3590 |
| Elevation | 2500 |
| County | Haywood |
| New Construction | No |
| Property Type | Residential |
| HOA | Yes |
| Subdivision Name | The Meadow |
| Garage Y/N | Yes |
| Full Baths | 3 |
| Directions | GPS accurate to property. A couple miles south of downtown Waynesville,take Pigeon Rd(hwy 276) south to Crymes Cove,go rt. First right onto Deer Glade. 3rd house on left. |
| High School | Tuscola |
| City | Waynesville |
| Senior Community Y/N | No |
| Open Parking Spaces | 6 |
| Lot Size Units | Acres |
| Carport Y/N | No |
| Elementary School | Junaluska |
| Middle/Junior High School | Waynesville |
| Additional Parcels Y/N | No |
| Standard Status | Active |
| CAR_HOASubjectTo | Required |
| Construction Type | Site Built |
| Tax Assessed Value | 395300 |
Interior Features
| Interior Amenities | Drop Zone,Kitchen Island,Open Floorplan,Pantry,Walk-In Closet(s) |
|---|---|
| Basement | Basement Garage Door,Basement Shop,Finished,Storage Space,Walk-Out Access |
| Flooring | Carpet,Tile,Wood |
| Fireplace Features | Gas Log,Gas Vented,Great Room |
| Basement (Y/N) | Yes |
| Window Features | Insulated Window(s) |
| Fireplace Y/N | Yes |
| Above Grade Finished Area | 1817 |
| Laundry Features | Laundry Room,Main Level |
| Total Bedrooms | 3 |
| Below Grade Finished Area | 529 |
| Total Baths | 3 |
| SqFt Main | 1817 |
| SqFt Garage | 608 |
| Bedroom | 2 |
Exterior Features
| Exterior Amenities | Fire Pit,Hot Tub |
|---|---|
| Parking Features | Driveway,Attached Garage |
| Lot Features | Corner Lot,Level,Private,Views |
| Water Source | City |
| Lot Size Area | 0.72 |
| Foundation Details | Slab |
| Road Surface Type | Asphalt,Paved |
| Door Features | Insulated Door(s) |
| Road Responsibility | Private Maintained Road |
| Main Level Garage YN | No |
Amenities
- Foreclosure
- Views
- Short Sale
- New Construction
- Adult 55+
- Lease To Own
- No HOA Fees
- Furnished
- Primary On Main
- Air Conditioning
- Seller Finance
- Green
- Fixer Upper
- Horse
- Golf
- Fireplace
- Deck
- Garage
- Basement
- Pool
Property vs Single Family Average in 28786
Price
Year Built
Visits
 Canopy MLS® Copyright ©2026 All rights reserved.
 High Country Association of REALTORS (HCAOR) © Information is provided exclusively for consumers personal, non-commercial use, and may not be used for any purpose other than to identify prospective properties consumers may be interested in purchasing. The data is deemed reliable but is not guaranteed accurate by the MLS. Last Update: September 12, 2026 10:06 AM UTC
