

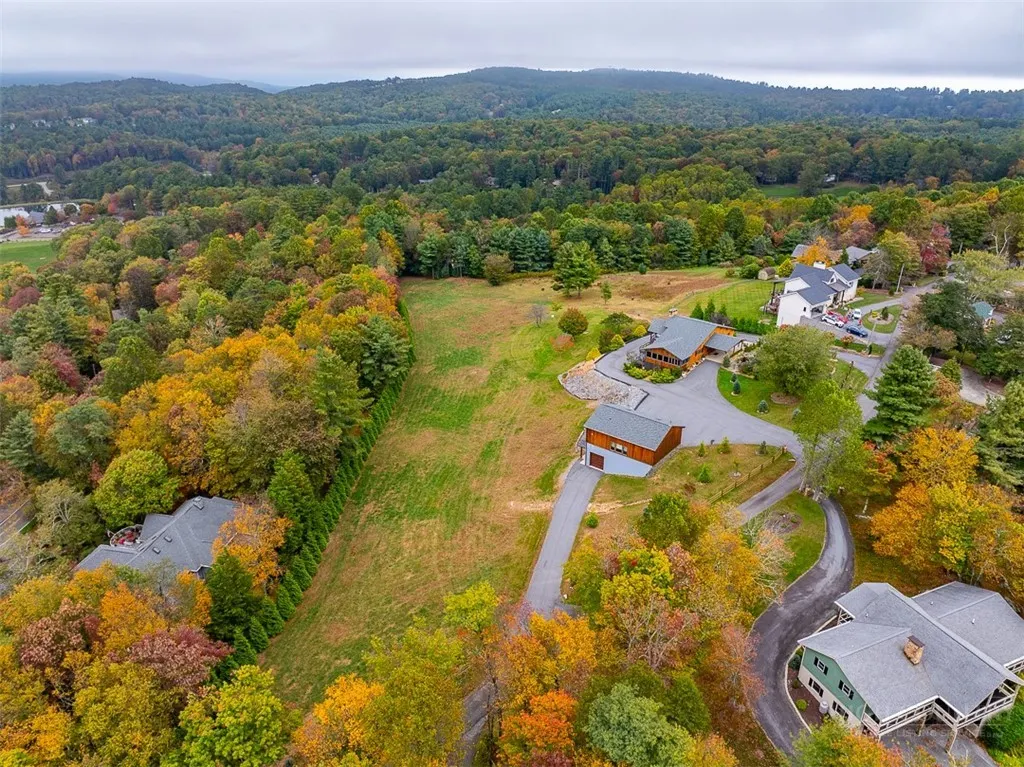
Address
186 Woodcrest Road, Roaring Gap, NC
Price
$ 1,195,000
Property Attributes
- ID#253680
- TypeSingle Family
- Listing Status Active
- CountyAlleghany
- CityRoaring Gap
- Area31-Cherry Lane
- NeighborhoodHigh Meadows
- Zip28668
- Style
- Year Built1990
- Taxes$ 2900
- Price$ 1,195,000
- Bedrooms3
- Full Bathrooms2
- Half Bathrooms1
- Sqr Footage4066
- Lot Size3.5 Acres
Data Source:
High Country Association of REALTORS® (HCAOR)
Property Description
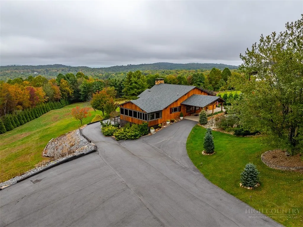
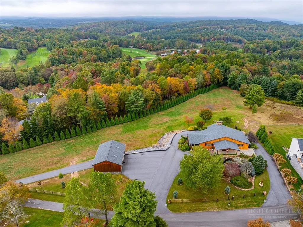
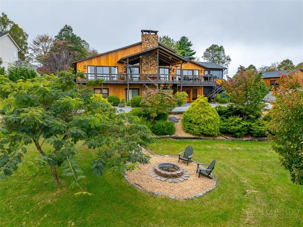
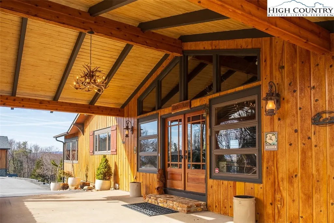
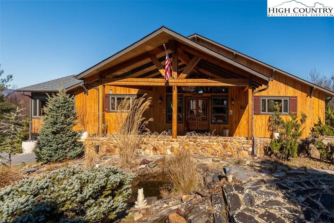
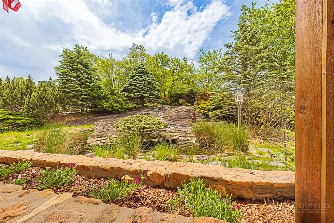
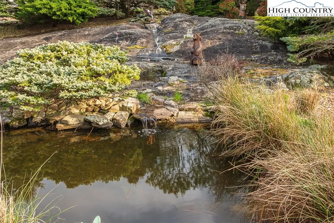
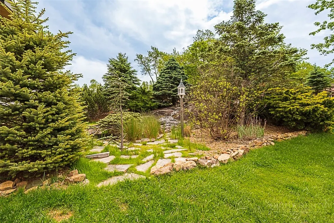
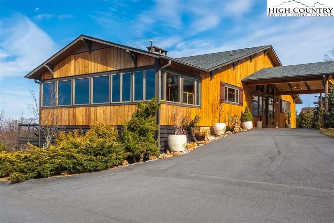
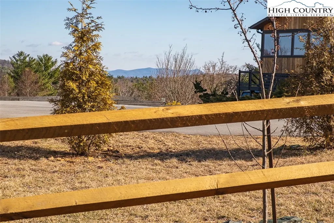
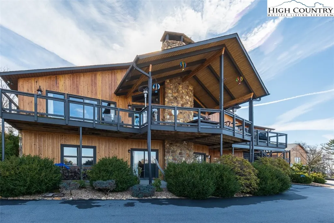
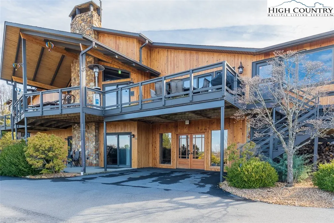
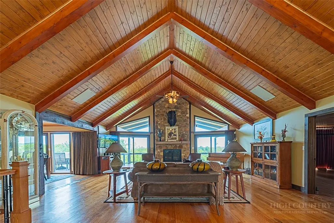
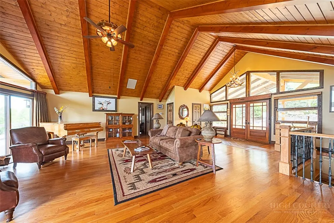
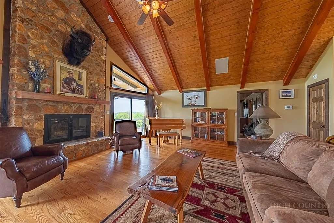
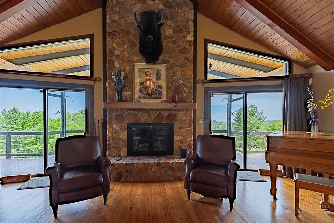
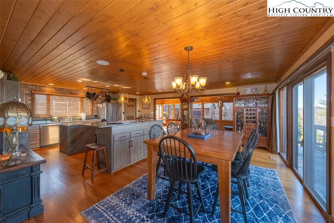
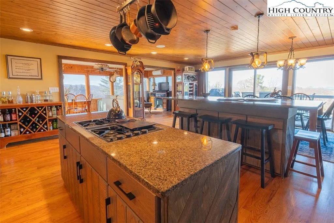
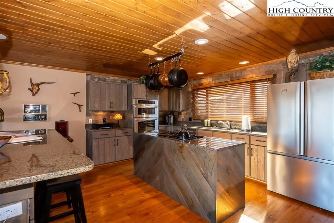
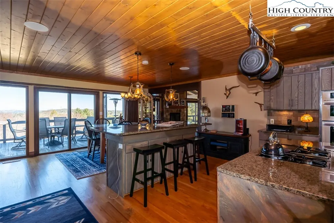
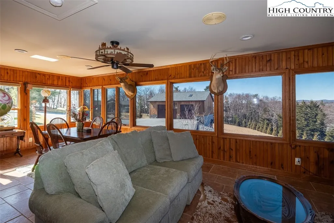
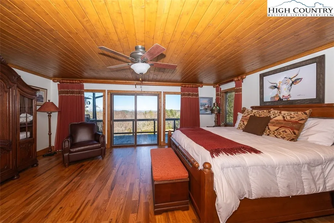
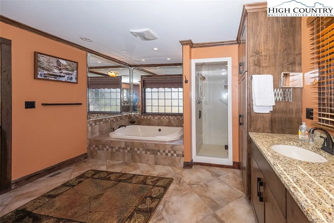
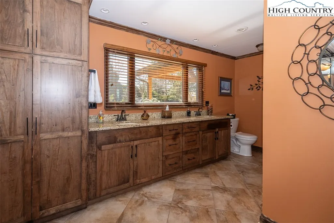
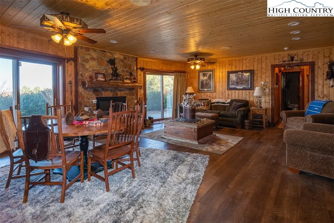
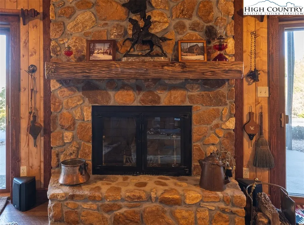
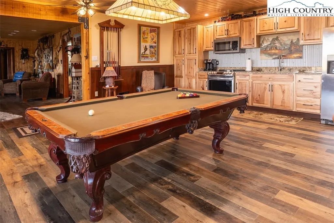
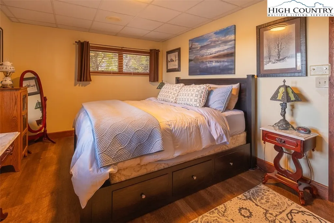
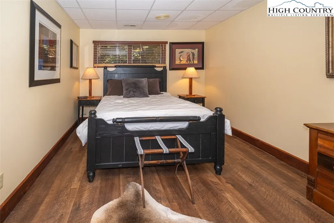
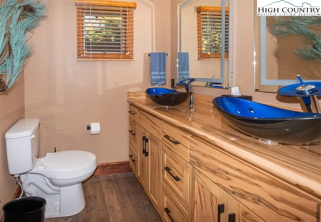
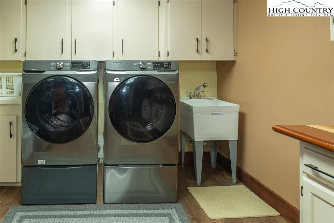
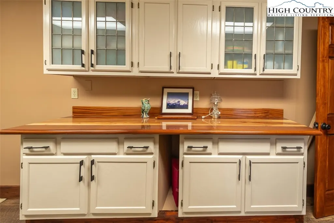
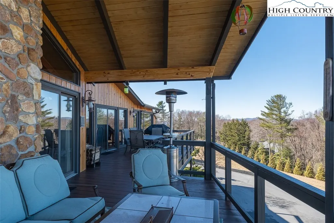
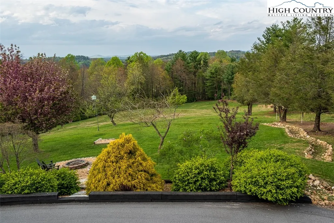
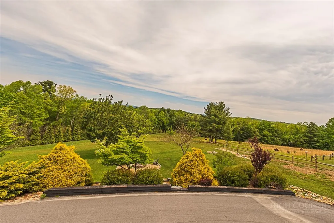
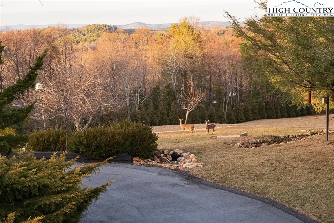
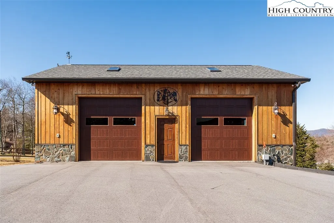
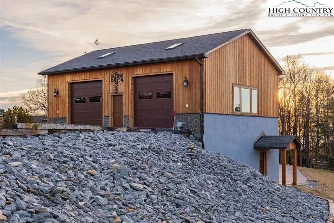
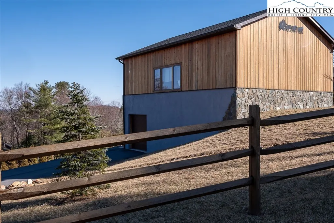
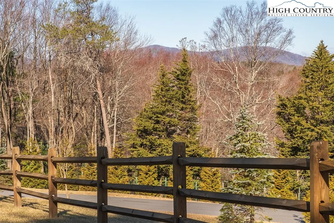
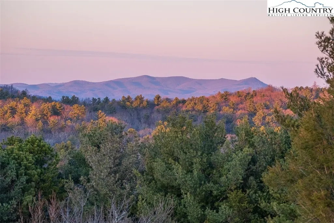
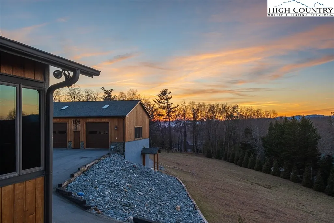
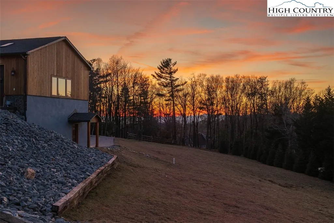
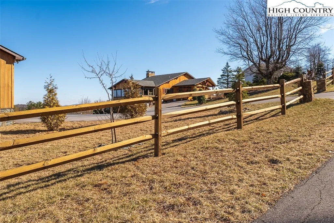
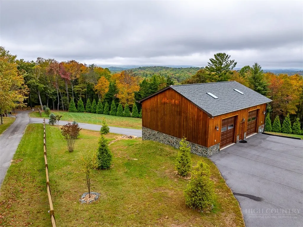
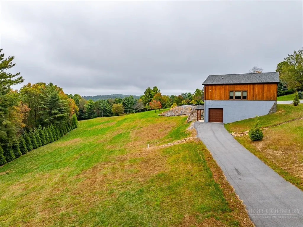
Experience unforgettable sunsets from this truly one-of-a-kind mountain retreat in the prestigious High Meadows Golf & Country Club community. Thoughtfully renovated from top to bottom, this home blends refined comfort with effortless entertaining in a breathtaking, 3-acre natural setting. Step inside to a dramatic living space featuring soaring vaulted wood ceilings, rich hardwood floors, and a stunning floor-to-ceiling natural stone, wood-burning fireplace—the perfect centerpiece for cozy mountain evenings. The beautifully updated kitchen showcases sleek stainless steel appliances and flows seamlessly into the open dining area and sunroom, where panoramic views steal the show. The main-level primary suite offers a private sanctuary, complete with a spa-inspired bath featuring a Jacuzzi tub and a spacious walk-in shower—your own personal retreat after a day on the course or exploring the mountains. Fresh, modern lighting enhances the home’s warm, inviting ambiance throughout. Outdoors, expansive decks and a generous patio create the ideal backdrop for relaxing, entertaining, or simply soaking in the crisp mountain air and scenic vistas. The lower level is designed for fun and flexibility, offering a full game room with a second kitchen, a cozy den with a gas-log stone fireplace, two additional bedrooms, a full bath, and a large laundry room—perfect for hosting guests or extended stays. A detached, oversized multi-car garage adds exceptional versatility with skylights, a full bath, and a lower-level workshop—ideal for hobbies, storage, or year-round living. This is more than a home—it’s a mountain lifestyle. Schedule your private showing today and discover the perfect blend of luxury, comfort, and unforgettable views.
| Elementary School | High School |
|---|---|
| Glade Creek Elementary School | Alleghany High School |
| Price History | |
|---|---|
| 8/13/2025 | Listed $1,285,000 |
| 5/4/2026 | 3$1,250,000 |
| 8/6/2026 | 4$1,195,000 |
General Features
| Sewer | SewerAppliedForPermit |
|---|---|
| Heating | Ductless,Electric,Fireplaces,HeatPump |
| Cooling | CentralAir,Ductless,TwoUnits |
| Utilities | CableAvailable,HighSpeedInternetAvailable |
| Roof | Asphalt,Shingle |
| Appliances | BuiltInOven,Dryer,Dishwasher,ElectricRange,GasCooktop,GasWaterHeater,MicrowaveHoodFan,Microwave,Refrigerator,TanklessWaterHeater,Washer |
| HOA Fee | 1000.0 |
| Garage Spaces | 2.0 |
| Patio/Porch Features | Covered,Open,Patio,Stone |
| Architectural Style | Mountain |
| Construction Materials | Cedar,Stone,WoodFrame |
| Year Built | 1990 |
| View | LongRange |
| Stories Count | 2 |
| Levels | Two |
| Property Subtype | SingleFamilyResidence |
| Assoc Fee Paid Per | Annually |
| County | Alleghany |
| New Construction | No |
| Property Type | Residential |
| HOA | No |
| Attached Garage | No |
| Subdivision Name | High Meadows |
| Garage Y/N | Yes |
| Full Baths | 2 |
| Status | Active |
| ModificationTimestamp | 2025-04-23T20:47:52.143-00:00 |
| High School | Alleghany |
| City | Glade Valley |
| Senior Community Y/N | No |
| MLS Area | 31-Cherry Lane |
| Lot Size Units | Acres |
| Carport Y/N | No |
| Elementary School | Glade Creek |
| Property Attached Y/N | No |
| Land Lease Y/N | No |
| Tax Annual Amount | 2900.0 |
| Home Warranty Y/N | No |
| Lease Renewal Y/N | No |
| Additional Parcels Y/N | No |
| Lease Considered Y/N | No |
| Rent Control Y/N | No |
| Standard Status | Active |
| Tax Lot | 1 & 2 |
| Property Sub Type Additional | SingleFamilyResidence |
| MobileHomeRemainsYN | No |
| PostalCity | Glade Valley |
| AttributionContact | 336-363-3721 |
Interior Features
| Interior Amenities | SecondKitchen,VaultedCeilings |
|---|---|
| Basement | ExteriorEntry,Full,Finished,InteriorEntry,WalkOutAccess |
| Total Fireplaces | 2 |
| Fireplace Features | Two,Gas,Stone,Vented,Propane,WoodBurning |
| Total Stories | 2 |
| Basement (Y/N) | Yes |
| Air Conditioning Y/N | Yes |
| Heating Y/N | Yes |
| Window Features | DoublePaneWindows |
| Fireplace Y/N | Yes |
| Above Grade Finished Area | 2192.0 |
| Half Baths | 1 |
| Laundry Features | WasherHookup,DryerHookup,InBasement |
| Total Bedrooms | 3 |
| Below Grade Finished Area | 1874.0 |
| Total Baths | 3 |
Exterior Features
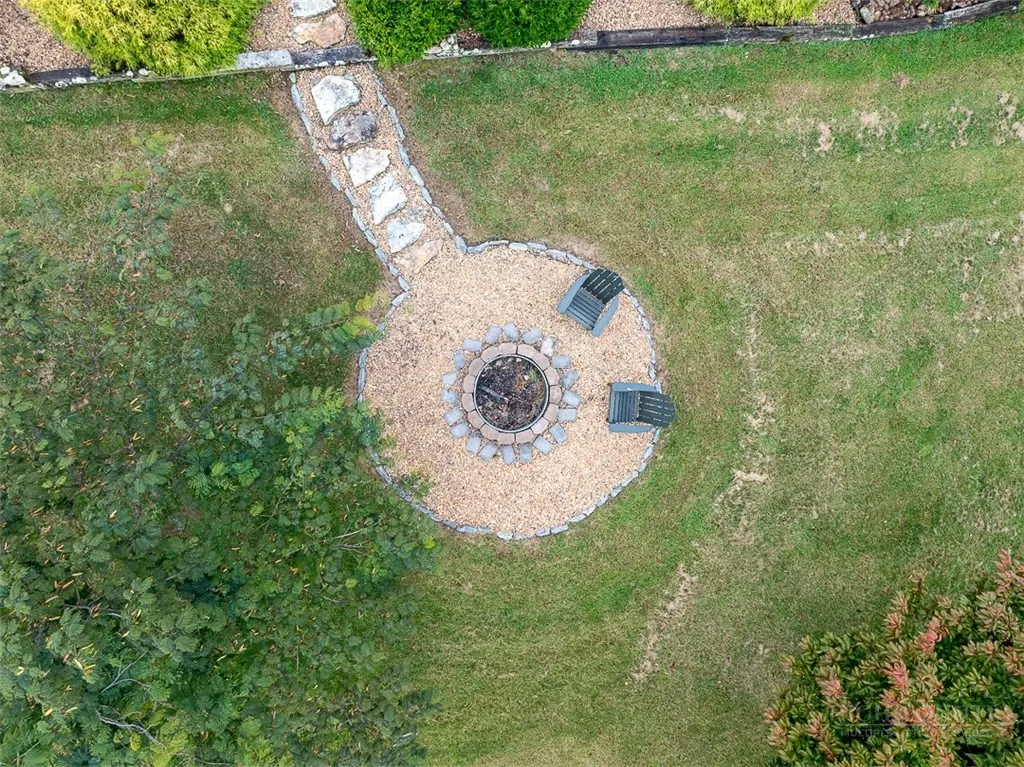
| Exterior Amenities | FirePit,PavedDriveway |
|---|---|
| Parking Features | Asphalt,Driveway,Detached,Garage,TwoCarGarage,Oversized,Paved,Private |
| Water Source | CommunityCoop |
| Lot Size Area | 3.5 |
| Foundation Details | Basement |
| Spa | No |
| Building Area Total | 4066.0 |
| Lot Size Acres | 3.5 |
| Road Surface Type | Paved |
| Waterfront Y/N | No |
| Road Frontage Type | PrivateRoad |
| Crops Included Y/N | No |
| Horse Y/N | No |
| Irrigation Water Rights Y/N | No |
Amenities
- Foreclosure
- Views
- Short Sale
- New Construction
- Adult 55+
- Lease To Own
- No HOA Fees
- Furnished
- Primary On Main
- Air Conditioning
- Seller Finance
- Green
- Fixer Upper
- Horse
- Golf
- Fireplace
- Deck
- Garage
- Basement
- Pool
Property vs Single Family Average in 28668
Price
Year Built

 High Country Association of REALTORS (HCAOR) © Information is provided exclusively for consumers personal, non-commercial use, and may not be used for any purpose other than to identify prospective properties consumers may be interested in purchasing. The data is deemed reliable but is not guaranteed accurate by the MLS. Last Update: September 17, 2026 4:23 AM UTC
