
Address
Lot 39 Mossy Creek Court, Boone, NC
Price
$ 1,675,000
Property Attributes
- ID#257119
- TypeSingle Family
- Listing Status Active
- CountyWatauga
- CityBoone
- Area1-Boone, Brushy Fork, New River
- NeighborhoodBoulder Creek
- Zip28607
- Style
- Year Built2025
- Taxes$ 104
- Price$ 1,675,000
- Bedrooms4
- Full Bathrooms4
- Half Bathrooms1
- Sqr Footage3724
- Lot Size1.59 Acres
Data Source:
High Country Association of REALTORS® (HCAOR)
Property Description
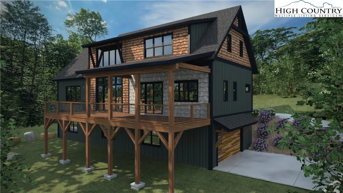
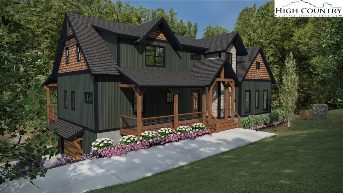
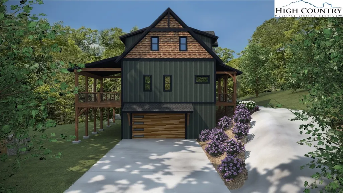
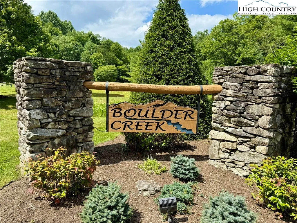
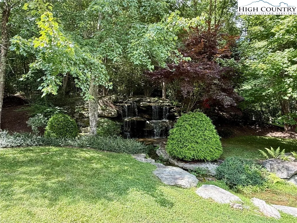
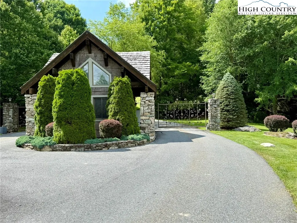
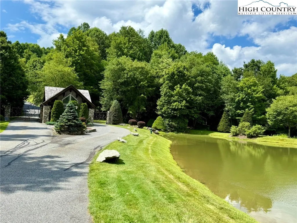
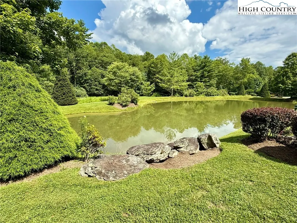
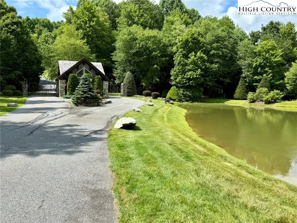
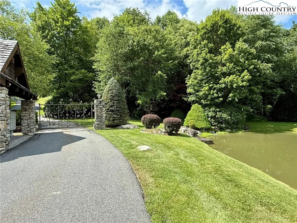
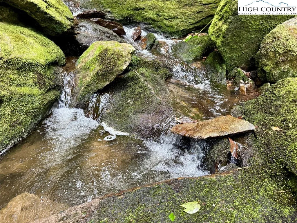
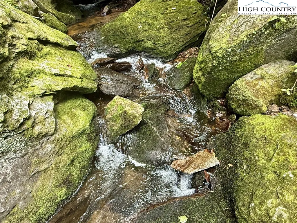
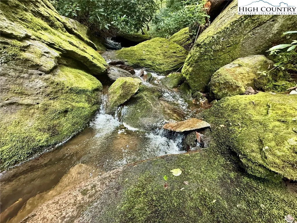
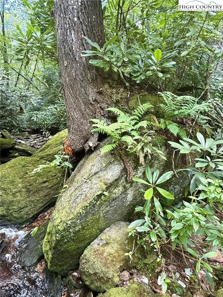
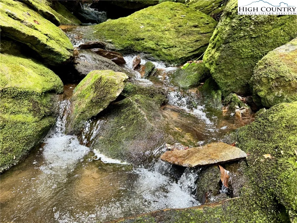
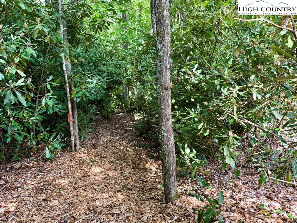
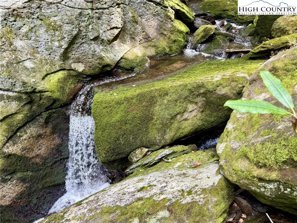
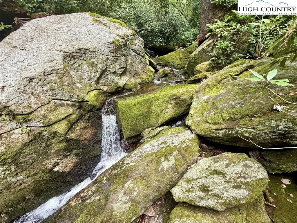
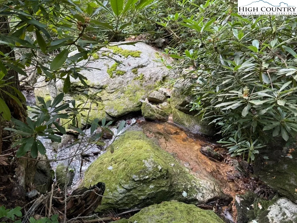
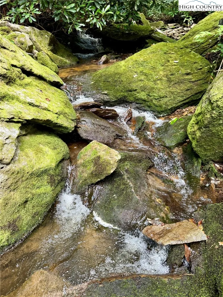
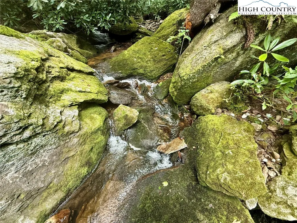
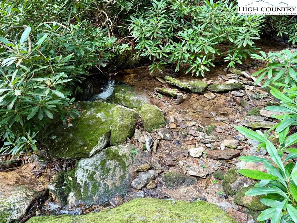
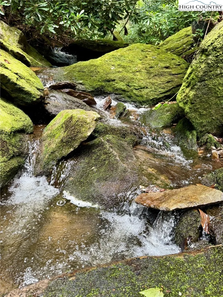
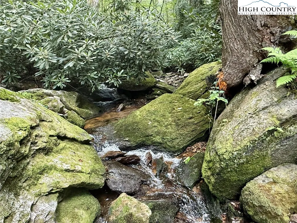
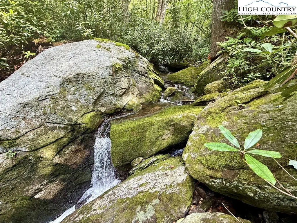
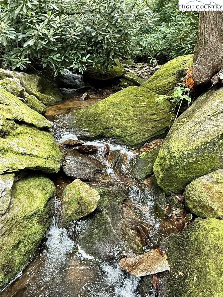
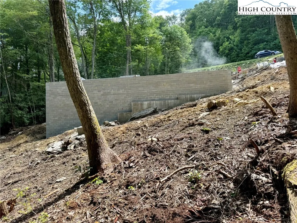
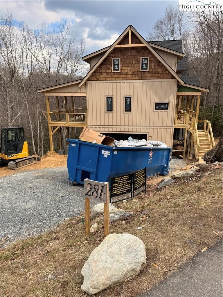
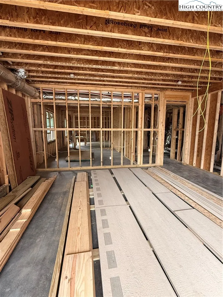
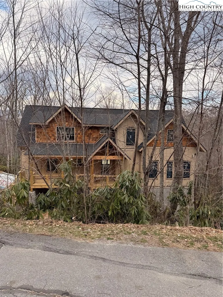
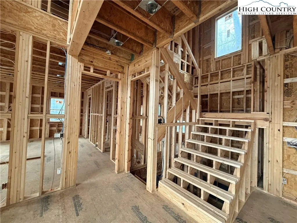
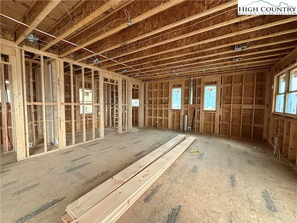
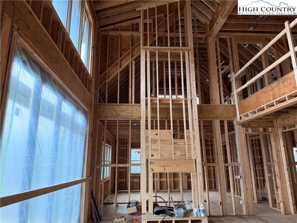
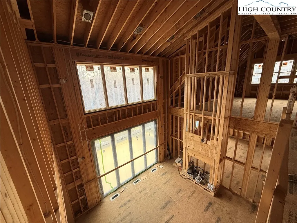
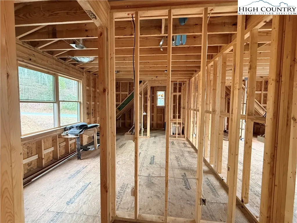
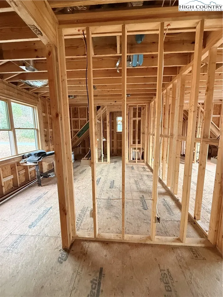
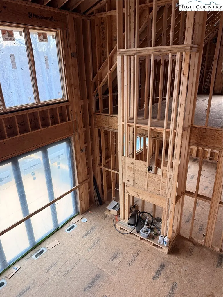
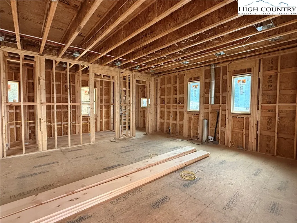
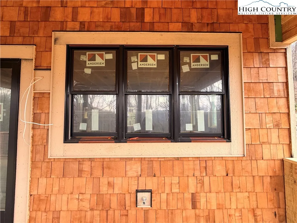
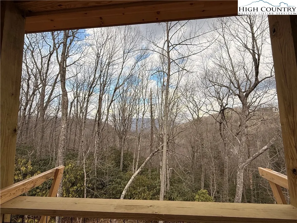
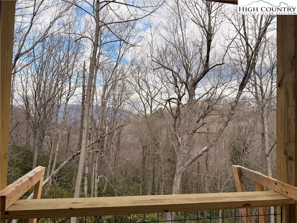
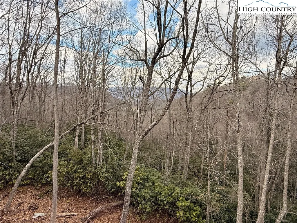
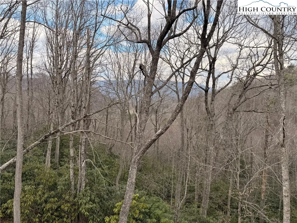
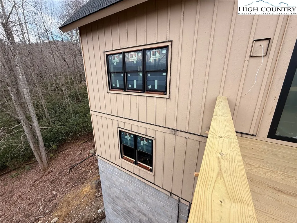
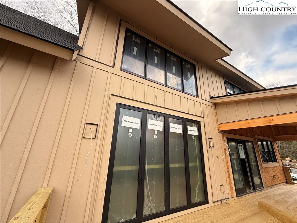
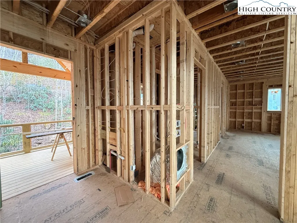
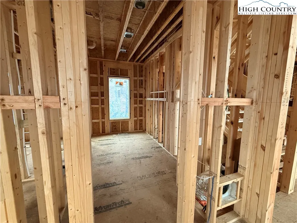
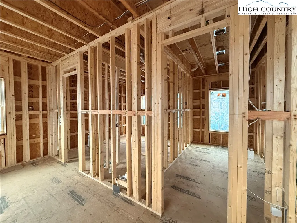
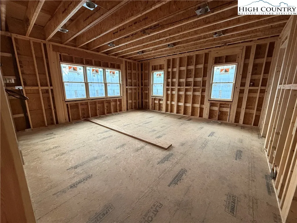
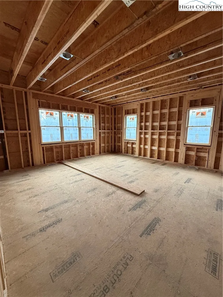
Have you been dreaming of owning a new high-end mountain home—without the wait, stress, or decision fatigue of a full custom build? This under-construction retreat in Boulder Creek offers the rare opportunity to own a thoughtfully designed luxury home in one of the High Country’s desirable gated communities, with projected completion in 2026. Among dramatic boulder outcroppings and just steps from a serene creek with cascading waterfalls, this residence combines elegant mountain-modern design with privacy and serenity of its natural setting. The main level features a soaring vaulted great room anchored by a two-story stucco and barnwood gas fireplace. A wall of windows frames forest views and floods the space with natural light, creating a stunning open-concept living and entertaining area. The chef’s kitchen will be finished with custom cabinetry extending to the ceiling, a statement island with ample seating, a farmhouse sink and a large walk-in pantry for optimal storage. From the kitchen, enjoy direct walk-out access to a spacious covered back deck—ideal for seamless indoor-outdoor living and entertaining in every season. The main-level primary suite offers a private sanctuary of rest and rejuvenation, complete with elegant finishes, a spa-inspired en-suite bath, generous walk-in closet, and serene views of the surrounding landscape. Upstairs, three well-appointed guest suites each feature their en-suite baths and ample closet space, providing comfort and privacy for family or visitors. A spacious loft overlooks the great room below and presents a setting for a home office, library or quiet reading retreat. The lower level offers even more flexibility. A generous unfinished space presents options for a home theater, playroom or expanded living area. Additional rooms provide storage, while the oversized two-car garage and adjacent mudroom offer convenient functionality and organization. Boulder Creek provides a gated, beautifully maintained mountain setting with convenient access to Boone, Blowing Rock, the Blue Ridge Parkway, ski resorts and trails. This is more than a home, it’s a lifestyle. Secure your place in the High Country today and customize select finishes while construction is underway. Renderings and spec sheets are available upon request. The home is actively under construction, and final inspection approval has yet to be attained. It is anticipated to be completed in 2026. Square footage measurements are based on the builder's plans. General Contractor: PAUL JOSEPH CUSTOM INC L.69057 336-202-5163. Professional measurements will be done once framing and drywall is complete.
| Elementary School | High School |
|---|---|
| Blowing Rock Elementary School | Watauga High School |
| Price History | |
|---|---|
| 8/13/2025 | Listed $1,675,000 |
General Features
| Sewer | PrivateSewer,SepticPermit4Bedroom |
|---|---|
| Heating | ForcedAir,Propane,Zoned |
| Cooling | CentralAir,HeatPump,Zoned |
| Utilities | HighSpeedInternetAvailable |
| Roof | Asphalt,Other,Shingle,SeeRemarks |
| Appliances | Dryer,Dishwasher,GasRange,Microwave,Refrigerator,Washer |
| HOA Fee | 1650.0 |
| Garage Spaces | 2.0 |
| Patio/Porch Features | Covered,Multiple,Open |
| Architectural Style | Mountain |
| Construction Materials | Cedar,Other,SeeRemarks,WoodSiding,WoodFrame |
| Year Built | 2025 |
| Stories Count | 2 |
| Levels | Two |
| Property Subtype | SingleFamilyResidence |
| Community Features | Gated |
| Assoc Fee Paid Per | Annually |
| County | Watauga |
| New Construction | No |
| Property Type | Residential |
| HOA | Yes |
| Attached Garage | Yes |
| Subdivision Name | Boulder Creek |
| Garage Y/N | Yes |
| Full Baths | 4 |
| Status | Active |
| ModificationTimestamp | 2025-08-04T19:45:35.077-00:00 |
| High School | Watauga |
| City | Boone |
| Senior Community Y/N | No |
| MLS Area | 1-Boone,Brushy Fork,New River |
| Lot Size Units | Acres |
| Carport Y/N | No |
| Elementary School | Blowing Rock |
| Property Attached Y/N | No |
| Land Lease Y/N | No |
| Tax Annual Amount | 104.3 |
| Home Warranty Y/N | Yes |
| Lease Renewal Y/N | No |
| Additional Parcels Y/N | No |
| Lease Considered Y/N | No |
| Rent Control Y/N | No |
| Standard Status | Active |
| Property Sub Type Additional | SingleFamilyResidence |
| MobileHomeRemainsYN | No |
| PostalCity | Boone |
| AttributionContact | 828-406-2937 |
Interior Features
| Interior Amenities | VaultedCeilings |
|---|---|
| Basement | Full |
| Total Fireplaces | 1 |
| Fireplace Features | One,Gas |
| Total Stories | 2 |
| Basement (Y/N) | Yes |
| Air Conditioning Y/N | Yes |
| Heating Y/N | Yes |
| Fireplace Y/N | Yes |
| Above Grade Finished Area | 3463.0 |
| Half Baths | 1 |
| Laundry Features | WasherHookup,DryerHookup,MainLevel |
| Total Bedrooms | 4 |
| Below Grade Finished Area | 261.0 |
| Total Baths | 5 |
Exterior Features
| Parking Features | Attached,Basement,Garage,TwoCarGarage |
|---|---|
| Water Source | SharedWell |
| Lot Size Area | 1.59 |
| Spa | No |
| Building Area Total | 4776.0 |
| Lot Size Acres | 1.59 |
| Road Surface Type | Paved |
| Waterfront Y/N | No |
| Road Frontage Type | PrivateRoad |
| Crops Included Y/N | No |
| Horse Y/N | No |
| Irrigation Water Rights Y/N | No |
Amenities
- Foreclosure
- Views
- Short Sale
- New Construction
- Adult 55+
- Lease To Own
- No HOA Fees
- Furnished
- Primary On Main
- Air Conditioning
- Seller Finance
- Green
- Fixer Upper
- Horse
- Golf
- Fireplace
- Deck
- Garage
- Basement
- Pool
Property vs Single Family Average in 28607
Price
Taxes
Year Built

 High Country Association of REALTORS (HCAOR) © Information is provided exclusively for consumers personal, non-commercial use, and may not be used for any purpose other than to identify prospective properties consumers may be interested in purchasing. The data is deemed reliable but is not guaranteed accurate by the MLS. Last Update: September 16, 2026 3:36 AM UTC
