
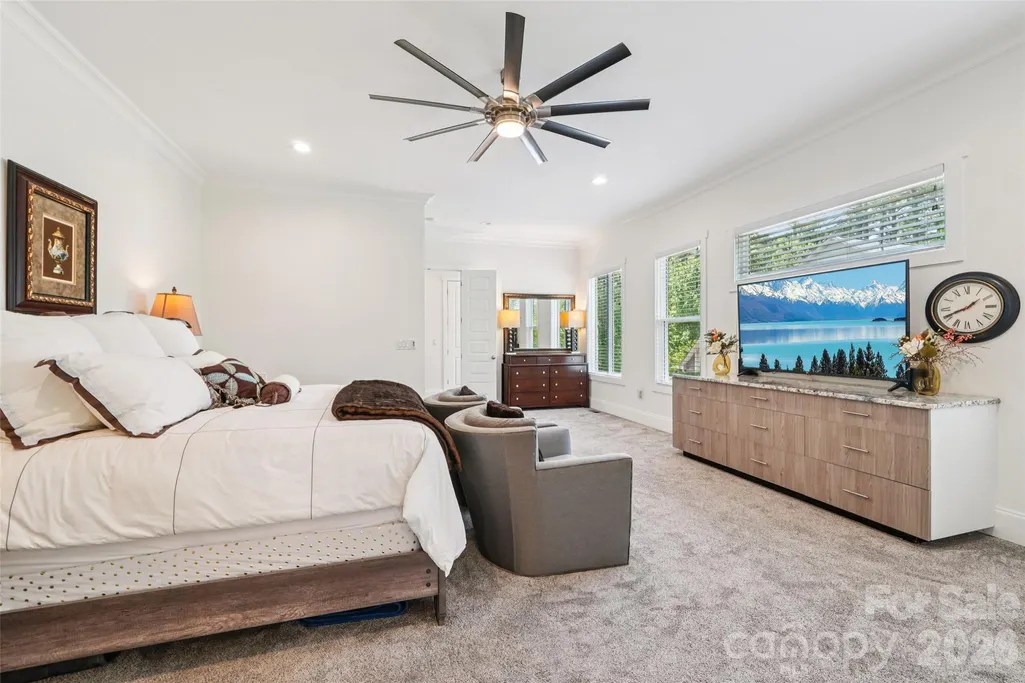
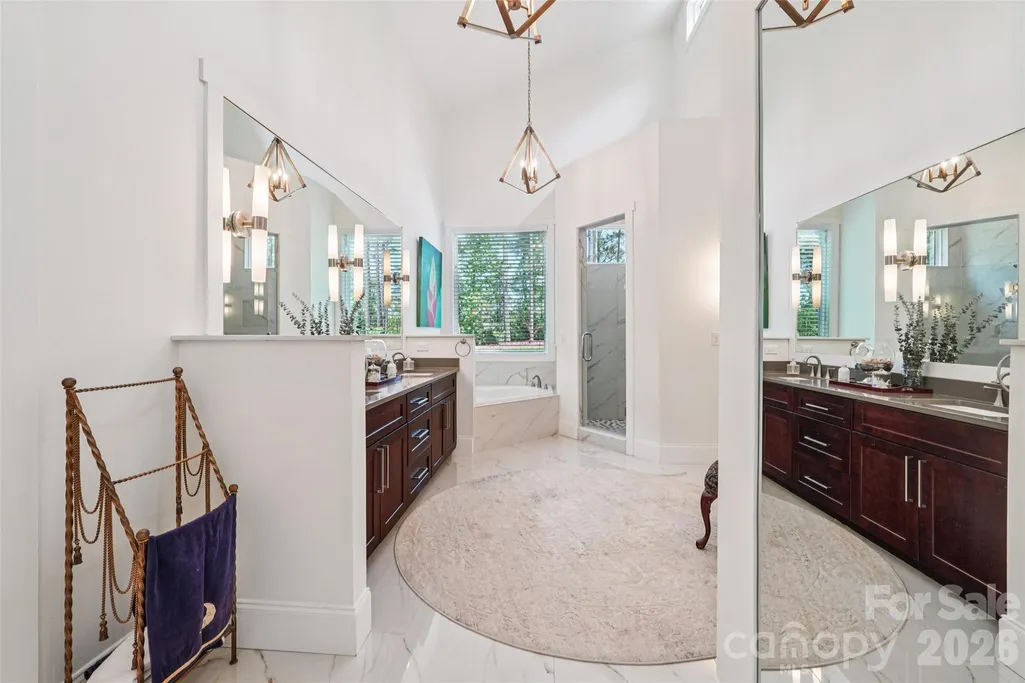
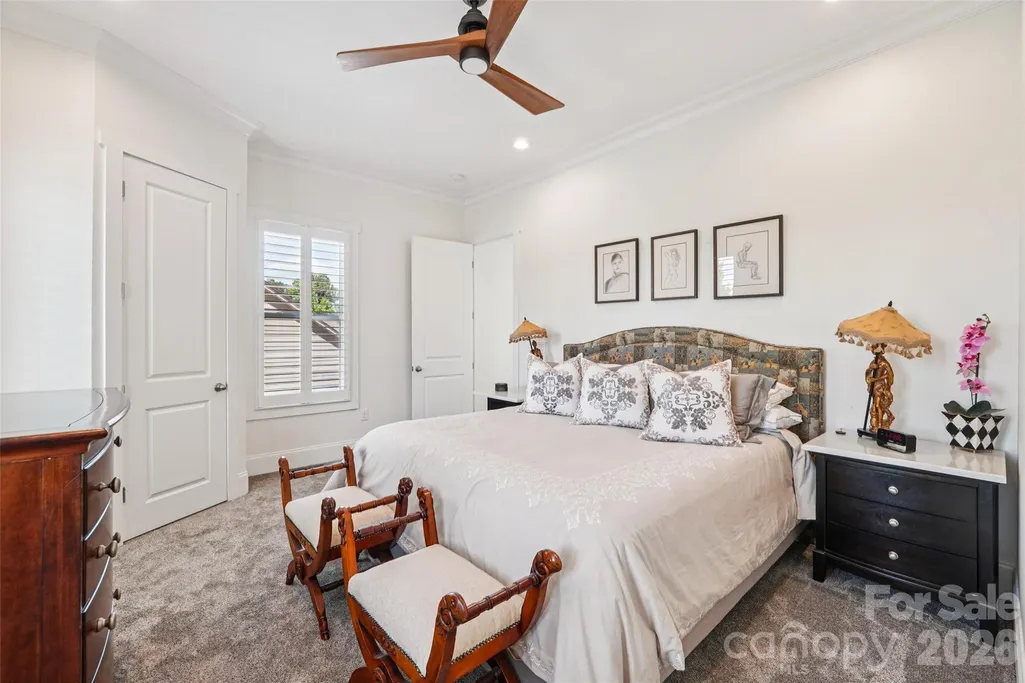
Price Reduction - Primary on Main - Eco Friendly

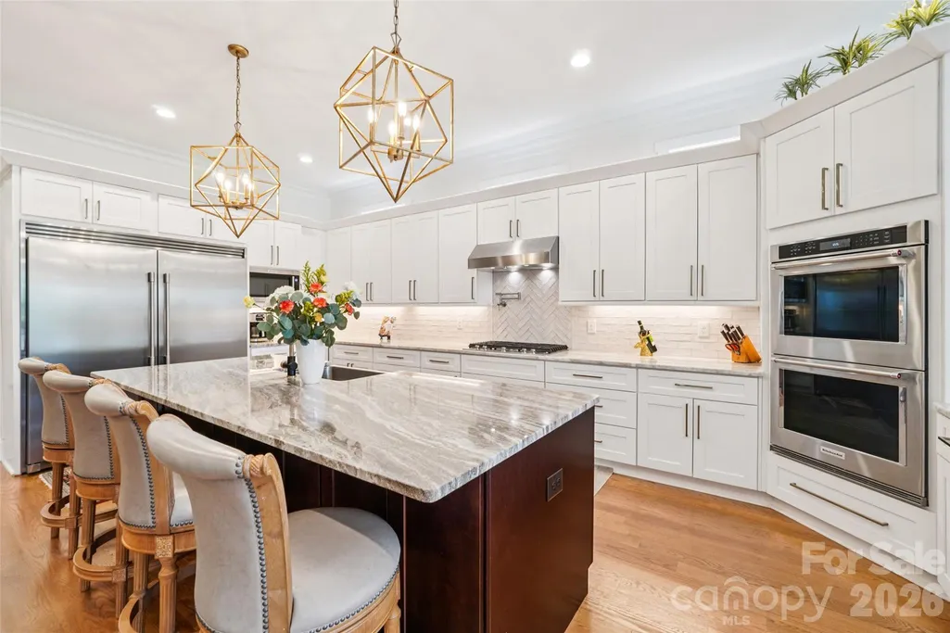
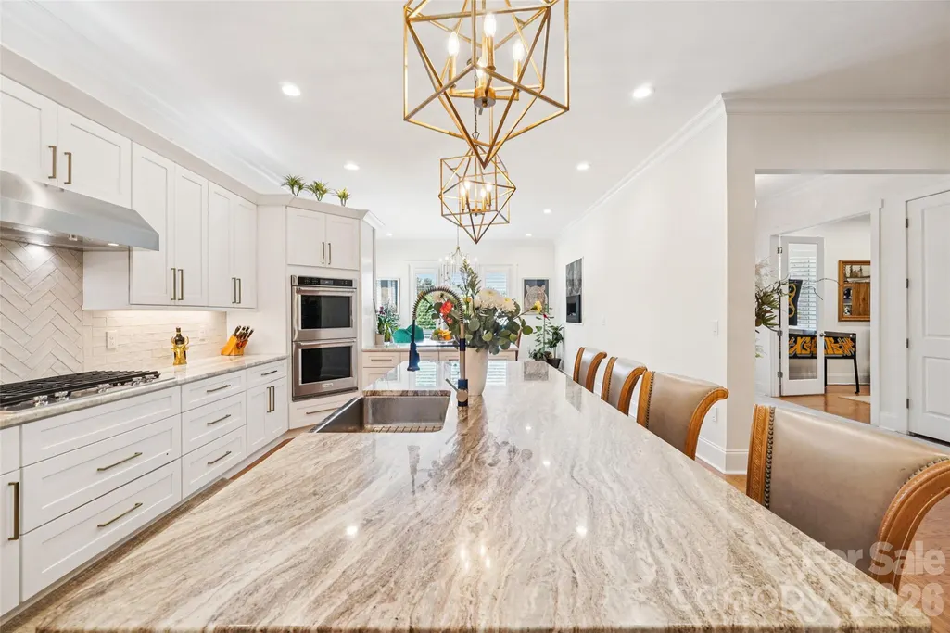
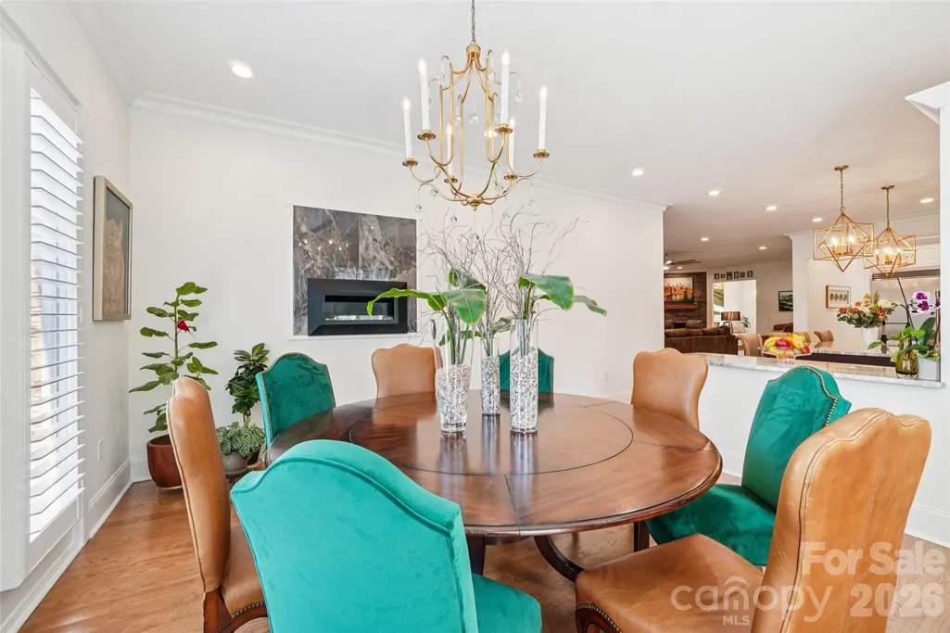
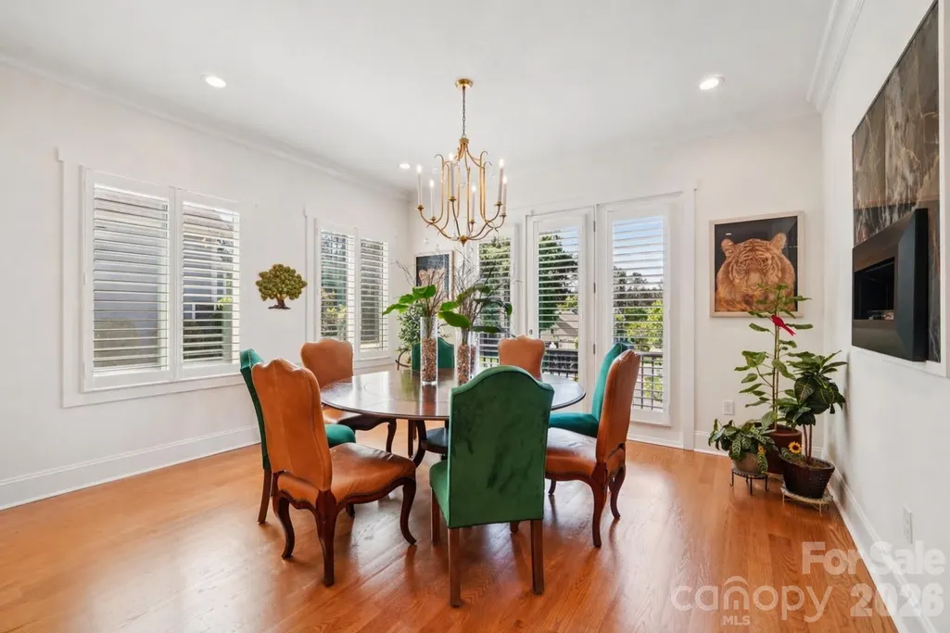
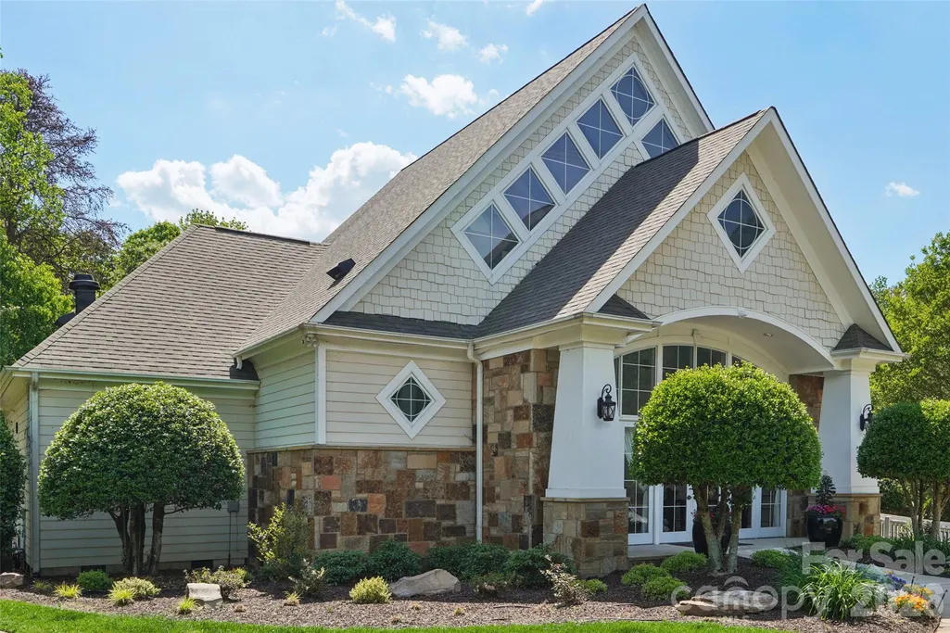
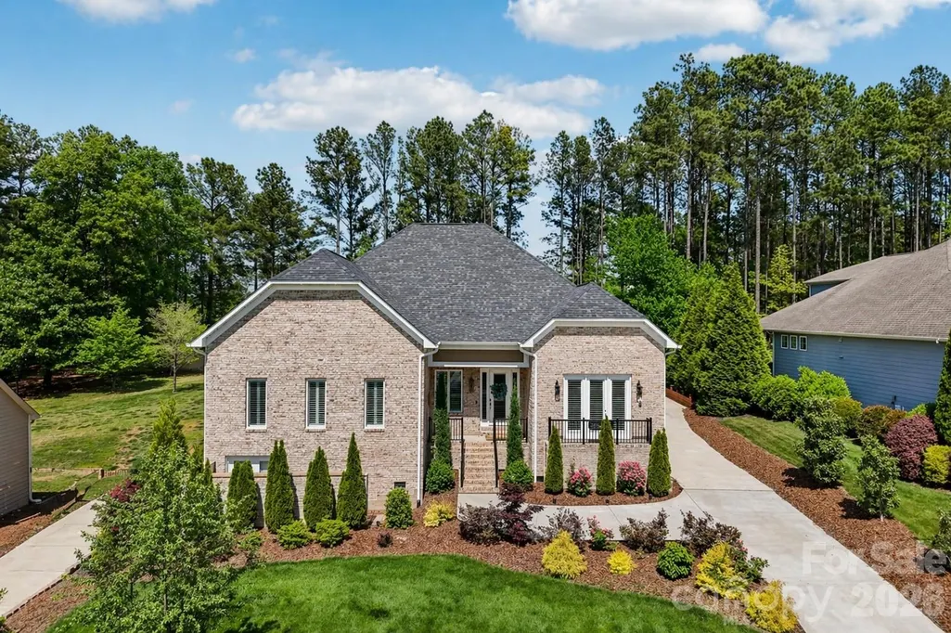
Address
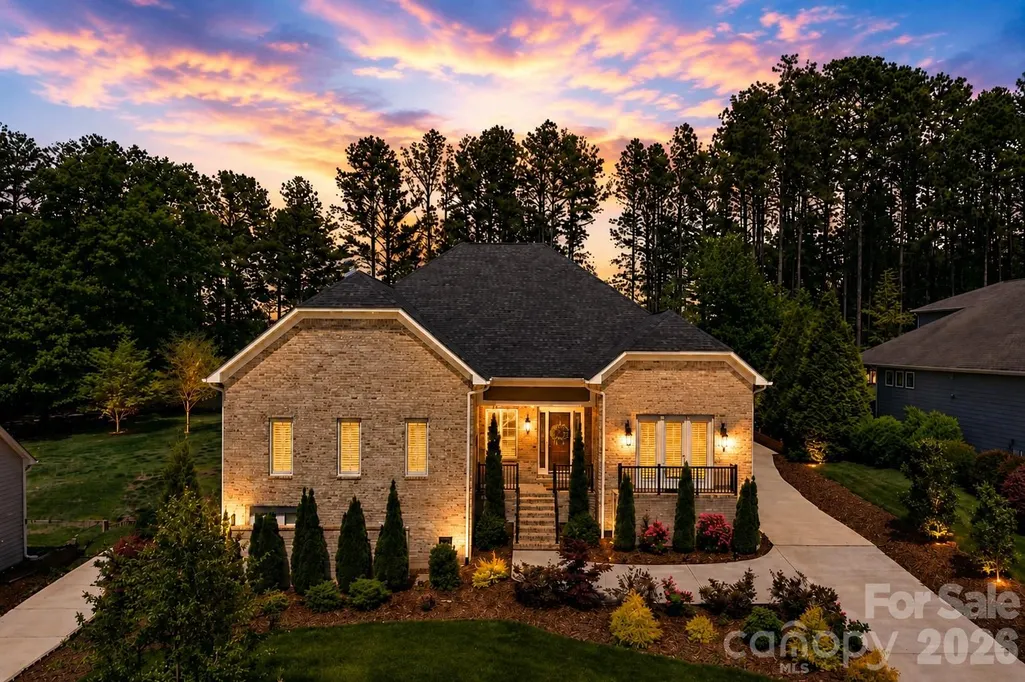
209 Holdsworth Drive, Mount Holly, NC
Price
$ 1,150,000
Property Attributes
- ID#4376707
- TypeSingle Family
- Listing Status Active
- CountyGASTON
- CityMount Holly
- AreaGaston County
- NeighborhoodStonewater
- Zip28120
- Style
- Year Built2022
- Price$ 1,150,000
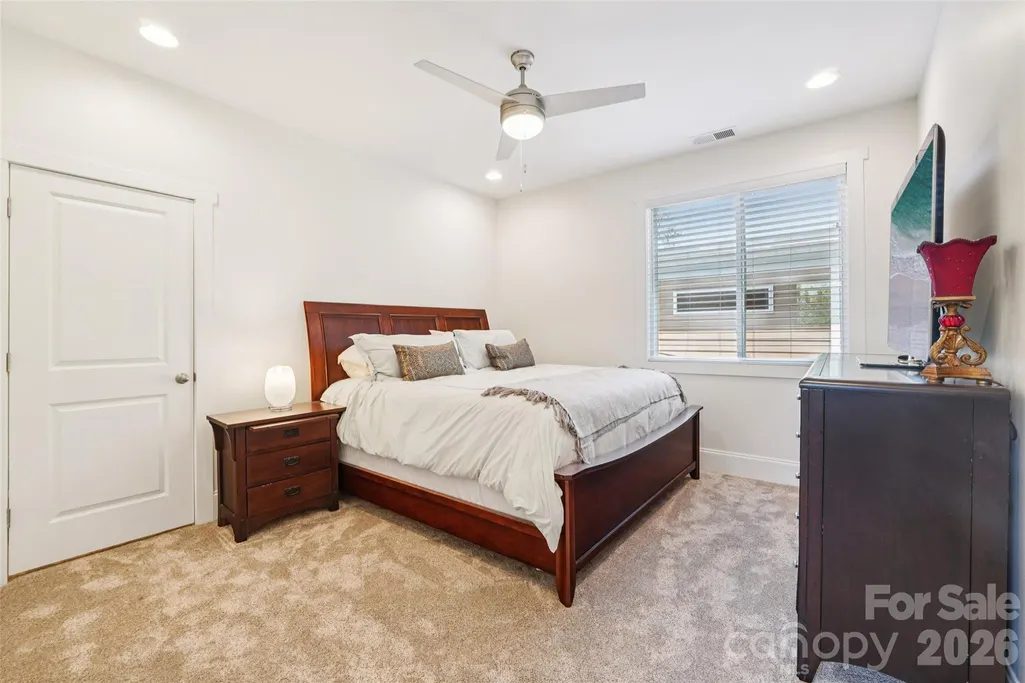
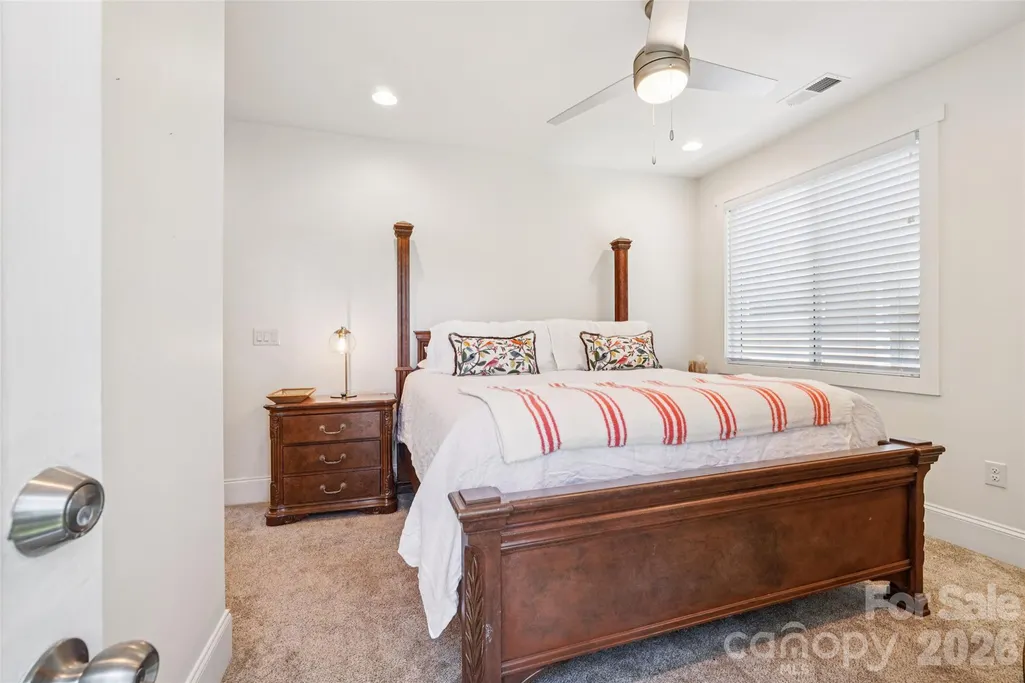
- Bedrooms4
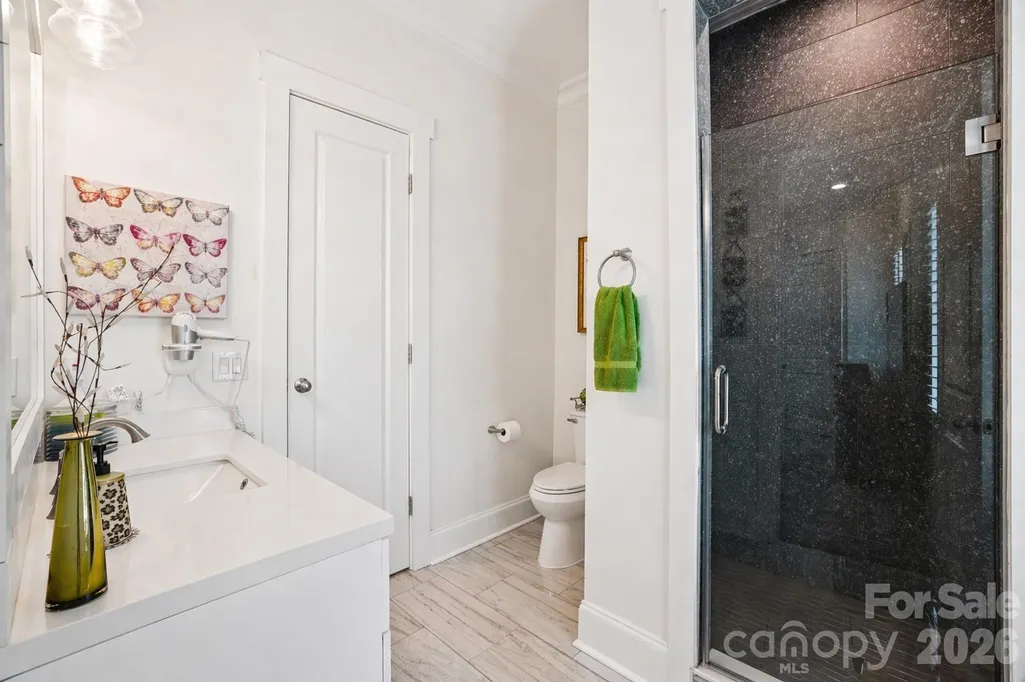
- Full Bathrooms3
- Half Bathrooms1
- Sqr Footage4481
- Lot Size0.46 Acres
Data Source:
Canopy MLS
Property Description
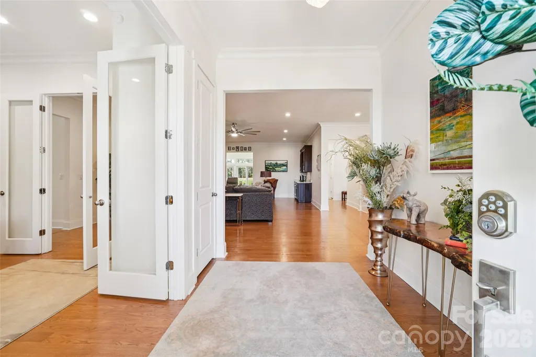
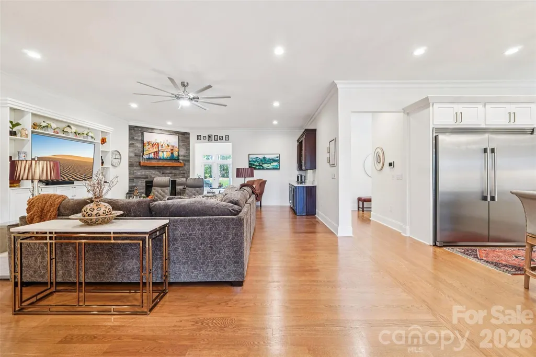
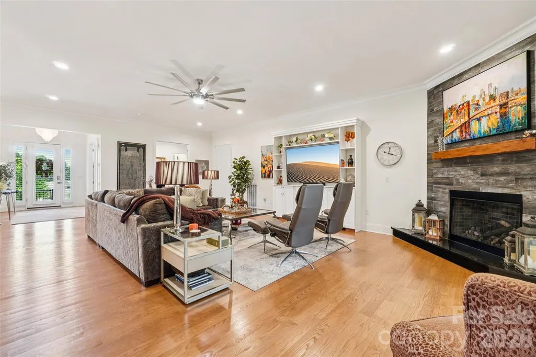
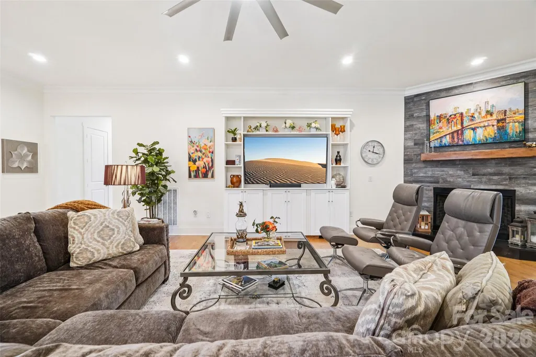
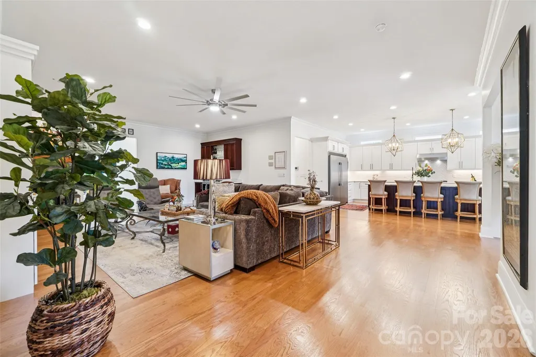
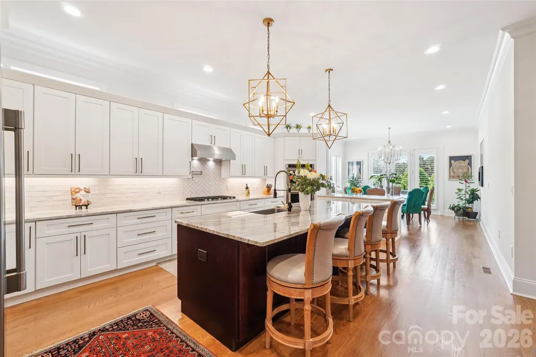
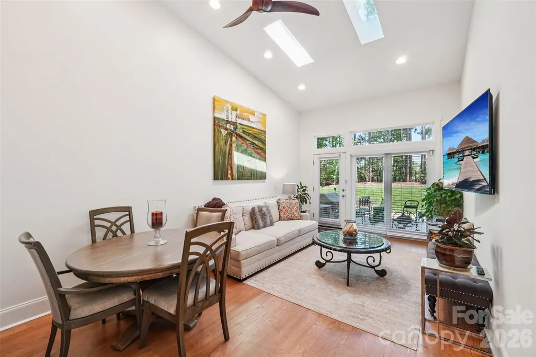
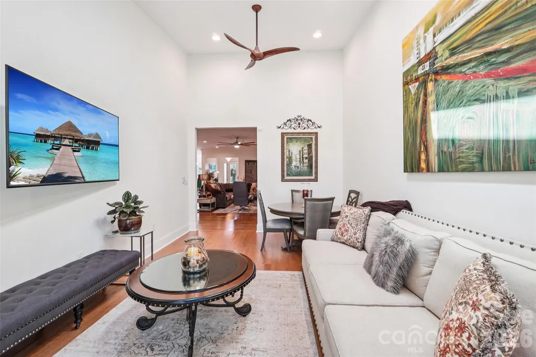
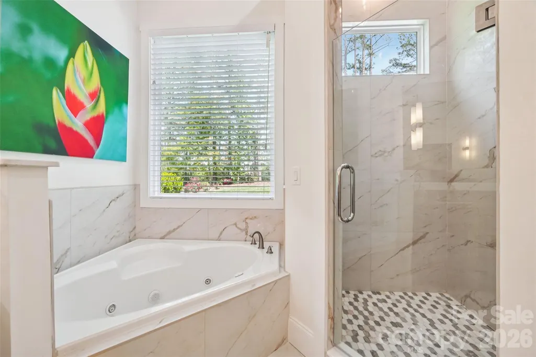
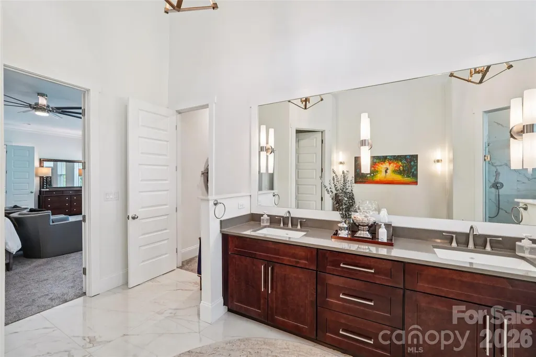
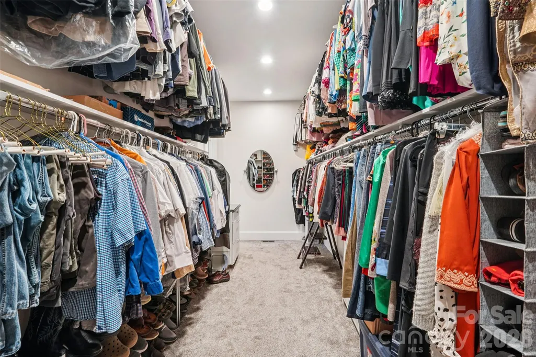
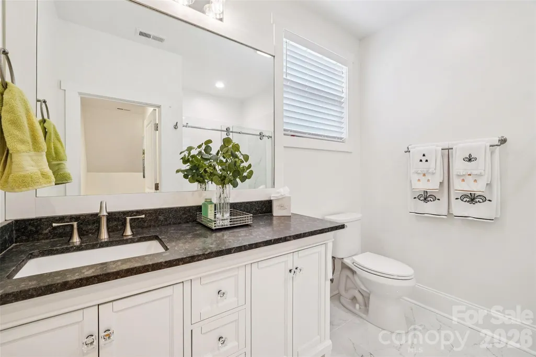
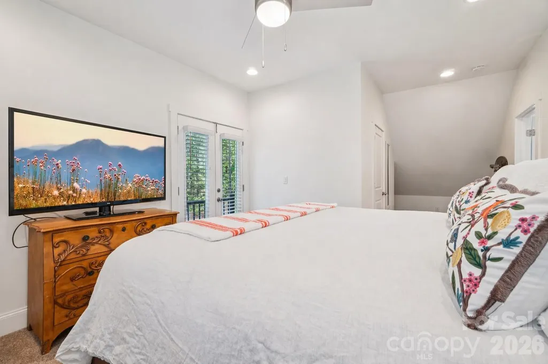
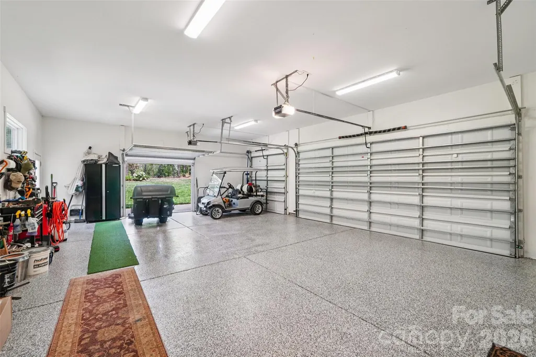
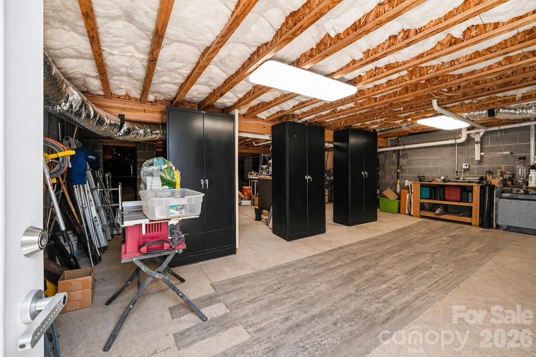
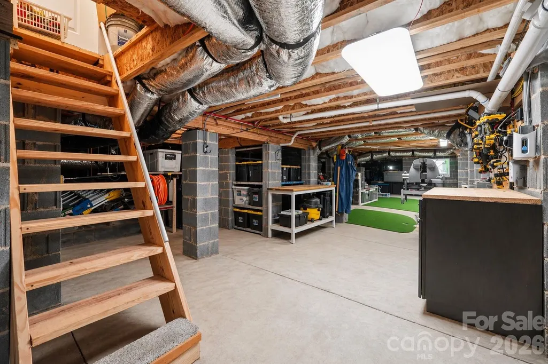
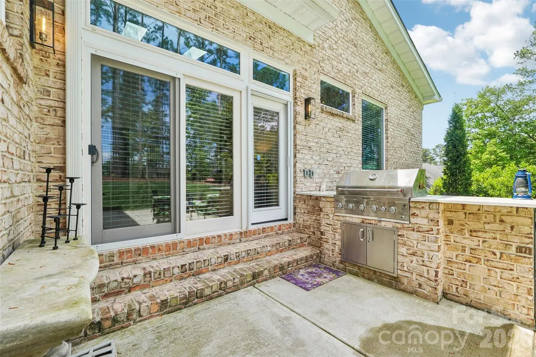
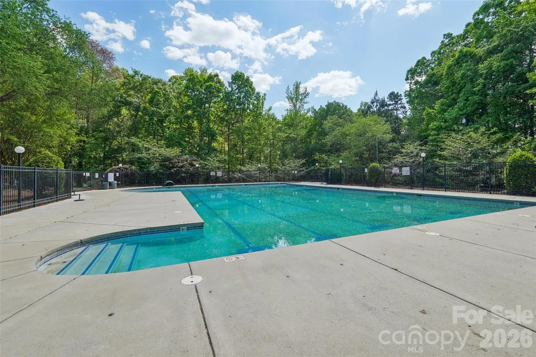
New construction, lake access, open-concept living, and exceptional craftsmanship come together in this standout Stonewater home. Designed for modern living, the home features smart-home technology throughout, including a MyQ garage system, Rinnai® tankless water heater with recirculation, motion-activated lighting, automatic primary closet lighting, custom color-changing accent lighting, and permanent 360-degree soffit lighting. Low-E windows and energy-efficient features help keep utility costs impressively low, while a walk-up attic already equipped with lighting and HVAC offers incredible future expansion potential. Even the crawl space impresses—at approximately 7 feet tall and fully illuminated, it provides exceptional storage or workshop space. The lifestyle is just as impressive. Located in the sought-after Stonewater community, residents enjoy community dock access to Lake Norman, along with a clubhouse, pool, walking trails, pickleball, tennis, volleyball, basketball, playgrounds, and kayak and paddleboard storage. New construction. Lake access. Exceptional craftsmanship. Modern technology. A lifestyle that’s hard to match.
| Elementary School | Middle School | High School |
|---|---|---|
| Pinewood Gaston Elementary School | Unspecified Middle School | East Gaston High School |
| Price History | |
|---|---|
| 5/1/2026 | Listed $1,200,000 |
| 9/4/2026 | 5$1,150,000 |
General Features
| Living Area | 4481 |
|---|---|
| Sewer | Public Sewer |
| Heating | Central |
| Cooling | Central Air |
| Utilities | Electricity Connected,Natural Gas |
| Roof | Architectural Shingle |
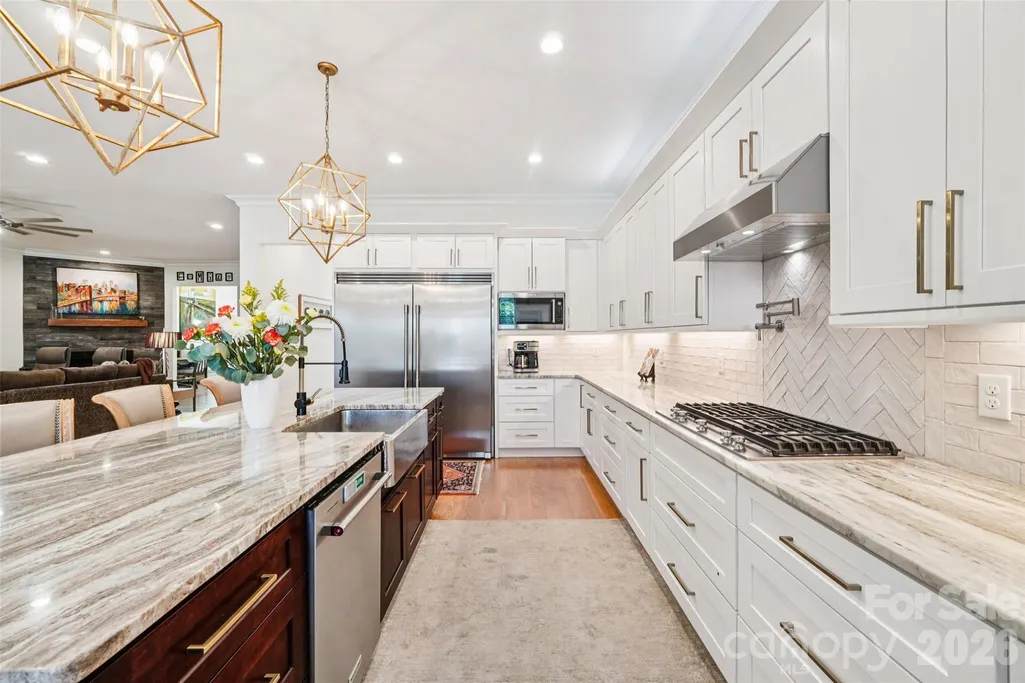
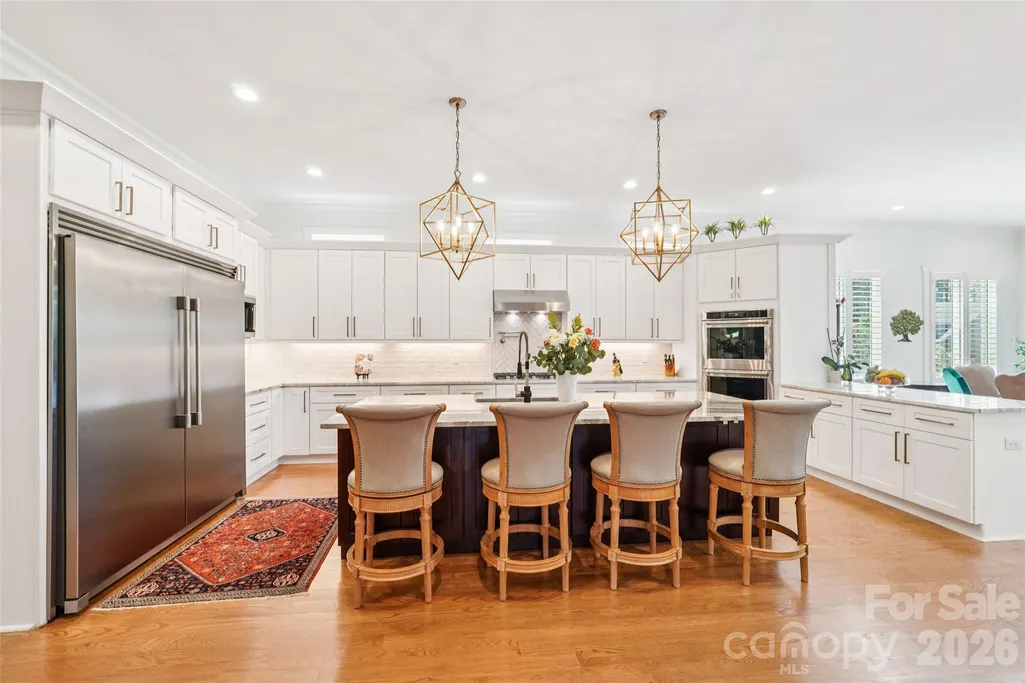
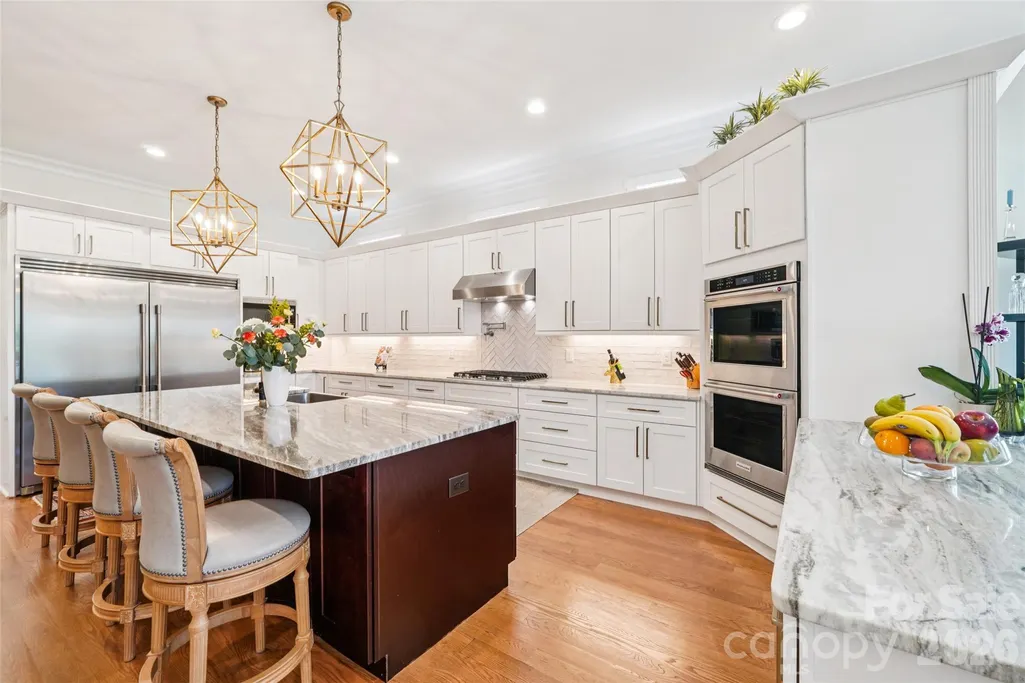
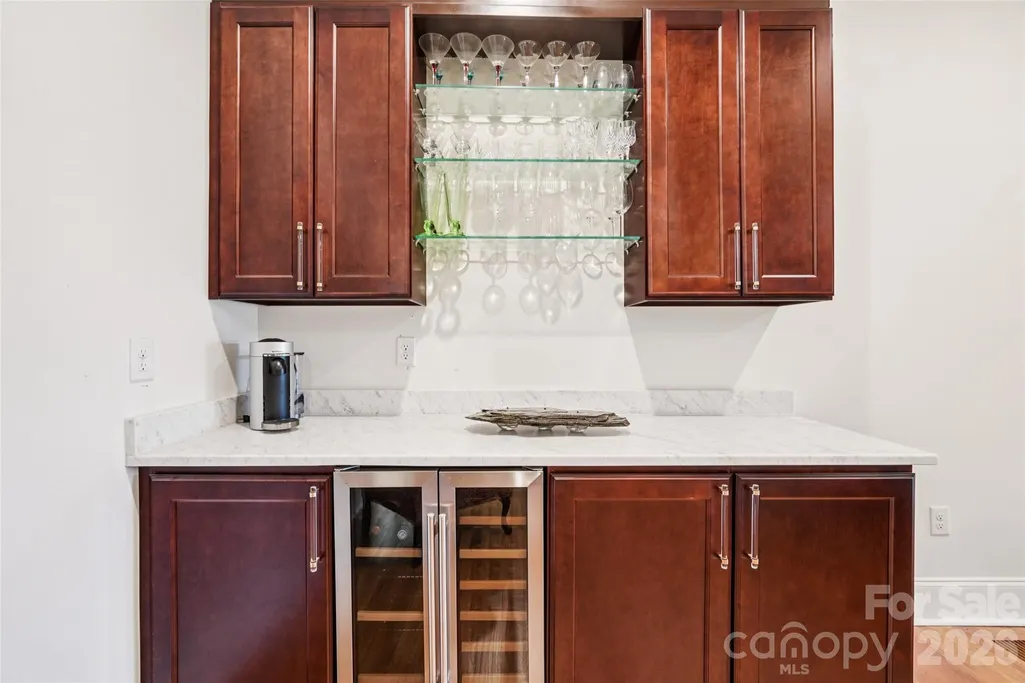
| Appliances | Bar Fridge,Dishwasher,Disposal,Double Oven,Exhaust Hood,Freezer,Gas Cooktop,Gas Oven,Refrigerator,Tankless Water Heater,Warming Drawer |
| HOA Fee | 1195 |
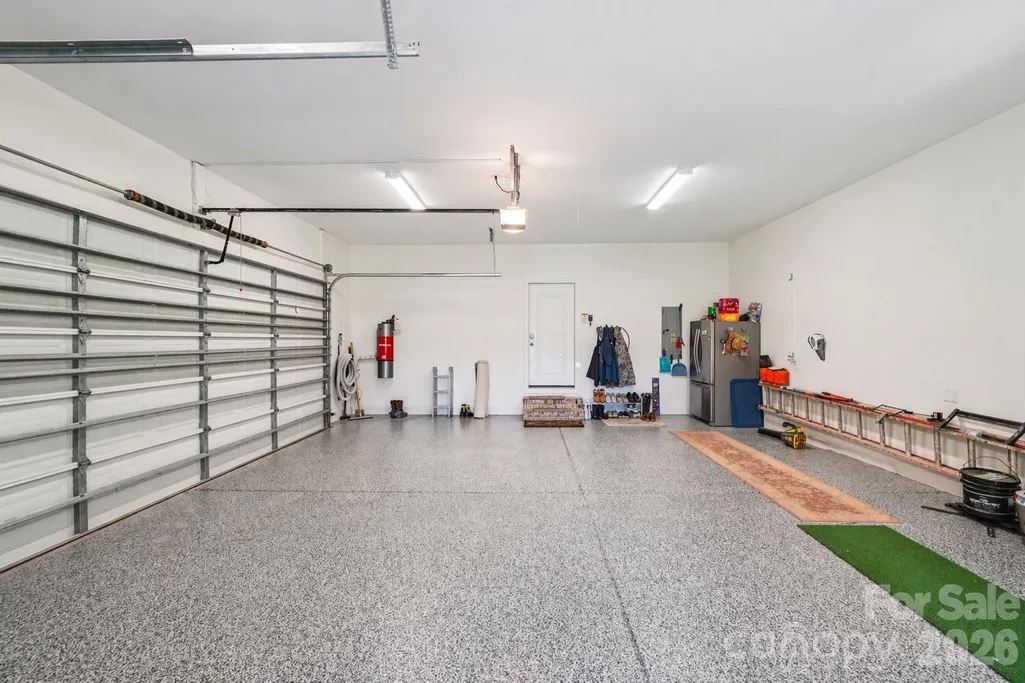
| Garage Spaces | 3 |
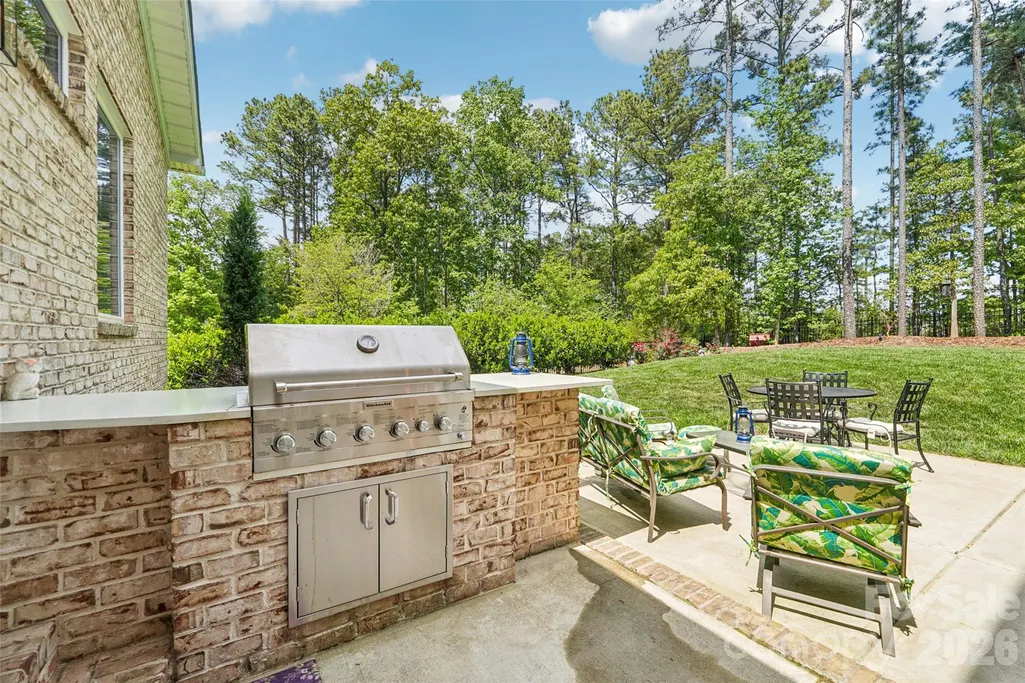
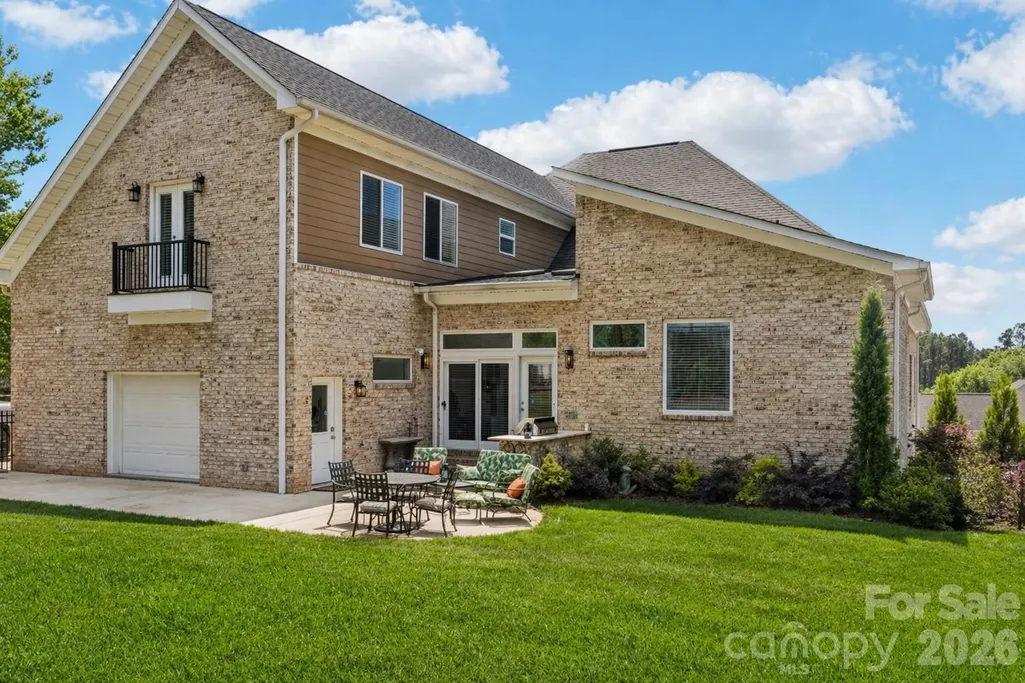
| Patio/Porch Features | Front Porch,Patio |
| Security Features | Carbon Monoxide Detector(s),Security System,Smoke Detector(s) |
| Construction Materials | Brick Full |
| Year Built | 2022 |
| Levels | One and One Half |
| Property Subtype | Single Family Residence |
| Parcel Number | 217937 |
| Waterfront Features | Boat Slip – Community,Paddlesport Launch Site |
| Community Features | Clubhouse,Game Court,Lake Access,Outdoor Pool,Playground,Sidewalks |
| HOA Fee 2 | 112.5 |
| Assoc Fee Paid Per | Annually |
| County | Gaston |
| New Construction | No |
| Property Type | Residential |
| HOA | Yes |
| Subdivision Name | Stonewater |
| Garage Y/N | Yes |
| Full Baths | 3 |
| High School | East Gaston |
| City | Mount Holly |
| Association Name | Cedar Management |
| Senior Community Y/N | No |
| Lot Size Units | Acres |
| Carport Y/N | No |
| HOA Fee 2 Frequency | Annually |
| Elementary School | Pinewood Gaston |
| Middle/Junior High School | Unspecified |
| Additional Parcels Y/N | No |
| Standard Status | Active |
| CAR_HOASubjectTo | Required |
| Construction Type | Site Built |
| Restrictions | Architectural Review |
| Tax Assessed Value | 745790 |
| Listing Terms | Cash,Conventional,VA Loan |
Interior Features
| Basement | Basement Shop,Unfinished |
|---|---|
| Flooring | Wood |
| Fireplace Features | Family Room,Other - See Remarks |
| Basement (Y/N) | Yes |
| Window Features | Skylight(s) |
| Fireplace Y/N | Yes |
| Above Grade Finished Area | 4481 |
| Half Baths | 1 |
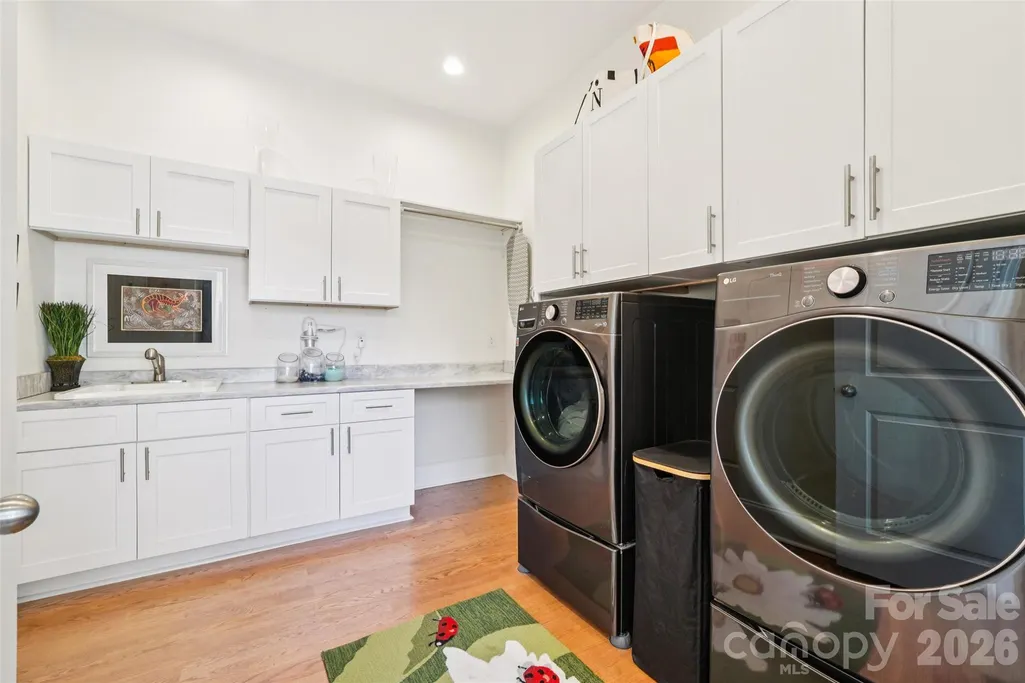
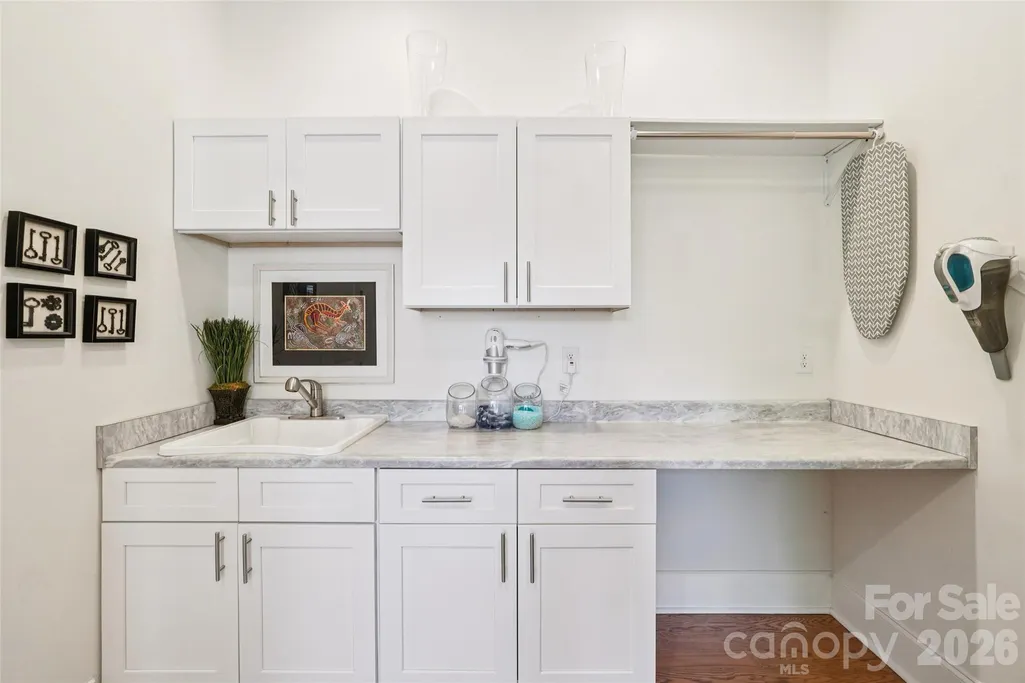
| Laundry Features | Laundry Room,Main Level,Sink |
| Total Bedrooms | 4 |
| Total Baths | 4 |
| SqFt Main | 3486 |
| SqFt Upper | 995 |
| Bedroom | 2 |
Exterior Features
| Exterior Amenities | In-Ground Irrigation,Outdoor Kitchen |
|---|---|
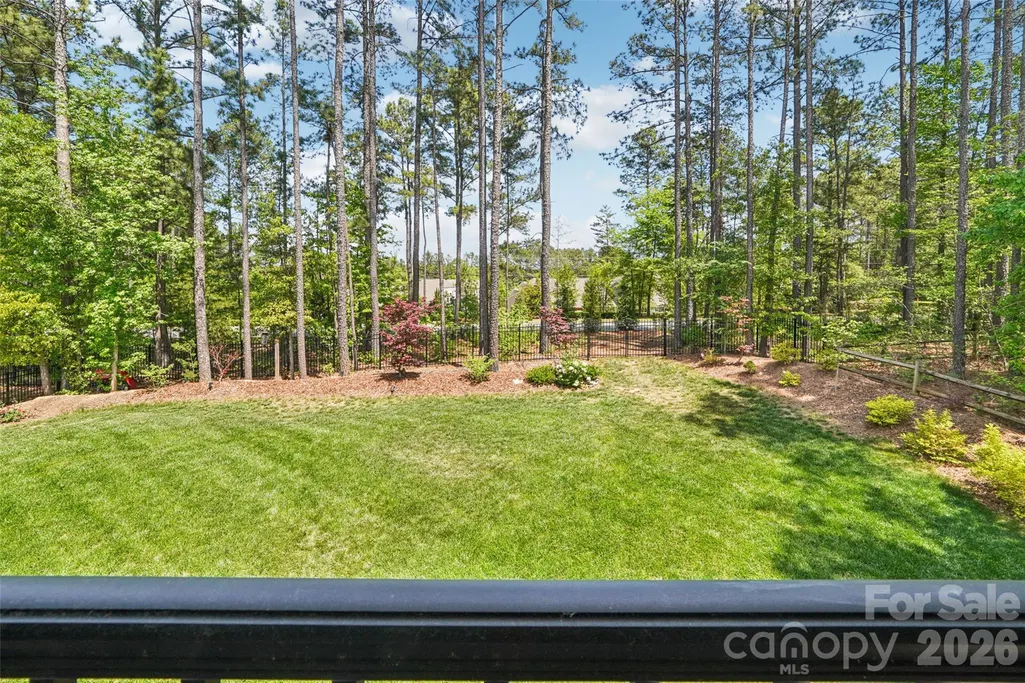
| Fencing | Back Yard |
| Parking Features | Attached Garage,Garage Door Opener,Garage Faces Side,Keypad Entry |
| Lot Features | Level,Private,Wooded |
| Water Source | City |
| Lot Size Area | 0.46 |
| Foundation Details | Basement,Crawl Space |
| Lot Dimensions | 90x220x3x87x223 |
| Road Surface Type | Concrete |
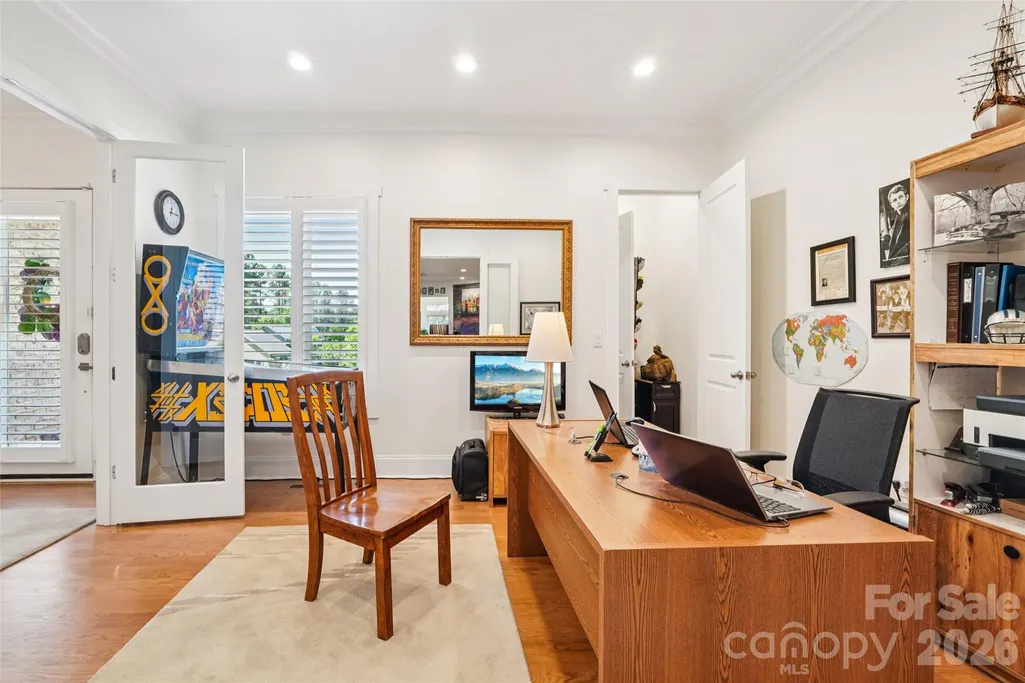
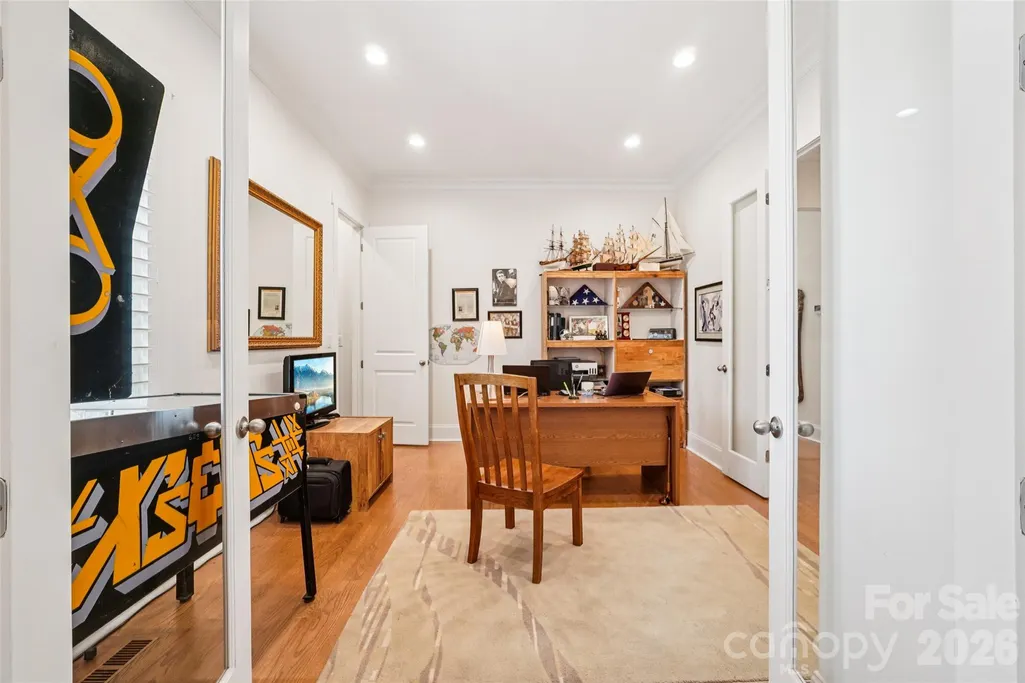
| Door Features | French Doors |
| Road Responsibility | Publicly Maintained Road |
| Main Level Garage YN | Yes |
Amenities
- Foreclosure
- Views
- Short Sale
- New Construction
- Adult 55+
- Lease To Own
- No HOA Fees
- Furnished
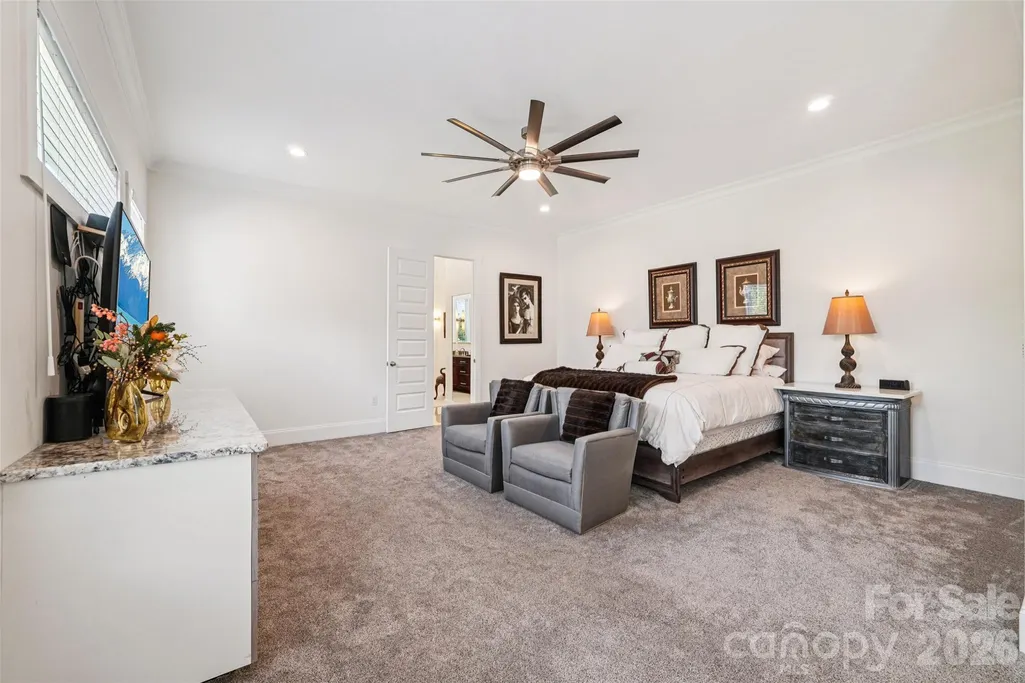
- Primary On Main
- Air Conditioning
- Seller Finance
- Green
- Fixer Upper
- Horse
- Golf
- Fireplace
- Deck
- Garage
- Basement
- Pool
Property vs Single Family Average in 28120
Price
Year Built
Visits

 High Country Association of REALTORS (HCAOR) © Information is provided exclusively for consumers personal, non-commercial use, and may not be used for any purpose other than to identify prospective properties consumers may be interested in purchasing. The data is deemed reliable but is not guaranteed accurate by the MLS. Last Update: September 15, 2026 11:49 AM UTC
