
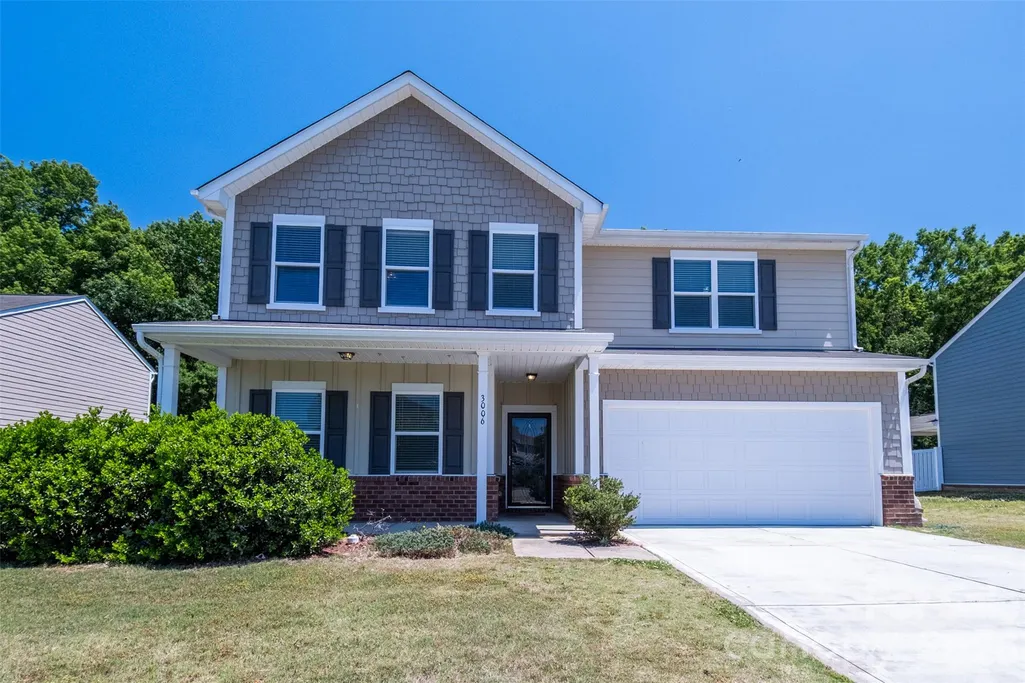
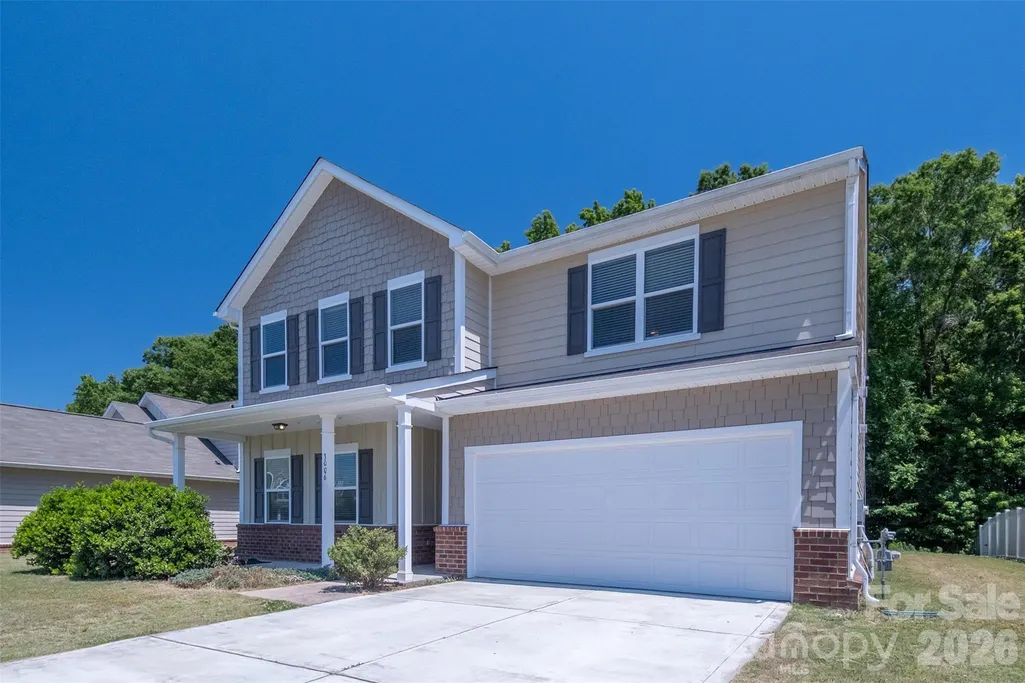
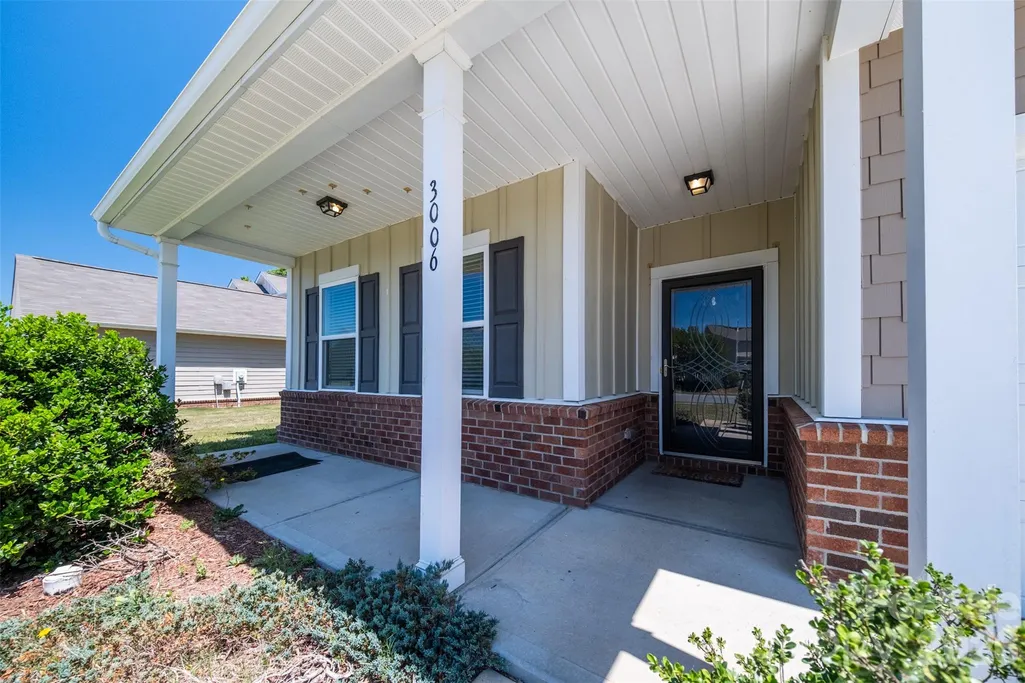
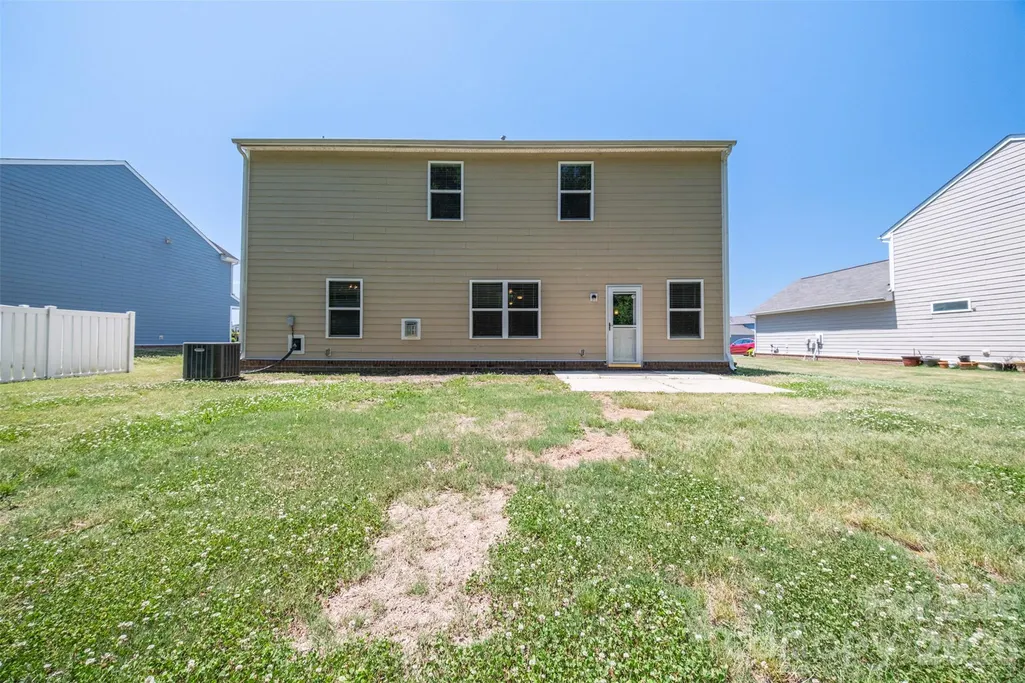


Address
3006 Houndscroft Road, Indian Trail, NC
Price
$ 479,000
Property Attributes
- ID#4384765
- TypeSingle Family
- Listing Status Active
- CountyUNION
- CityIndian Trail
- AreaUnion County
- NeighborhoodFieldstone Farm
- Zip28079
- Style
- Year Built2014
- Price$ 479,000
- Bedrooms5
- Full Bathrooms3
- Half Bathrooms0
- Sqr Footage2956
- Lot Size0.21 Acres
Data Source:
Canopy MLS
Property Description
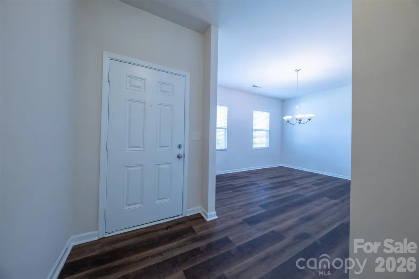
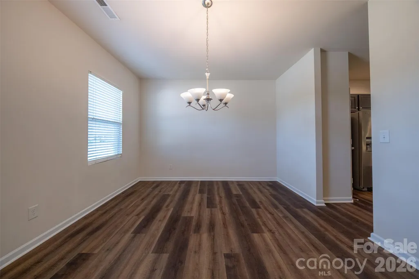
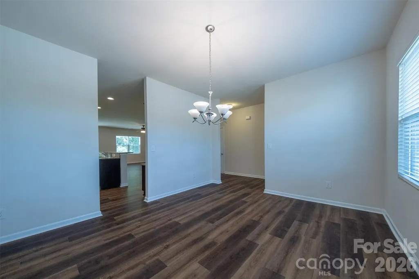
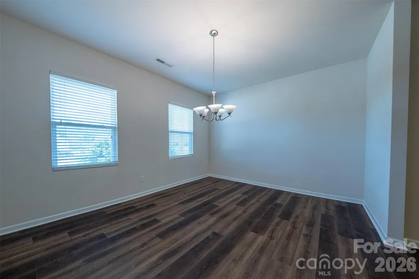
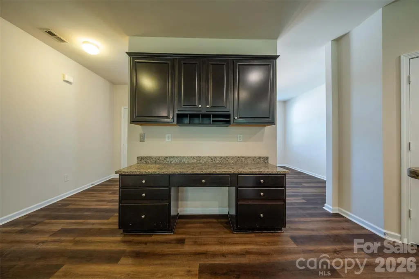
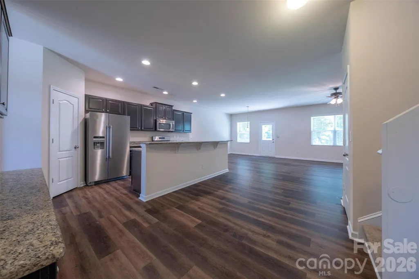
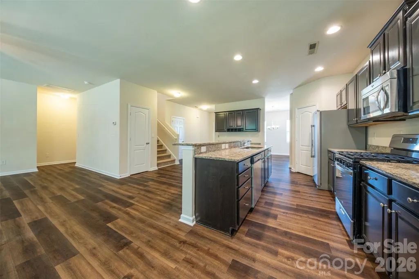
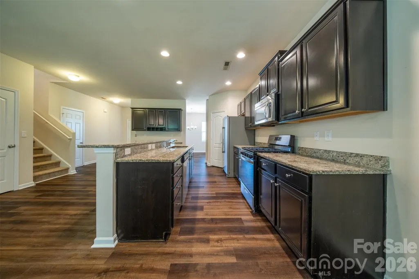
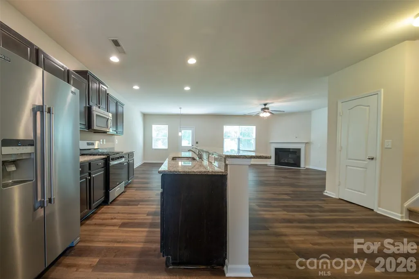
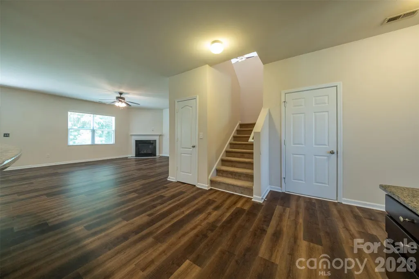
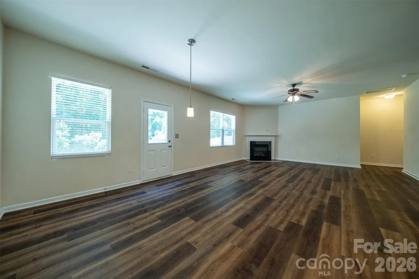
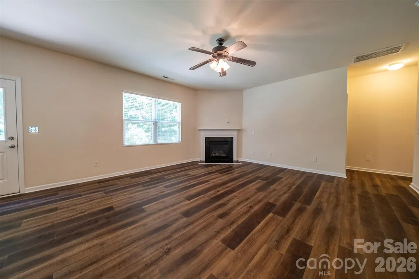
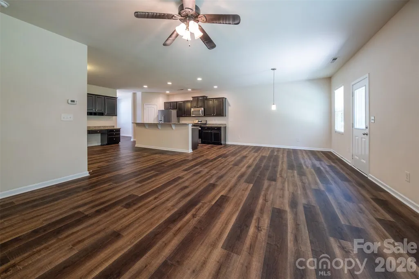
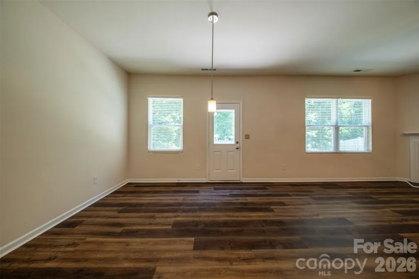
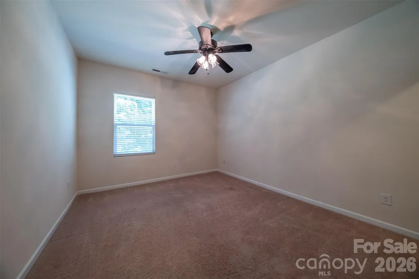
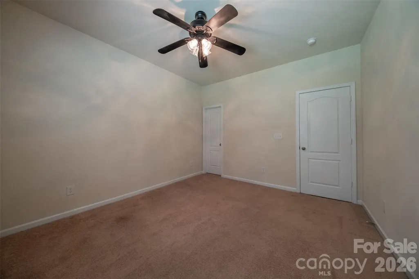
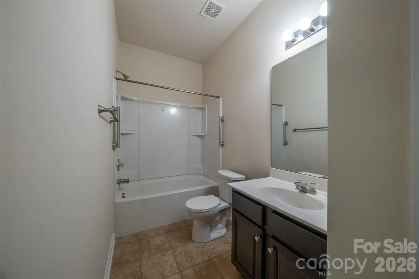
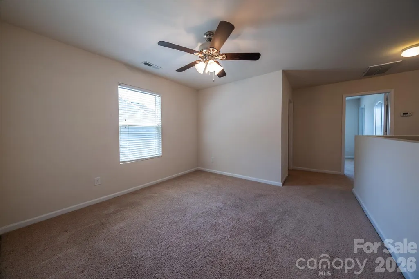
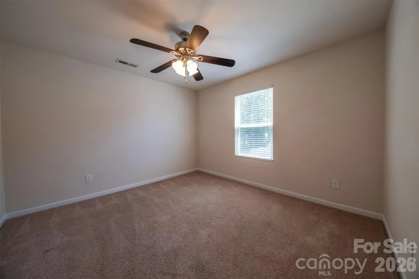
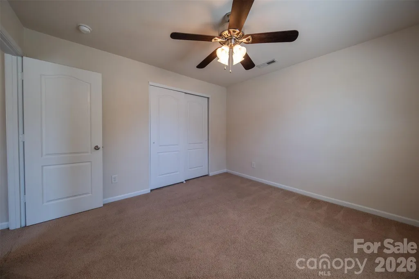
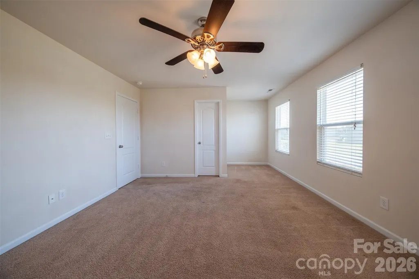
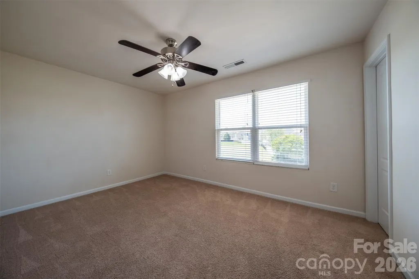
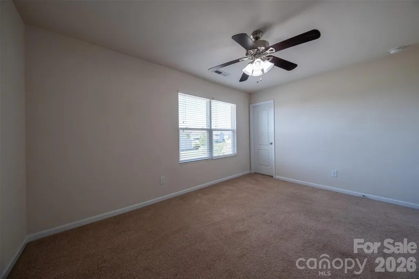
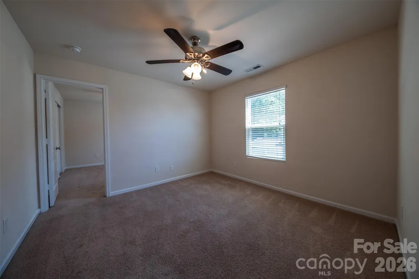
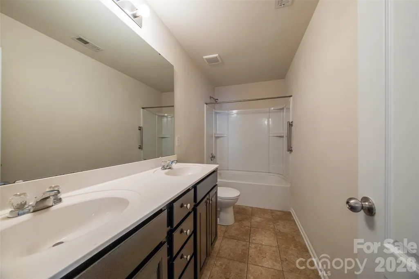
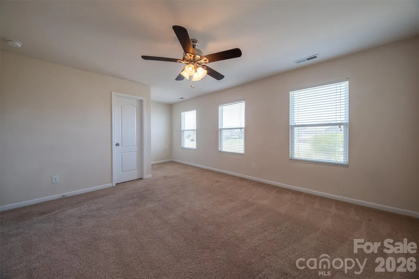
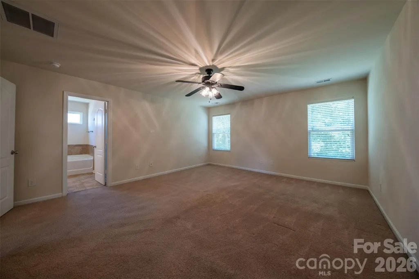
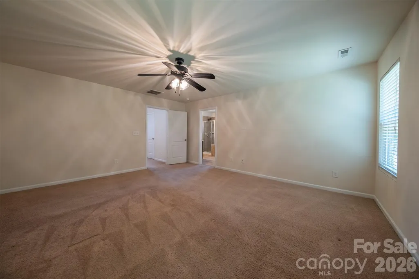
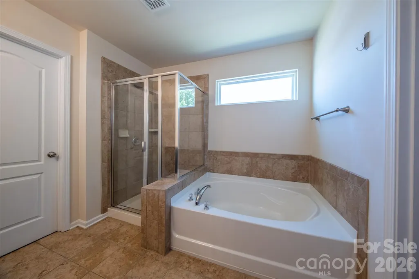
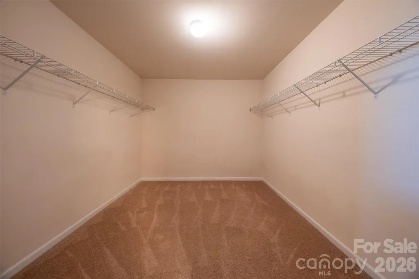
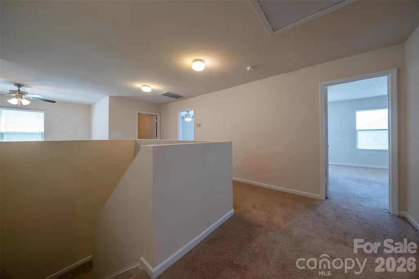
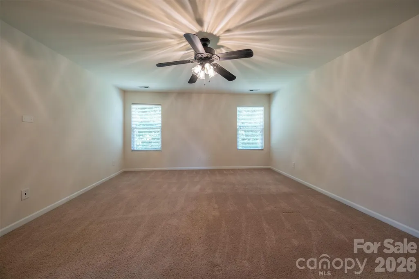
Welcome to 3006 Houndscroft Road, an exceptional 5BR/3BA residence offering approx. 2,956 sq ft of beautifully designed living space. Built in 2014, this turn-key home is immaculately maintained and features brand-new hard-surface flooring throughout the main level. New roof installed June 2026. The bright, open-concept floor plan features expansive windows that flood the home with natural light. A spacious kitchen boasts abundant storage and ample counter space, making it perfect for culinary enthusiasts. The primary suite serves as a true retreat, complete with a large closet and a spa-like en suite bathroom featuring dual vanities, a soaking tub, and a separate shower. Outside, enjoy a private patio and a low-maintenance backyard. Additional features include a 2-car garage and access to premium Fieldstone Farm amenities, including a clubhouse, pool, and walking trails. Situated on a quiet street just minutes from shopping, dining, and major commuter routes. Move-in ready—schedule your tour today!
| Elementary School | Middle School | High School |
|---|---|---|
| Poplin Elementary School | Porter Ridge Middle School | Porter Ridge High School |
| Price History | |
|---|---|
| 5/22/2026 | Listed $479,000 |
General Features
| Living Area | 2956 |
|---|---|
| Sewer | Public Sewer |
| Heating | Natural Gas |
| Cooling | Ceiling Fan(s),Central Air |
| Utilities | Cable Available,Electricity Connected,Natural Gas,Underground Power Lines,Underground Utilities |
| Roof | Composition |
| Appliances | Dishwasher,Disposal,Gas Oven,Gas Range,Refrigerator with Ice Maker |
| Development Status | Completed |
| Zoning | AP6 |
| HOA Fee | 175 |
| Garage Spaces | 2 |
| Patio/Porch Features | Front Porch,Patio |
| Architectural Style | Other |
| Security Features | Carbon Monoxide Detector(s),Smoke Detector(s) |
| Construction Materials | Fiber Cement |
| Pets Allowed | Yes,Breed Restrictions |
| Year Built | 2014 |
| Levels | Two |
| Property Subtype | Single Family Residence |
| Parcel Number | 07-003-425 |
| Waterfront Features | None |
| Community Features | Clubhouse,Playground,Street Lights |
| Assoc Fee Paid Per | Quarterly |
| County | Union |
| New Construction | No |
| Property Type | Residential |
| HOA | Yes |
| Subdivision Name | Fieldstone Farm |
| Garage Y/N | Yes |
| Other Structures | None |
| Full Baths | 3 |
| High School | Porter Ridge |
| City | Indian Trail |
| Association Name | CAMS mgt |
| Senior Community Y/N | No |
| Lot Size Units | Acres |
| Carport Y/N | No |
| Elementary School | Poplin |
| Middle/Junior High School | Porter Ridge |
| Additional Parcels Y/N | No |
| Builder Name | Centex home |
| Standard Status | Active |
| CAR_HOASubjectTo | Required |
| Construction Type | Site Built |
| Restrictions | Architectural Review,Rental – See Restrictions Description,Subdivision |
| Tax Assessed Value | 489200 |
| Complex Name | Fieldstone Farm |
| Listing Terms | Cash,Conventional,FHA,USDA Loan,VA Loan |
Interior Features
| Interior Amenities | Garden Tub,Kitchen Island,Pantry |
|---|---|
| Flooring | Carpet,Tile,Vinyl |
| Fireplace Features | Family Room,Gas Log |
| Basement (Y/N) | No |
| Fireplace Y/N | Yes |
| Above Grade Finished Area | 2956 |
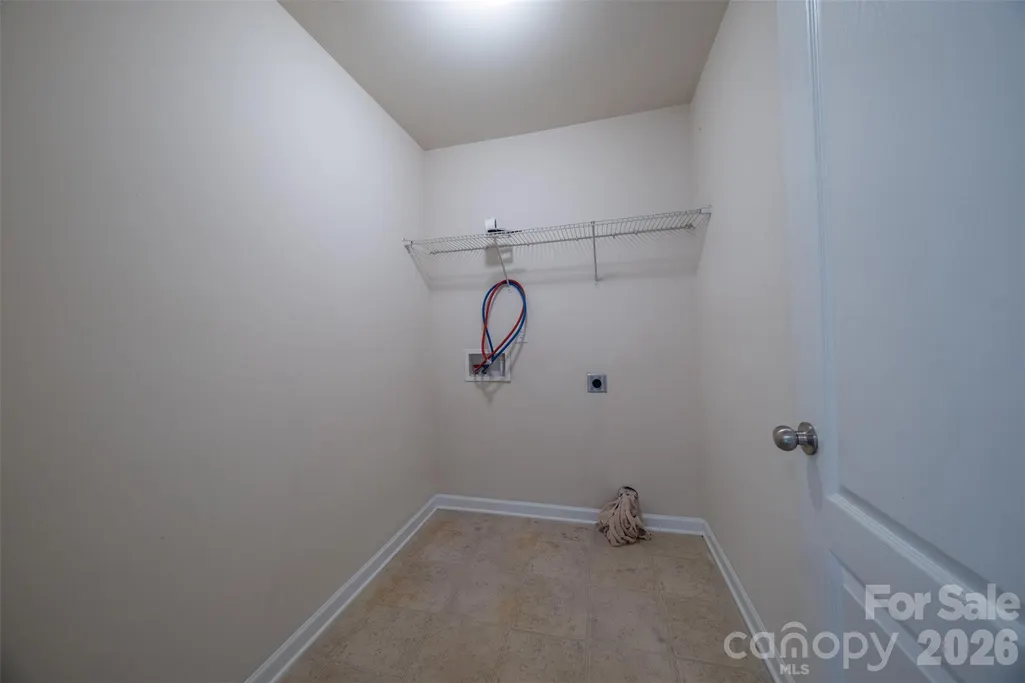
| Laundry Features | Electric Dryer Hookup,Upper Level,Washer Hookup |
| Total Bedrooms | 5 |
| Entry Level | 1 |
| Total Baths | 3 |
| SqFt Main | 1256 |
| SqFt Garage | 354 |
| SqFt Upper | 1700 |
| Bedroom | 1 |
Exterior Features
| Parking Features | Driveway,Attached Garage |
|---|---|
| Water Source | City |
| Lot Size Area | 0.21 |
| Foundation Details | Slab |
| Road Surface Type | Concrete,Paved |
| Builder Model | Centex home / Mitchell |
| Road Responsibility | Publicly Maintained Road |
| Horse Amenities | None |
| Main Level Garage YN | Yes |
Amenities
- Foreclosure
- Views
- Short Sale
- New Construction
- Adult 55+
- Lease To Own
- No HOA Fees
- Furnished
- Primary On Main
- Air Conditioning
- Seller Finance
- Green
- Fixer Upper
- Horse
- Golf
- Fireplace
- Deck
- Garage
- Basement
- Pool
Property vs Single Family Average in 28079
Price
Year Built
Visits

 High Country Association of REALTORS (HCAOR) © Information is provided exclusively for consumers personal, non-commercial use, and may not be used for any purpose other than to identify prospective properties consumers may be interested in purchasing. The data is deemed reliable but is not guaranteed accurate by the MLS. Last Update: September 19, 2026 2:49 AM UTC
