
Address
221 Nixon Road, Belmont, NC
Price
$ 875,000
Property Attributes
- ID#4409655
- TypeSingle Family
- Listing Status Active
- CountyGASTON
- CityBelmont
- AreaGaston County
- NeighborhoodSouth Point Ridge
- Zip28012
- Style
- Year Built2008
- Price$ 875,000
- Bedrooms6
- Full Bathrooms4
- Half Bathrooms1
- Sqr Footage4016
- Lot Size0.5 Acres
Data Source:
Canopy MLS
Property Description
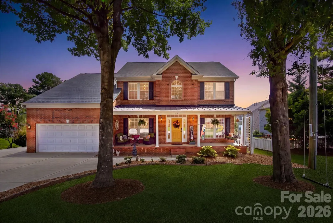
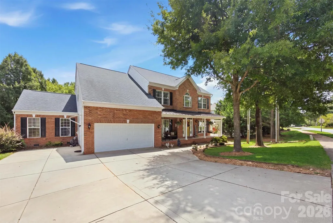
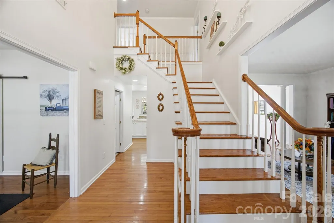
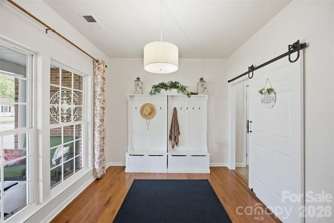
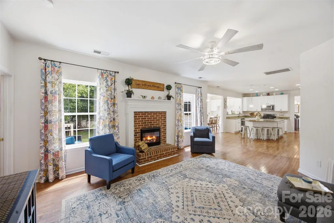
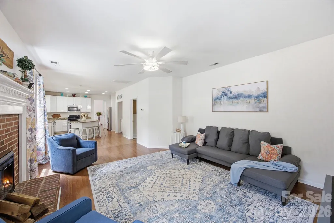
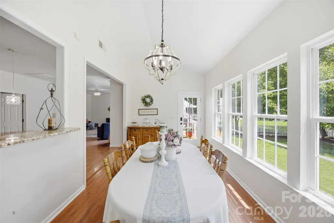
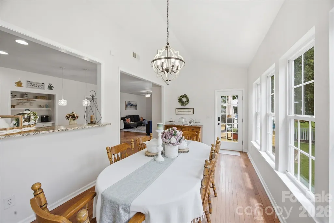
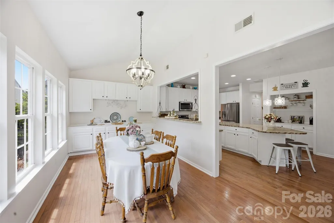
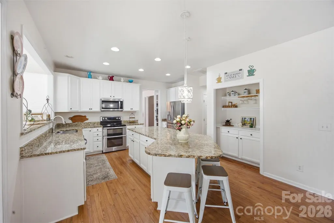
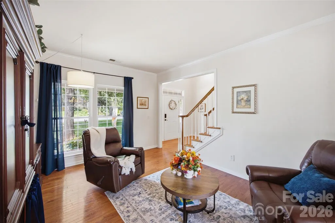
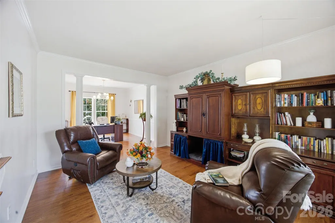
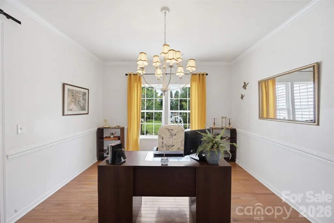
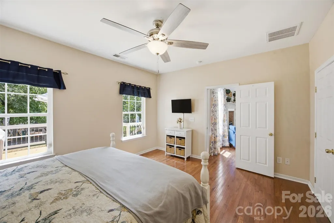
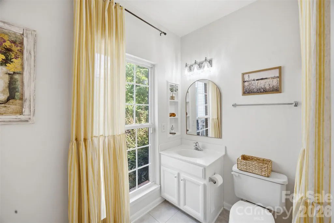
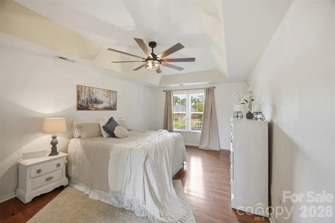
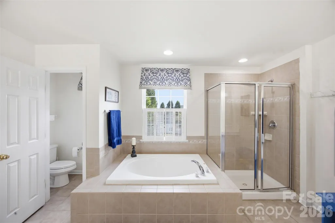
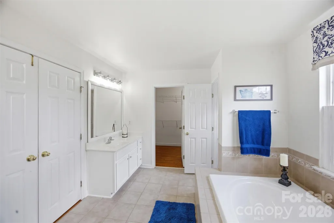
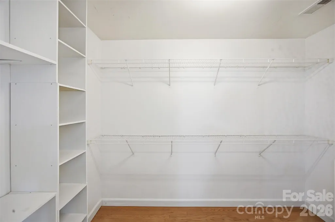
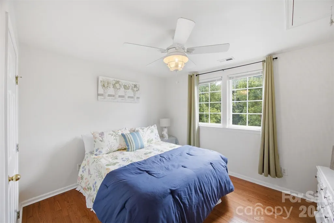
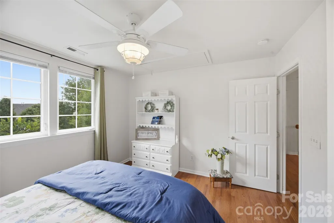
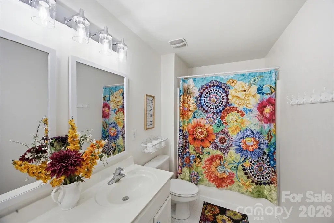
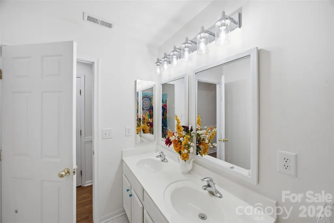
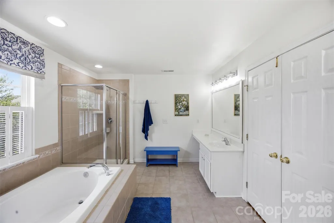
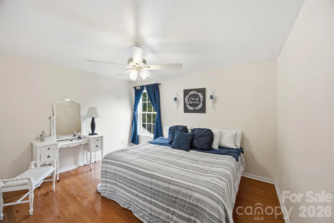
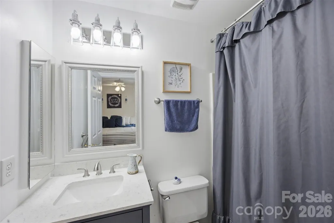
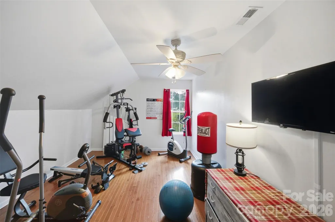
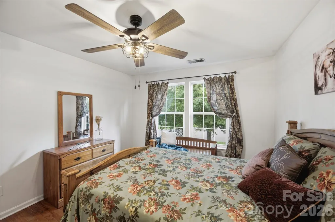
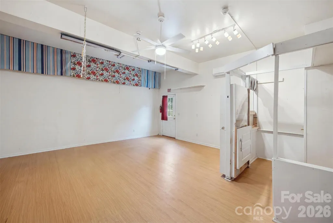
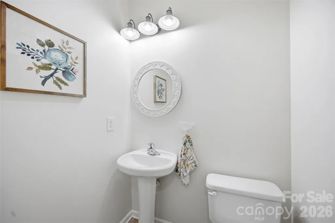
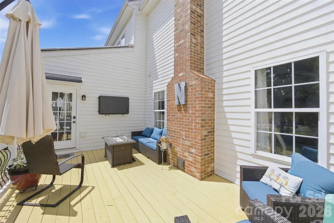
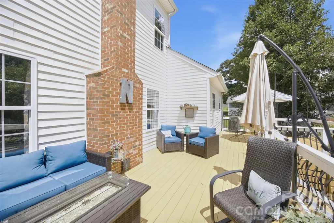
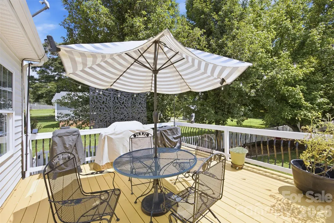
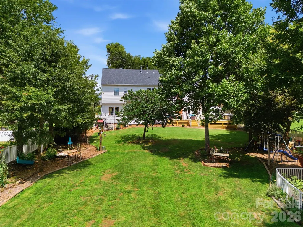
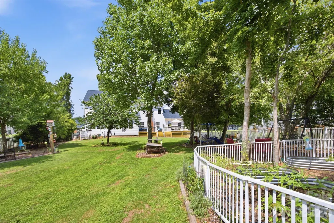
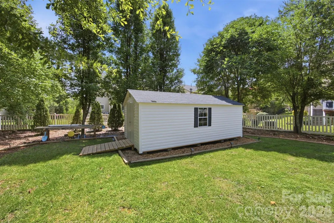
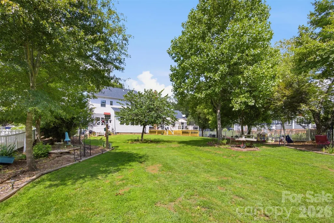
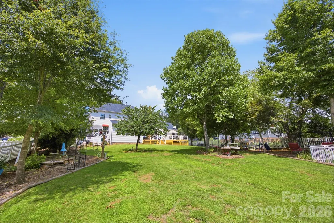
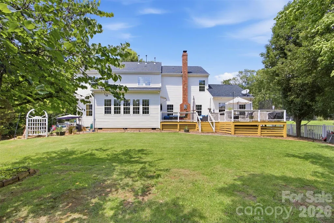
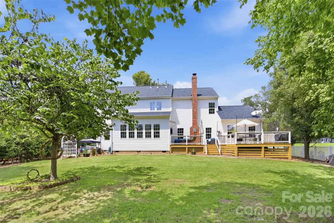
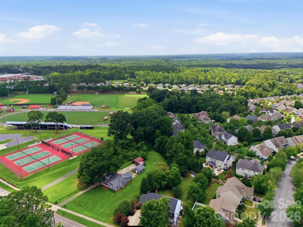
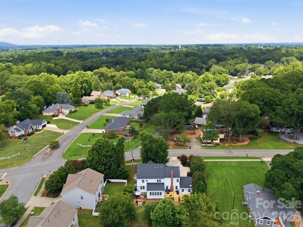
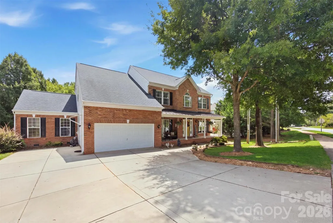
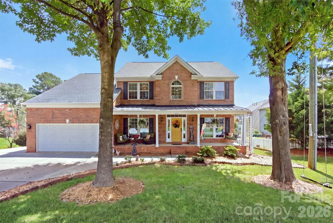
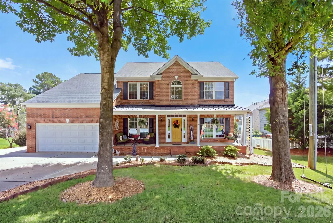
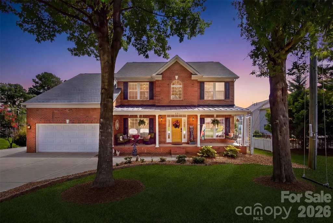
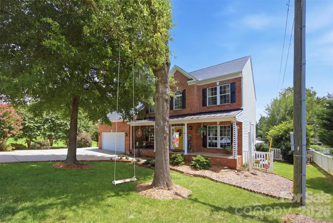
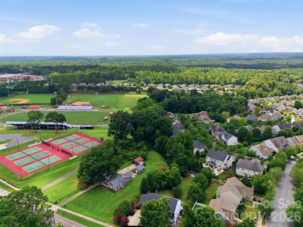
Welcome to 221 Nixon Road, a truly exceptional Belmont residence where luxury, space, and versatility come together on a private half-acre lot. This impressive 6-bedroom, 4-full-bath, 2-half-bath home offers over 4,000 square feet, including the rare convenience of two main suites—one downstairs and one upstairs—providing exceptional flexibility for multigenerational living, guests, or a private retreat. Soaring 10-foot ceilings create an open, grand atmosphere throughout the home, complemented by a dedicated office and an inviting sunroom/dining area that seamlessly expands the living and entertaining spaces. The thoughtfully designed floor plan offers large generous bedrooms, multiple gathering spaces, and the scale and functionality rarely found in today’s market. The former garage has been transformed into an impressive workshop/flex space, offering endless possibilities for a home business, studio, gym, hobby space, or additional entertaining area. Step outside to discover your own private retreat, with a fully fenced half-acre yard, an expansive back deck perfect for entertaining, mature landscaping, and established fruit trees that add charm and character to the property. A large detached storage building provides abundant room for tools, equipment, lawn care, and all the extras that come with enjoying a property of this caliber. With its exceptional bedroom count, dual main suites, expansive outdoor living, and incredible flexibility, 221 Nixon Road offers a rare combination of elegance and functionality in desirable Belmont. This is more than a home—it’s a property designed to accommodate the way you live, work, entertain, and grow.
| Elementary School | Middle School | High School |
|---|---|---|
| Page Elementary School | Belmont Middle School | South Point (NC) High School |
| Price History | |
|---|---|
| 8/11/2026 | Listed $875,000 |
General Features
| Living Area | 4016 |
|---|---|
| Sewer | Public Sewer |
| Heating | Central,Electric,Natural Gas |
| Cooling | Central Air,Ductless |
| Utilities | Natural Gas |
| Roof | Composition |
| Appliances | Dishwasher,Disposal,Exhaust Fan,Microwave,Oven,Plumbed For Ice Maker |
| HOA Fee | 155 |
| Garage Spaces | 2 |
| Patio/Porch Features | Covered,Deck,Front Porch |
| Security Features | Carbon Monoxide Detector(s),Smoke Detector(s) |
| Construction Materials | Brick Partial,Vinyl |
| Year Built | 2008 |
| Levels | Two |
| Property Subtype | Single Family Residence |
| Parcel Number | 206659 |
| Community Features | Clubhouse,Outdoor Pool,Playground,Street Lights,Walking Trails |
| Assoc Fee Paid Per | Quarterly |
| County | Gaston |
| New Construction | No |
| Property Type | Residential |
| HOA | Yes |
| Subdivision Name | South Point Ridge |
| Garage Y/N | Yes |
| Other Structures | Outbuilding,Shed(s) |
| Full Baths | 4 |
| High School | South Point (NC) |
| City | Belmont |
| Association Name | Bumgardener & Associates |
| Senior Community Y/N | No |
| Lot Size Units | Acres |
| Carport Y/N | No |
| Elementary School | Page |
| Middle/Junior High School | Belmont |
| Additional Parcels Y/N | No |
| Standard Status | Active |
| CAR_HOASubjectTo | Required |
| Construction Type | Site Built |
| Tax Assessed Value | 575490 |
| Listing Terms | Cash,Conventional,FHA,VA Loan |
Interior Features
| Interior Amenities | Attic Other,Attic Stairs Pulldown,Entrance Foyer,Garden Tub,Kitchen Island,Pantry,Storage,Walk-In Closet(s),Walk-In Pantry |
|---|---|
| Flooring | Tile,Wood |
| Fireplace Features | Great Room,Wood Burning |
| Basement (Y/N) | No |
| Fireplace Y/N | Yes |
| Above Grade Finished Area | 4016 |
| Half Baths | 1 |
| Laundry Features | Laundry Room,Main Level |
| Total Bedrooms | 6 |
| Total Baths | 5 |
| SqFt Main | 2416 |
| SqFt Upper | 1600 |
| Bedroom | 1 |
Exterior Features
| Exterior Amenities | Fire Pit,Storage |
|---|---|
| Fencing | Back Yard,Fenced,Full |
| Parking Features | Attached Garage |
| Lot Features | Cleared,Orchard(s),Level,Pond(s),Wooded |
| Water Source | City |
| Lot Size Area | 0.5 |
| Foundation Details | Crawl Space |
| Road Surface Type | Concrete,Paved |
| Other Parking | Garage has been converted into a flex space. Can easily be converted back see attachments. |
| Door Features | French Doors,Screen Door(s),Sliding Doors |
| Road Responsibility | Publicly Maintained Road |
| Main Level Garage YN | Yes |
Amenities
- Foreclosure
- Views
- Short Sale
- New Construction
- Adult 55+
- Lease To Own
- No HOA Fees
- Furnished
- Primary On Main
- Air Conditioning
- Seller Finance
- Green
- Fixer Upper
- Horse
- Golf
- Fireplace
- Deck
- Garage
- Basement
- Pool
Property vs Single Family Average in 28012
Price
Year Built
Visits

 High Country Association of REALTORS (HCAOR) © Information is provided exclusively for consumers personal, non-commercial use, and may not be used for any purpose other than to identify prospective properties consumers may be interested in purchasing. The data is deemed reliable but is not guaranteed accurate by the MLS. Last Update: September 12, 2026 10:06 AM UTC
