
Address
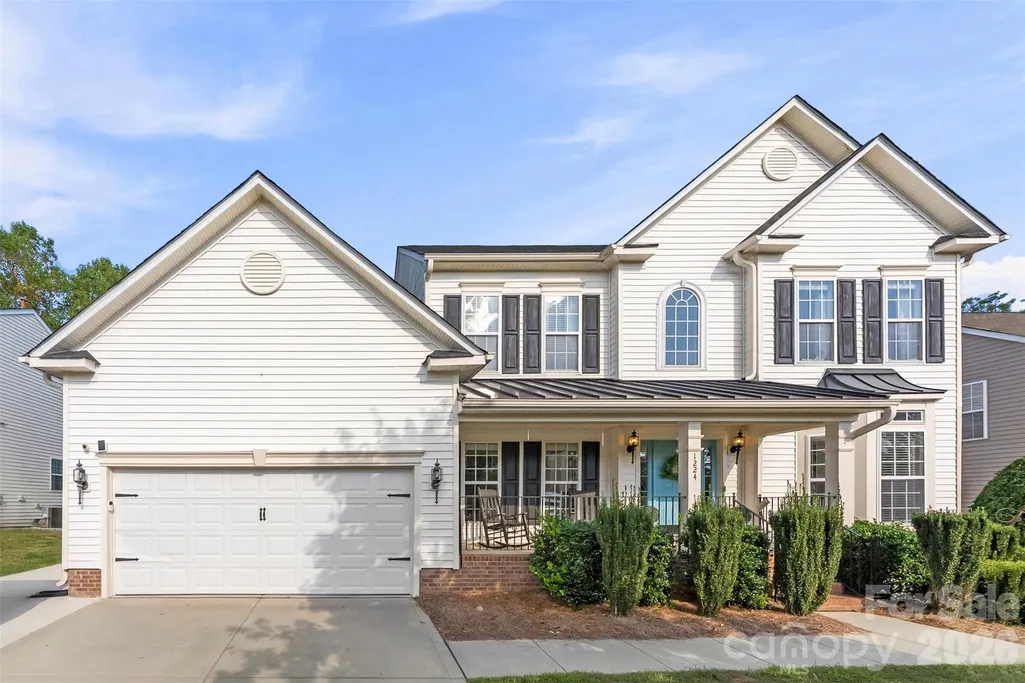
1224 Rachel Anne Drive, Belmont, NC
Price
$ 535,000
Property Attributes
- ID#4423272
- TypeSingle Family
- Listing Status Active
- CountyGASTON
- CityBelmont
- AreaGaston County
- NeighborhoodSouth Point Ridge
- Zip28012
- Style
- Year Built2007
- Price$ 535,000
- Bedrooms5
- Full Bathrooms2
- Half Bathrooms1
- Sqr Footage3567
- Lot Size0.21 Acres
Data Source:
Canopy MLS
Property Description
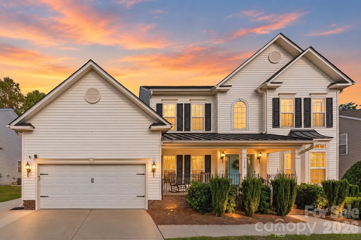
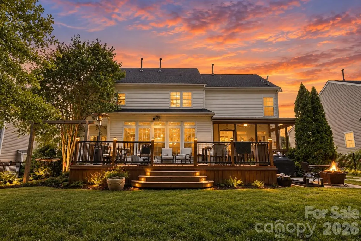
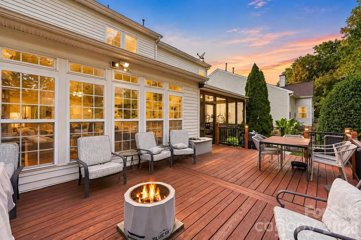
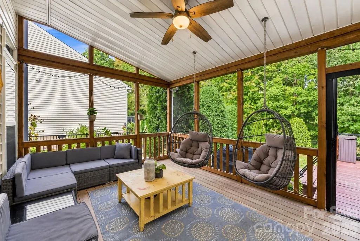
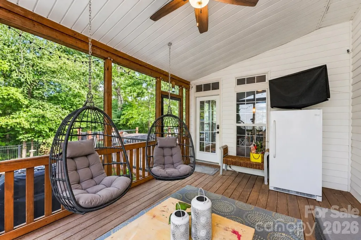
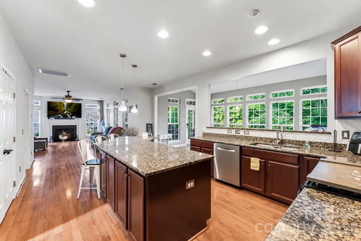
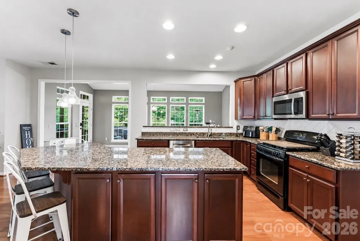
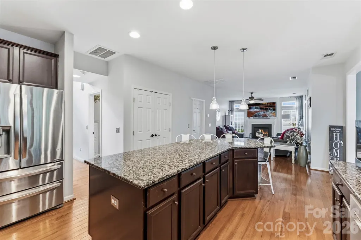
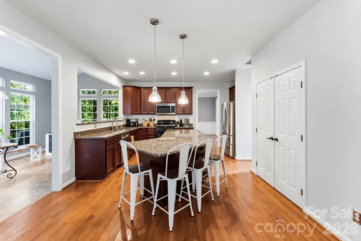
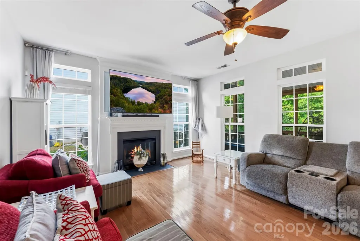
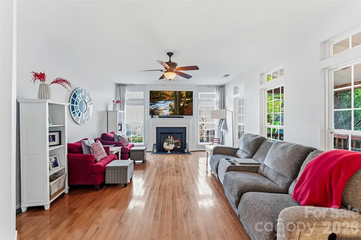
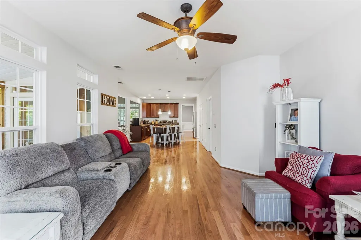
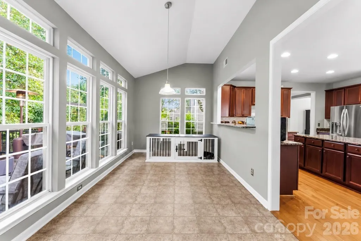
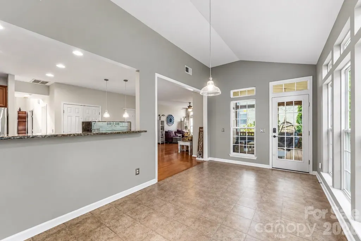
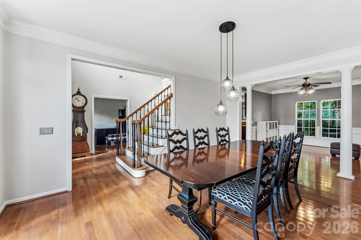
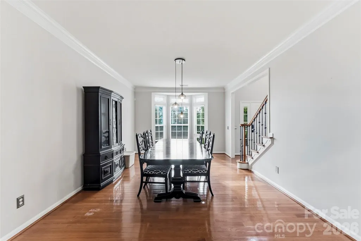
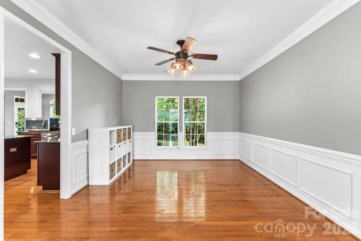
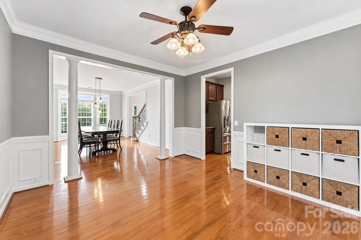
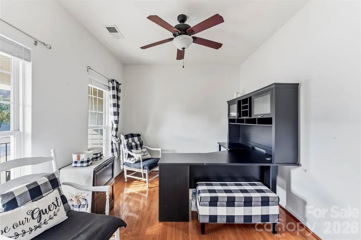
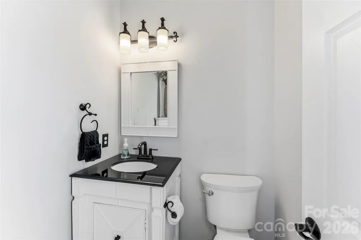
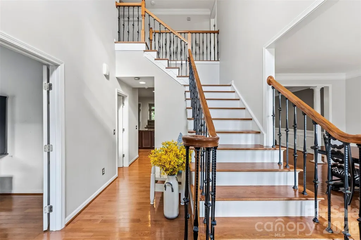
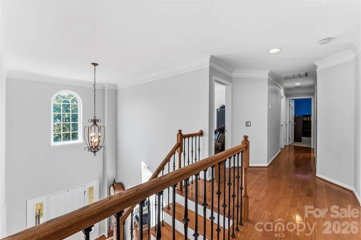
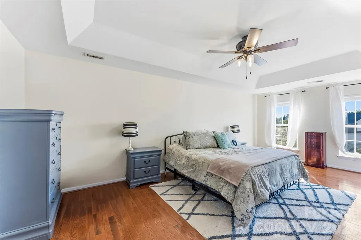
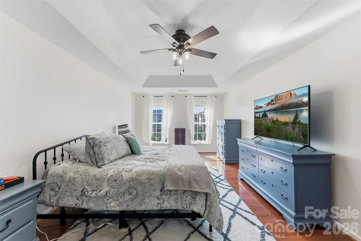
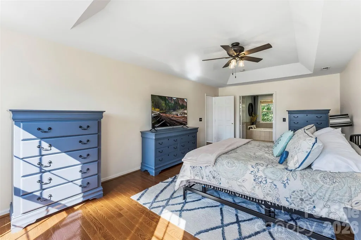
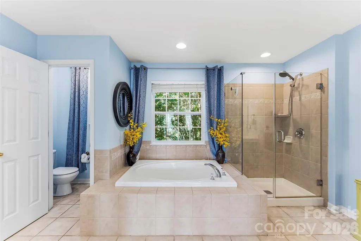
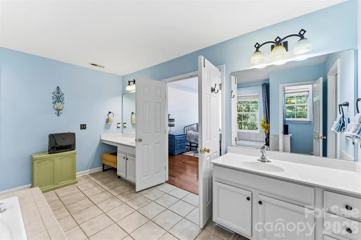
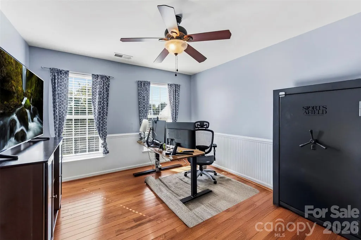
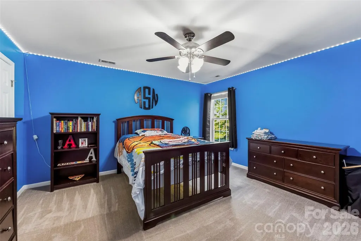
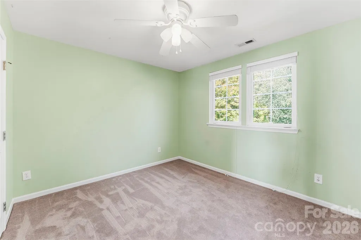
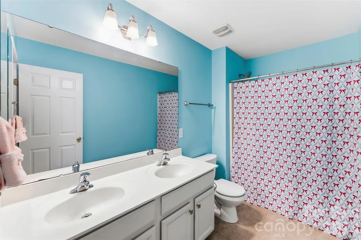
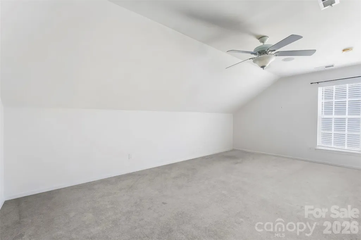
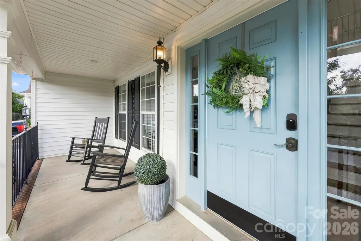
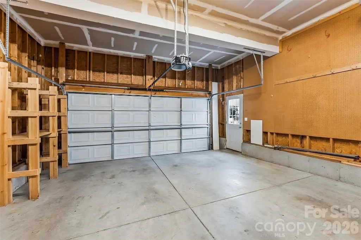
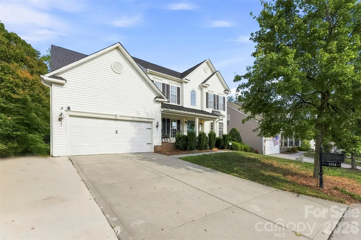
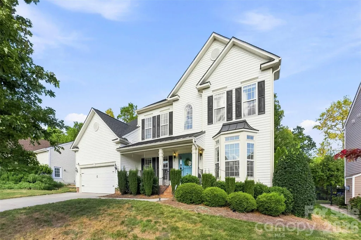
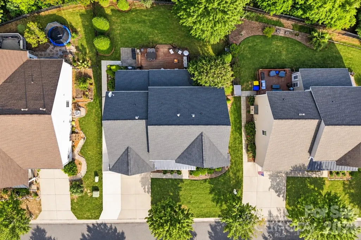
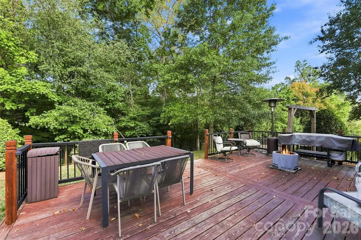
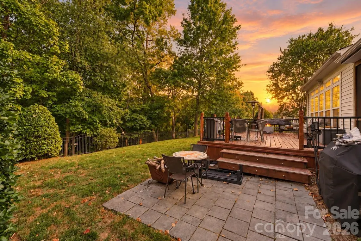
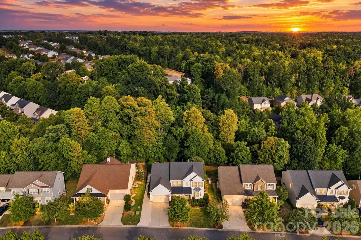
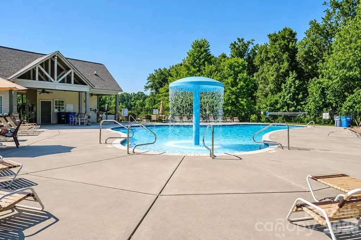
Welcome to 1224 Rachel Anne Drive, a spacious 5-bedroom, 2.5-bath home offering approximately 3,567 square feet in Belmont’s desirable South Point Ridge neighborhood. Tucked toward the back of the community on a level lot, this well-maintained home combines generous living space, wooded privacy, neighborhood amenities, and convenient access to everything Belmont and the Charlotte region have to offer. Inside, there is plenty of room to spread out, work, entertain, and unwind. A dedicated main-level office provides an excellent work-from-home space, while multiple living areas offer flexibility for everyday living and hosting. The sellers have recently made several updates, including an HVAC upgrade, fresh paint throughout the main level, and fresh carpet in two bedrooms. Out back, enjoy a fully fenced yard that backs to a wooded area for added privacy, along with a large deck, sunroom, and screened porch—great spaces for morning coffee, outdoor dining, or relaxing at the end of the day. A two-car garage provides additional parking and storage. South Point Ridge offers a neighborhood pool and an active community atmosphere with neighborhood activities throughout the year. The home is conveniently located near South Point High School and Belmont Middle School and is positioned on the Charlotte side of Belmont, providing convenient access to I-85 and eastbound commuting. Approximately 5 minutes from Downtown Belmont, less than 10 minutes from I-85, 15 minutes from Charlotte Douglas International Airport, and 25 minutes from Uptown Charlotte, this location makes it easy to enjoy both Belmont and the greater Charlotte area. Nearby shopping and everyday conveniences include the Harris Teeter shopping center just minutes away, and Downtown Belmont is also accessible by golf cart where permitted. With 5 bedrooms, abundant indoor and outdoor living space, wooded backyard privacy, recent updates, neighborhood amenities, and a convenient Belmont location, 1224 Rachel Anne Drive is competitively priced and ready for its next chapter.
| Elementary School | Middle School | High School |
|---|---|---|
| Belmont Central Elementary School | Belmont Middle School | South Point (NC) High School |
| Price History | |
|---|---|
| 9/11/2026 | Listed $535,000 |
General Features
| Living Area | 3567 |
|---|---|
| Sewer | Public Sewer |
| Heating | Forced Air,Natural Gas |
| Cooling | Ceiling Fan(s),Central Air |
| Roof | Architectural Shingle |
| Appliances | Dishwasher,Disposal,Gas Water Heater,Refrigerator |
| HOA Fee | 155 |
| Garage Spaces | 2 |
| Patio/Porch Features | Covered,Deck |
| Construction Materials | Vinyl |
| Year Built | 2007 |
| Levels | Two |
| Property Subtype | Single Family Residence |
| Parcel Number | 214279 |
| Assoc Fee Paid Per | Quarterly |
| County | Gaston |
| New Construction | No |
| Property Type | Residential |
| HOA | Yes |
| Subdivision Name | South Point Ridge |
| Garage Y/N | Yes |
| Full Baths | 2 |
| High School | South Point (NC) |
| City | Belmont |
| Association Name | South Point Ridge HOA c/o Bumgardner Assoc. Mgmt |
| Senior Community Y/N | No |
| Open Parking Spaces | 3 |
| Lot Size Units | Acres |
| Carport Y/N | No |
| Elementary School | Belmont Central |
| Middle/Junior High School | Belmont |
| Additional Parcels Y/N | No |
| Standard Status | Active |
| CAR_HOASubjectTo | Required |
| Construction Type | Site Built |
| Tax Assessed Value | 509340 |
| Listing Terms | Cash,Conventional,FHA,VA Loan |
Interior Features
| Flooring | Carpet,Tile |
|---|---|
| Fireplace Features | Gas Log,Living Room |
| Basement (Y/N) | No |
| Fireplace Y/N | Yes |
| Above Grade Finished Area | 3567 |
| Half Baths | 1 |
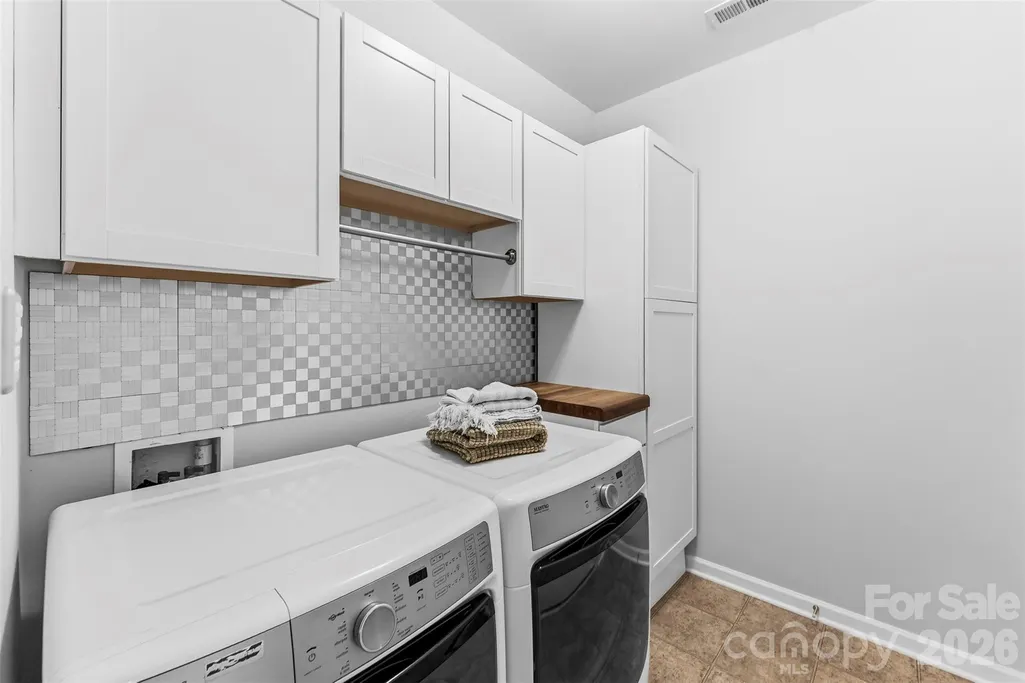
| Laundry Features | Gas Dryer Hookup,Laundry Room,Main Level |
| Total Bedrooms | 5 |
| Total Baths | 3 |
| SqFt Main | 1758 |
| SqFt Garage | 420 |
| SqFt Upper | 1809 |
Exterior Features
| Fencing | Back Yard,Fenced,Full |
|---|---|
| Parking Features | Attached Garage,Garage Faces Front |
| Lot Features | Level |
| Water Source | City |
| Lot Size Area | 0.21 |
| Foundation Details | Crawl Space |
| Road Surface Type | Concrete,Paved |
| Road Responsibility | Publicly Maintained Road |
| Main Level Garage YN | Yes |
Amenities
- Foreclosure
- Views
- Short Sale
- New Construction
- Adult 55+
- Lease To Own
- No HOA Fees
- Furnished
- Primary On Main
- Air Conditioning
- Seller Finance
- Green
- Fixer Upper
- Horse
- Golf
- Fireplace
- Deck
- Garage
- Basement
- Pool
Property vs Single Family Average in 28012
Price
Year Built

 High Country Association of REALTORS (HCAOR) © Information is provided exclusively for consumers personal, non-commercial use, and may not be used for any purpose other than to identify prospective properties consumers may be interested in purchasing. The data is deemed reliable but is not guaranteed accurate by the MLS. Last Update: September 12, 2026 10:06 AM UTC
